Price Reduced by Motivated Seller!
Welcome home to this charming 3-bedroom, 1.5 bath ranch offering easy one-story living, no HOA fees, and a highly convenient location within walking distance to the University, hospitals, parks and shopping. Sunlight fills the updated kitchen, which is ready for your finishing touch with new flooring to complete your renovation. Beautiful hardwood floors run through much of the home, and stainless-steel appliances are included. The third bedroom is currently opened to create an oversized walk-in closet for the primary bedroom, but the temporary wall can easily be removed to restore the original 3-bedroom layout. A large two-car garage with paved flooring adds more value and convenience . A partially finished walk out basement provides endless potential for additional living space, a workshop, home gym or extra storage. Outside, enjoy a cleared backyard, with a shed, Perfect for gardening, entertaining or relaxing. With a few updates, this home offers great potential for first time home buyers, downsizers, or anyone looking to build equity in a desirable location. Home is Being sold 'AS IS'. Inspections for Buyer's knowledge only
For sale
Price cut: $5K (10/4)
$279,000
77 Ransberry Ave, East Stroudsburg, PA 18301
3beds
1,100sqft
Single Family Residence
Built in 1955
0.26 Acres Lot
$276,400 Zestimate®
$254/sqft
$-- HOA
What's special
Easy one-story livingCleared backyard
- 54 days
- 1,908
- 157
Likely to sell faster than
Zillow last checked:
Listing updated:
Listed by:
Nicole Rodriguez 570-242-7820,
The Collective Real Estate Agency 570-424-0926
Source: PMAR,MLS#: PM-143943
Facts & features
Interior
Bedrooms & bathrooms
- Bedrooms: 3
- Bathrooms: 2
- Full bathrooms: 1
- 1/2 bathrooms: 1
Primary bedroom
- Description: 3rd bedroom used for larger primary with temporary wall
- Level: Main
- Area: 334.6
- Dimensions: 23.9 x 14
Primary bathroom
- Level: Main
- Area: 48.4
- Dimensions: 12.1 x 4
Bathroom 2
- Description: space taken from for larger primary
- Level: Main
- Area: 80.8
- Dimensions: 10.1 x 8
Basement
- Level: Basement
- Area: 723.76
- Dimensions: 33.2 x 21.8
Dining room
- Level: Main
- Area: 108.56
- Dimensions: 11.8 x 9.2
Kitchen
- Level: Main
- Area: 289.8
- Dimensions: 21 x 13.8
Living room
- Level: Main
- Area: 187.2
- Dimensions: 15.6 x 12
Heating
- Forced Air, Oil
Cooling
- Ceiling Fan(s)
Appliances
- Included: Electric Cooktop, Electric Oven, Refrigerator, Freezer
- Laundry: Lower Level, In Basement, Electric Dryer Hookup, Washer Hookup
Features
- Breakfast Bar, Pantry, Eat-in Kitchen, Kitchen Island, Granite Counters, Cathedral Ceiling(s), Walk-In Closet(s), Track Lighting, Bookcases, Ceiling Fan(s), Storage
- Flooring: Hardwood, Tile, Vinyl
- Windows: Skylight(s), Storm Window(s), Vinyl Frames, Blinds
- Basement: Partial,Interior Entry,Exterior Entry,Walk-Out Access,Partially Finished,Concrete,Storage Space
- Has fireplace: No
- Common walls with other units/homes: No Common Walls
Interior area
- Total structure area: 1,823
- Total interior livable area: 1,100 sqft
- Finished area above ground: 1,100
- Finished area below ground: 0
Property
Parking
- Total spaces: 6
- Parking features: Garage - Attached, Open
- Attached garage spaces: 2
- Uncovered spaces: 4
Features
- Stories: 1
- Entry location: front door
- Patio & porch: Front Porch, Deck
- Exterior features: Rain Gutters
Lot
- Size: 0.26 Acres
- Features: Level, Back Yard, Front Yard, Cleared
Details
- Additional structures: Shed(s)
- Parcel number: 052.1.2.11
- Zoning description: Residential
- Special conditions: Standard
Construction
Type & style
- Home type: SingleFamily
- Architectural style: Ranch
- Property subtype: Single Family Residence
Materials
- Vinyl Siding
- Foundation: Block
- Roof: Shingle
Condition
- Year built: 1955
Utilities & green energy
- Electric: 100 Amp Service, 200+ Amp Service
- Sewer: Public Sewer
- Water: Public
Community & HOA
Community
- Subdivision: None
HOA
- Has HOA: No
Location
- Region: East Stroudsburg
Financial & listing details
- Price per square foot: $254/sqft
- Tax assessed value: $97,020
- Annual tax amount: $4,394
- Date on market: 8/15/2026
- Listing terms: Cash,Conventional,FHA,USDA Loan,VA Loan,1031 Exchange
- Road surface type: Paved
Estimated market value
$276,400
$263,000 - $290,000
$2,218/mo
Price history
| Date | Event | Price |
|---|---|---|
| 10/4/2026 | Price change | $279,000-1.8%$254/sqft |
Source: PMAR #PM-143943 Report a problem | ||
| 9/13/2026 | Price change | $283,999-5.3%$258/sqft |
Source: PMAR #PM-143943 Report a problem | ||
| 8/27/2026 | Price change | $299,999-3.2%$273/sqft |
Source: PMAR #PM-143943 Report a problem | ||
| 8/15/2026 | Listed for sale | $309,900+268.9%$282/sqft |
Source: PMAR #PM-143943 Report a problem | ||
| 1/21/2003 | Sold | $84,000$76/sqft |
Source: Agent Provided Report a problem | ||
Public tax history
| Year | Property taxes | Tax assessment |
|---|---|---|
| 2026 | $4,492 +3.6% | $97,020 |
| 2025 | $4,335 +8.6% | $97,020 |
| 2024 | $3,990 +4.5% | $97,020 |
| 2023 | $3,819 +0.6% | $97,020 |
| 2022 | $3,797 +1.8% | $97,020 |
| 2021 | $3,730 +1.5% | $97,020 |
| 2020 | $3,677 +0.8% | $97,020 +500.4% |
| 2019 | $3,647 | $16,160 |
| 2018 | $3,647 +0.7% | $16,160 |
| 2017 | $3,623 +394.4% | $16,160 |
| 2016 | $733 -70.8% | $16,160 |
| 2015 | $2,512 | $16,160 |
| 2014 | $2,512 | $16,160 |
| 2013 | -- | $16,160 |
| 2012 | -- | $16,160 |
| 2011 | -- | $16,160 |
| 2010 | -- | $16,160 |
| 2008 | -- | $16,160 |
| 2007 | -- | $16,160 |
| 2006 | -- | $16,160 |
| 2005 | -- | $16,160 +8.6% |
| 2004 | -- | $14,880 |
| 2003 | -- | $14,880 |
Find assessor info on the county website
Monthly payment
Est. payment
Payment breakdown
Explore the cost of this home by adjusting the details. Changes won't be saved.Climate risks
Neighborhood: 18301
- $296,7003 bd2 ba1.6k sqft107 Ransberry Ave, East Stroudsburg, PA 18301Off Market

- $282,8003 bd1 ba1.4k sqft73 Ransberry Ave, East Stroudsburg, PA 18301Off Market
- $278,5003 bd2 ba1.4k sqft100 Prospect St, East Stroudsburg, PA 18301Off Market
- $237,1002 bd1 ba914 sqft102 Prospect St, East Stroudsburg, PA 18301Off Market
Similar homes
- $281,5003 bd1 ba1k sqft22 Independence Rd, East Stroudsburg, PA 18301For Sale
 MLS ID #PM-142387, Stephanie Hopson, CENTURY 21 Keim - E. Stroudsburg. PMAR
 - $269,0003 bd2 ba1.2k sqft289 Brodhead Ave, East Stroudsburg, PA 18301For Sale
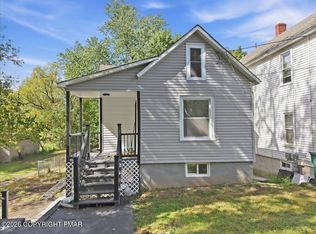 MLS ID #PM-145050, Janine Marie Guarriello, Realty Executives - Stroudsburg. PMAR
 - $299,0005 bd2 ba1.4k sqft202 N Courtland St, East Stroudsburg, PA 18301For Sale By Owner

- $299,0003 bd1 ba963 sqft1139 Old Mill Rd, East Stroudsburg, PA 18301For Sale
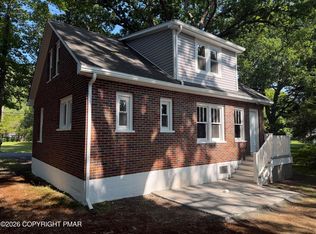 MLS ID #PM-143294, Kaan Senturk, Royal Pocono Realty. PMAR
