Welcome to our beautiful newly constructed home. Our award winning custom builder, RGB Builders, created it with many upgrades to make you comfortable and enjoy your surroundings. The main floor has 9 foot ceilings, lots of large windows, and an open floorplan creating a bright and airy atmosphere. Your gourmet kitchen includes SS appliances, refrigerstor with water dispenser, soft close cabinets, granite counters w/breakfast bar, designer lighting and recepticles where you need them. Dining area leads out to the oversized entertainment deck for BBQ's or for enjoying the wooded backyard. Full size laundry room and powder room is steps away. There are 3 generously sized bedrooms and two full baths on the second floor. Primary bedroom has a large WIC with pull down stairs to attic storage. Soak all your work day stress away in the Primary bath tub. The home has an efficient 2 zone heat pump system for heating and air conditioning. Keep your car dry and clean in the attached garage, while other vehicles have ample parking space outside. The crawlspace is fully insulated, including a vapor barrier, sump pump, and dehuimifier to keep everything dry. The home is located minutes to town, in the gated community of Penn Estates, including beach, lake, kayaking, pool, tennis, softball field, and active clubhouse. This is a home you will want to make yours! Call for a showing appointment today before it's gone!
For sale
$399,000
4217 Woodacres Dr, East Stroudsburg, PA 18301
3beds
1,680sqft
Single Family Residence
Built in 2026
0.46 Acres Lot
$395,200 Zestimate®
$238/sqft
$122/mo HOA
What's special
Attached garageDesigner lightingPrimary bath tubAmple parking space outsideWooded backyardSoft close cabinetsLots of large windows
- 19 days
- 827
- 52
Likely to sell faster than
Zillow last checked:
Listing updated:
Listed by:
Rosanne Andrews 570-977-8066,
Meisse Real Estate 570-801-7050
Source: PMAR,MLS#: PM-143904
Facts & features
Interior
Bedrooms & bathrooms
- Bedrooms: 3
- Bathrooms: 3
- Full bathrooms: 2
- 1/2 bathrooms: 1
Primary bedroom
- Description: WIC 10.6 x 7.5 pull down attic stairs
- Level: Second
- Area: 187.2
- Dimensions: 16 x 11.7
Bedroom 2
- Level: Second
- Area: 184.6
- Dimensions: 14.2 x 13
Bedroom 3
- Level: Second
- Area: 130
- Dimensions: 13 x 10
Primary bathroom
- Description: soaking tub/tile floor
- Level: Second
- Area: 67.84
- Dimensions: 10.6 x 6.4
Bathroom 2
- Description: tile floor
- Level: Second
- Area: 43.05
- Dimensions: 10.5 x 4.1
Bathroom 3
- Description: half bath
- Level: Main
- Area: 21.3
- Dimensions: 7.1 x 3
Dining room
- Description: Eating area of open flr plan kitchen
- Level: Main
- Area: 126.49
- Dimensions: 13.9 x 9.1
Kitchen
- Description: work space
- Level: Main
- Area: 148.5
- Dimensions: 13.5 x 11
Laundry
- Level: Main
- Area: 58.1
- Dimensions: 8.3 x 7
Living room
- Description: open floor plan
- Level: Main
- Area: 218.77
- Dimensions: 16.7 x 13.1
Other
- Description: deck
- Level: Main
- Area: 218.4
- Dimensions: 24 x 9.1
Other
- Description: 2nd floor hall and landing/linen closet
- Level: Second
- Area: 148.8
- Dimensions: 18.6 x 8
Other
- Description: finished garage
- Level: Main
- Area: 207
- Dimensions: 18 x 11.5
Heating
- Heat Pump, Electric, Zoned
Cooling
- Central Air, Heat Pump, Zoned
Appliances
- Included: Self Cleaning Oven, Electric Range, Refrigerator, Water Heater, Dishwasher, Disposal, Microwave, Stainless Steel Appliance(s)
- Laundry: Main Level, Electric Dryer Hookup, Washer Hookup
Features
- Breakfast Bar, Eat-in Kitchen, Kitchen Island, Granite Counters, Soaking Tub, High Ceilings, Walk-In Closet(s), Recessed Lighting, Ceiling Fan(s), Storage
- Flooring: Carpet, Luxury Vinyl, Tile
- Doors: Sliding Doors
- Basement: Stone Floor,Bulkhead Door,Crawl Space,Sump Hole,Sump Pump,Vapor Barrier
- Has fireplace: No
Interior area
- Total structure area: 1,680
- Total interior livable area: 1,680 sqft
- Finished area above ground: 1,680
- Finished area below ground: 0
Property
Parking
- Total spaces: 5
- Parking features: Garage - Attached, Open
- Attached garage spaces: 1
- Uncovered spaces: 4
Features
- Stories: 2
- Patio & porch: Front Porch, Deck
Lot
- Size: 0.46 Acres
- Features: Level
Details
- Parcel number: 17.15E.1.155
- Zoning description: Residential
- Other equipment: Dehumidifier
Construction
Type & style
- Home type: SingleFamily
- Architectural style: Traditional
- Property subtype: Single Family Residence
Materials
- Vinyl Siding
- Roof: Shingle
Condition
- Year built: 2026
- Major remodel year: 2026
Utilities & green energy
- Sewer: Private Sewer
- Water: Private
Community & HOA
Community
- Subdivision: Penn Estates
HOA
- Has HOA: Yes
- Amenities included: Security, Gated, Clubhouse, Playground, Outdoor Pool, Tennis Court(s), Basketball Court
- Services included: Security, Maintenance Road
- HOA fee: $1,466 annually
Location
- Region: East Stroudsburg
Financial & listing details
- Price per square foot: $238/sqft
- Tax assessed value: $92,150
- Annual tax amount: $3,284
- Date on market: 8/13/2026
- Listing terms: Cash,Conventional,FHA,USDA Loan,VA Loan
Estimated market value
$395,200
$375,000 - $415,000
$2,774/mo
Price history
| Date | Event | Price |
|---|---|---|
| 8/13/2026 | Listed for sale | $399,000-11.1%$238/sqft |
Source: PMAR #PM-143904 Report a problem | ||
| 8/5/2026 | Listing removed | -- |
Source: Owner Report a problem | ||
| 7/24/2026 | Listed for sale | $449,000$267/sqft |
Source: Owner Report a problem | ||
Public tax history
| Year | Property taxes | Tax assessment |
|---|---|---|
| 2026 | $3,284 0% | $92,150 |
| 2025 | $3,285 +4.4% | $92,150 |
| 2024 | $3,147 +2.3% | $92,150 |
| 2023 | $3,076 +2.4% | $92,150 |
| 2022 | $3,003 | $92,150 |
| 2021 | $3,003 +3.3% | $92,150 |
| 2020 | $2,906 -32.3% | $92,150 +331.6% |
| 2019 | $4,295 | $21,350 |
| 2018 | $4,295 | $21,350 |
| 2017 | $4,295 +431.4% | $21,350 |
| 2016 | $808 | $21,350 |
| 2015 | -- | $21,350 |
| 2014 | -- | $21,350 |
| 2013 | -- | $21,350 |
| 2012 | -- | $21,350 |
| 2011 | -- | $21,350 |
| 2010 | -- | $21,350 |
| 2008 | -- | $21,350 |
| 2007 | -- | $21,350 |
| 2006 | -- | $21,350 |
| 2005 | -- | $21,350 |
| 2004 | -- | $21,350 |
| 2003 | -- | $21,350 |
Find assessor info on the county website
Monthly payment
Est. payment
Payment breakdown
Explore the cost of this home by adjusting the details. Changes won't be saved.Climate risks
Neighborhood: 18301
- $294,1004 bd2 ba1.2k sqft4209 Woodacres Dr, East Stroudsburg, PA 18301Off Market
- $256,5003 bd2 ba1.2k sqft4225 Woodacres Dr, East Stroudsburg, PA 18301Off Market
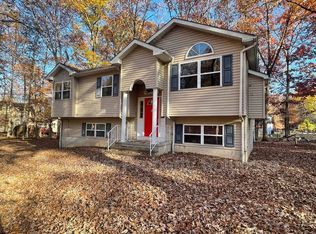
- $337,6005 bd2 ba2.6k sqft105 Grouse Ct, East Stroudsburg, PA 18301Off Market
- $277,4003 bd2 ba1.2k sqft4222 Woodacres Dr, East Stroudsburg, PA 18301Off Market
Similar homes
- $339,9993 bd3 ba1.8k sqft1147 Hunters Woods Dr, East Stroudsburg, PA 18301For Sale
 MLS ID #PM-143475, Patricia Gordon-Wilson, Smart Way America Realty. PMAR
 - $334,9993 bd2 ba1.3k sqft319 Hyland Dr, East Stroudsburg, PA 18301For Sale
 MLS ID #PM-143518, Tiffanie Bailey-Romey, Axen Realty LLC. PMAR
 - $419,0004 bd3 ba2.3k sqft106 Independence Rd, East Stroudsburg, PA 18301For Sale
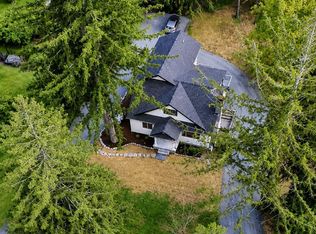 MLS ID #PM-144252, Marta Cholewa, RE/MAX Crossroads. PMAR
 - $389,9003 bd3 ba1.6k sqft151 Rosewood Ln, East Stroudsburg, PA 18301For Sale
 MLS ID #PM-140055, Robert Brown, RGB Real Estate LLC. PMAR
