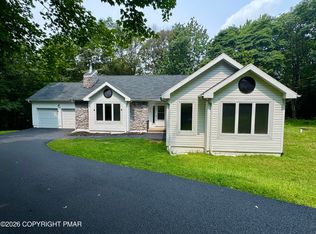
Welcome to this stunning, fully renovated custom-built ranch, perfectly situated on over an acre of private land--no development, just peace and natural beauty. Enjoy scenic views of Tunkhannock Creek and protected land owned by the Bethlehem Authority right across the street, ensuring lasting privacy.
This immaculate home offers 3 spacious bedrooms and 2 full bathrooms, along with a bright, open-concept layout. The beautifully maintained living room and dining area flow seamlessly into the kitchen, creating an inviting space ideal for both everyday living and entertaining. A huge family room provides additional space for relaxation and gatherings.
The home also features a gorgeous stone fireplace with exterior access for easy firewood loading--adding both charm and convenience.
Additional highlights include an oversized two-car garage with automatic door openers, a macadam driveway, and year-round comfort with a heat pump and central air conditioning.
The generous primary bedroom includes a private bath, offering a perfect retreat.
This exceptional property combines modern updates, space, and serene surroundings--truly a must-see that won't last long! This property is eligible for STR use
For sale
Price cut: $25K (9/2)
$399,999
125 Clearview Rd, Long Pond, PA 18334
3beds
2,114sqft
Single Family Residence
Built in 1992
1.01 Acres Lot
$-- Zestimate®
$189/sqft
$-- HOA
What's special
Serene surroundingsMacadam drivewayBright open-concept layout
- 149 days
- 547
- 19
Zillow last checked:
Listing updated:
Listed by:
Joseph J Salerno 908-670-0600,
Iron Valley Real Estate - Mountainside 570-243-1999
Source: PMAR,MLS#: PM-140482
Facts & features
Interior
Bedrooms & bathrooms
- Bedrooms: 3
- Bathrooms: 2
- Full bathrooms: 2
Primary bedroom
- Level: First
- Area: 137.75
- Dimensions: 14.5 x 9.5
Bedroom 2
- Level: First
- Area: 162
- Dimensions: 13.5 x 12
Bedroom 3
- Level: First
- Area: 144
- Dimensions: 12 x 12
Primary bathroom
- Level: First
- Area: 45
- Dimensions: 9 x 5
Bathroom 2
- Level: First
- Area: 45
- Dimensions: 9 x 5
Dining room
- Level: First
- Area: 165
- Dimensions: 15 x 11
Family room
- Level: First
- Area: 540.5
- Dimensions: 23.5 x 23
Kitchen
- Level: First
- Area: 281.25
- Dimensions: 22.5 x 12.5
Living room
- Level: First
- Area: 336
- Dimensions: 24 x 14
Heating
- Forced Air, Heat Pump, Electric
Cooling
- Ceiling Fan(s), Central Air, Heat Pump
Appliances
- Included: Electric Range, Water Heater, Dishwasher, Microwave, Stainless Steel Appliance(s)
Features
- Breakfast Bar, Kitchen Island, Granite Counters, Open Floorplan, Chandelier, Natural Woodwork
- Flooring: Hardwood, Marble
- Windows: Shutters
- Number of fireplaces: 1
- Fireplace features: Living Room
Interior area
- Total structure area: 2,114
- Total interior livable area: 2,114 sqft
- Finished area above ground: 2,114
- Finished area below ground: 0
Property
Parking
- Total spaces: 6
- Parking features: Garage - Attached, Open
- Attached garage spaces: 2
- Uncovered spaces: 4
Features
- Stories: 1
- Patio & porch: Deck
Lot
- Size: 1.01 Acres
- Features: Level
Details
- Parcel number: 20.6A.1.4
- Zoning description: Residential
- Special conditions: Standard
Construction
Type & style
- Home type: SingleFamily
- Architectural style: Contemporary,Ranch
- Property subtype: Single Family Residence
Materials
- Vinyl Siding
- Foundation: Slab
- Roof: Asphalt,Fiberglass
Condition
- Year built: 1992
Utilities & green energy
- Sewer: On Site Septic
- Water: Well
- Utilities for property: Cable Available
Community & HOA
Community
- Security: Carbon Monoxide Detector(s), Smoke Detector(s)
- Subdivision: Wedgewood Lake Estates
HOA
- Has HOA: No
Location
- Region: Long Pond
Financial & listing details
- Price per square foot: $189/sqft
- Tax assessed value: $171,270
- Annual tax amount: $5,264
- Date on market: 4/20/2026
- Listing terms: Cash,Conventional,FHA,VA Loan
- Road surface type: Paved
Estimated market value
Not available
Estimated sales range
Not available
Not available
Price history
| Date | Event | Price |
|---|---|---|
| 9/2/2026 | Price change | $399,999-5.9%$189/sqft |
Source: PMAR #PM-140482 Report a problem | ||
| 8/19/2026 | Price change | $425,000-1.8%$201/sqft |
Source: PMAR #PM-140482 Report a problem | ||
| 8/6/2026 | Price change | $432,900-0.2%$205/sqft |
Source: PMAR #PM-140482 Report a problem | ||
| 7/21/2026 | Price change | $433,900-0.3%$205/sqft |
Source: PMAR #PM-140482 Report a problem | ||
| 7/8/2026 | Price change | $434,999-3.1%$206/sqft |
Source: PMAR #PM-140482 Report a problem | ||
| 6/25/2026 | Price change | $449,000-2.4%$212/sqft |
Source: PMAR #PM-140482 Report a problem | ||
| 6/8/2026 | Price change | $460,000-2.1%$218/sqft |
Source: PMAR #PM-140482 Report a problem | ||
| 5/21/2026 | Price change | $470,000-1.1%$222/sqft |
Source: PMAR #PM-140482 Report a problem | ||
| 4/20/2026 | Listed for sale | $475,000+92.9%$225/sqft |
Source: PMAR #PM-140482 Report a problem | ||
| 12/23/2025 | Sold | $246,200+14.5%$116/sqft |
Source: Public Record Report a problem | ||
| 6/29/2025 | Listed for sale | $215,000-6.1%$102/sqft |
Source: Luzerne County AOR #25-3174 Report a problem | ||
| 5/9/2025 | Sold | $229,000-23.7%$108/sqft |
Source: Public Record Report a problem | ||
| 3/20/2025 | Listed for sale | $300,000+62.2%$142/sqft |
Source: PMAR #PM-130542 Report a problem | ||
| 7/31/2019 | Sold | $185,000+3.1%$88/sqft |
Source: PMAR #PM-67567 Report a problem | ||
| 5/3/2019 | Listed for sale | $179,500$85/sqft |
Source: CENTURY 21 Select Group - Blakeslee #PM-67567 Report a problem | ||
Public tax history
| Year | Property taxes | Tax assessment |
|---|---|---|
| 2026 | $5,264 +3.4% | $171,270 |
| 2025 | $5,093 +8.4% | $171,270 |
| 2024 | $4,697 +7.2% | $171,270 |
| 2023 | $4,382 +1.8% | $171,270 |
| 2022 | $4,306 | $171,270 |
| 2021 | $4,306 | $171,270 |
| 2020 | $4,306 +9.9% | $171,270 +637.9% |
| 2019 | $3,918 | $23,210 |
| 2018 | $3,918 | $23,210 |
| 2017 | $3,918 +403.8% | $23,210 |
| 2016 | $778 | $23,210 |
| 2015 | -- | $23,210 |
| 2014 | -- | $23,210 |
| 2013 | -- | $23,210 |
| 2012 | -- | $23,210 |
| 2011 | -- | $23,210 |
| 2010 | -- | $23,210 +10.4% |
| 2008 | -- | $21,030 |
| 2007 | -- | $21,030 |
| 2006 | -- | $21,030 |
| 2005 | -- | $21,030 |
| 2004 | -- | $21,030 |
| 2003 | -- | $21,030 |
Find assessor info on the county website
Monthly payment
Est. payment
Payment breakdown
Explore the cost of this home by adjusting the details. Changes won't be saved.Climate risks
Neighborhood: 18334
Similar homes
- $350,0003 bd2 ba1.4k sqft1208 Ironwood Ct, Long Pond, PA 18334For Sale
 MLS ID #PM-143909, Suzanne Kasperski, Christian Saunders Real Estate. PMAR
 - $495,9995 bd3 ba2.7k sqft216 Annette Marie Dr, Long Pond, PA 18334For Sale
 MLS ID #PM-142242, Randy E Pilecki, Jr., Pocono Mountain Lakes Realty - Blakeslee. PMAR
 - $365,0004 bd3 ba2.2k sqft2210 S Rocky Mountain Dr, Effort, PA 18330For Sale
 MLS ID #PM-143478, Daniela R. Maruca, Coldwell Banker Real Estate Services, LLC. PMAR
 - $419,0002 bd2 ba1.7k sqft147 Dogwood Dr, Jim Thorpe, PA 18229For Sale
 MLS ID #784478, Lucille M. Richmond, Century 21 Select Group. GLVR
