Price Reduction !!!! Spectacular Home in a very desirable Community. This property was completely renovated in 2023. Roof Two years old, HVAC System Two years old, Deck is Two years old, Windows are Two years old, Bathroom and Kitchen are Two years old kitchen, Flooring is Two years old. Two week old combined Washer and Dryer. All other appliances are 2 years old. Three Bedrooms, Two Bathrooms, Living room, Dining area, Finished Attic for additional living space. Garage was also updated in July of 2025. Look no further, this is the home that you have been looking for.
Wow! This offer includes an addition .275 acre lot that is adjoining to the property, It is a beautiful corner lot. TOTAL LOT SIZE IS .678
For sale
Price cut: $10K (6/15)
$375,000
11 Potomac Ln, Albrightsville, PA 18210
3beds
2,340sqft
:
Get pre-qualified$2,484/mo
Single Family Residence
Built in 1990
0.41 Acres Lot
$-- Zestimate®
$160/sqft
$34/mo HOA
What's special
Roof two years oldBeautiful corner lotThree bedroomsTwo bathroomsDining area
- 354 days |
- 679 |
- 45 |
Zillow last checked:
Listing updated:
Listed by:
Maxine Andre Foster 570-492-0982,
Keller Williams Real Estate - Stroudsburg 570-421-2890
Source: PMAR,MLS#: PM-134507
Facts & features
Interior
Bedrooms & bathrooms
- Bedrooms: 3
- Bathrooms: 2
- Full bathrooms: 2
Primary bedroom
- Level: First
- Area: 192
- Dimensions: 12 x 16
Bedroom 2
- Level: First
- Area: 120
- Dimensions: 10 x 12
Bedroom 3
- Level: First
- Area: 80
- Dimensions: 8 x 10
Primary bathroom
- Level: First
- Area: 40
- Dimensions: 5 x 8
Bathroom 2
- Level: First
- Area: 24
- Dimensions: 4 x 6
Eating area
- Level: First
- Area: 80
- Dimensions: 8 x 10
Living room
- Description: Hardwood Flooring
- Level: First
- Area: 120
- Dimensions: 10 x 12
Heating
- Electric
Cooling
- Central Air
Appliances
- Included: Electric Range, Refrigerator, Water Heater, Dishwasher, Microwave, Stainless Steel Appliance(s), Washer/Dryer Stacked
- Laundry: Main Level, Electric Dryer Hookup, Washer Hookup
Features
- Eat-in Kitchen, Kitchen Island, Granite Counters, Open Floorplan
- Basement: Crawl Space
- Number of fireplaces: 1
Interior area
- Total structure area: 2,340
- Total interior livable area: 2,340 sqft
- Finished area above ground: 2,340
- Finished area below ground: 0
Property
Parking
- Total spaces: 5
- Parking features: Garage - Attached, Open
- Attached garage spaces: 2
- Uncovered spaces: 3
Accessibility
- Accessibility features: Enhanced Accessible
Features
- Stories: 1
- Patio & porch: Deck
Lot
- Size: 0.41 Acres
- Features: Wooded
Details
- Additional parcels included: 12A-51-CP1067
- Parcel number: 12A51CP1069
- Zoning description: Residential
Construction
Type & style
- Home type: SingleFamily
- Architectural style: Cape Cod
- Property subtype: Single Family Residence
Materials
- Stone Veneer, Stucco, Vinyl Siding
- Roof: Asphalt,Fiberglass
Condition
- Year built: 1990
Utilities & green energy
- Electric: 200+ Amp Service
- Sewer: On Site Septic
- Water: Well
Community & HOA
Community
- Security: Security Guard
- Subdivision: Mount Pocahontas
HOA
- Has HOA: Yes
- Amenities included: Security, Clubhouse, Park, Tennis Court(s), Basketball Court
- Services included: Trash, Snow Removal, Maintenance Road
- HOA fee: $412 annually
Location
- Region: Albrightsville
Financial & listing details
- Price per square foot: $160/sqft
- Tax assessed value: $90,200
- Annual tax amount: $2,774
- Date on market: 8/4/2025
- Listing terms: Cash,Conventional,FHA,USDA Loan,VA Loan
- Inclusions: Clothes Washer and Dryer, Dishwasher, Microwave, Refrigerator
- Road surface type: Paved
Estimated market value
Not available
Estimated sales range
Not available
$2,430/mo
Price history
| Date | Event | Price |
|---|---|---|
| 6/15/2026 | Price change | $375,000-2.6%$160/sqft |
Source: PMAR #PM-134507 Report a problem | ||
| 1/16/2026 | Price change | $385,000-3.7%$165/sqft |
Source: PMAR #PM-134507 Report a problem | ||
| 8/4/2025 | Listed for sale | $399,900+247.7%$171/sqft |
Source: PMAR #PM-134507 Report a problem | ||
| 2/17/2023 | Sold | $115,000+6.5%$49/sqft |
Source:  GLVR #699302 Report a problem GLVR #699302 Report a problem | ||
| 9/28/2022 | Pending sale | $108,000$46/sqft |
Source: GLVR #699302 Report a problem | ||
| 8/26/2022 | Listed for sale | $108,000-12.2%$46/sqft |
Source: GLVR #699302 Report a problem | ||
| 10/8/1997 | Sold | $123,000$53/sqft |
Source: Agent Provided Report a problem | ||
Public tax history
| Year | Property taxes | Tax assessment |
|---|---|---|
| 2025 | $2,775 +5.1% | $45,100 |
| 2024 | $2,639 +1.3% | $45,100 |
| 2023 | $2,605 | $45,100 |
| 2022 | $2,605 | $45,100 |
| 2021 | $2,605 | $45,100 |
| 2020 | $2,605 -7.9% | $45,100 |
| 2019 | $2,829 +12.5% | $45,100 |
| 2018 | $2,515 +99710.3% | $45,100 |
| 2017 | $3 | $45,100 |
| 2016 | -- | $45,100 |
| 2015 | -- | $45,100 |
| 2014 | -- | $45,100 |
| 2013 | -- | $45,100 |
| 2012 | -- | $45,100 |
| 2011 | -- | $45,100 |
| 2010 | -- | $45,100 |
| 2009 | -- | $45,100 |
| 2008 | -- | $45,100 |
| 2007 | $268 | $45,100 |
| 2006 | -- | $45,100 |
| 2005 | -- | $45,100 |
| 2004 | -- | $45,100 |
| 2003 | -- | $45,100 |
| 2002 | -- | $45,100 |
| 2000 | -- | $45,100 |
Find assessor info on the county website
Monthly payment
Est. payment
Payment breakdown
Explore the cost of this home by adjusting the details. Changes won't be saved.Climate risks
Neighborhood: 18210
Nearby schools
GreatSchools rating
- 5/10Penn/Kidder CampusGrades: PK-8Distance: 3.3 mi
- 5/10Jim Thorpe Area Senior High SchoolGrades: 9-12Distance: 11.3 mi
- $337,8003 bd2 ba1.8k sqft98 Piute Trl, Albrightsville, PA 18210Off Market
- $303,1003 bd2 ba1.6k sqft5 Crazy Horse Trl, Albrightsville, PA 18210Off Market
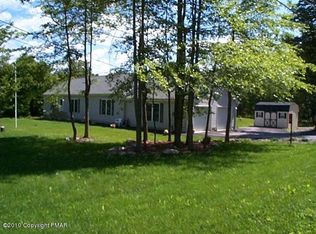
- $312,9003 bd3 ba1.6k sqft99 Piute Trl, Albrightsville, PA 18210Off Market
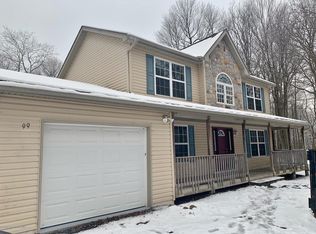
- $260,7003 bd2 ba1.7k sqft100 Piute Trl, Albrightsville, PA 18210Off Market
- $3,2500.33 Acres1092 Meckesville Rd, Albrightsville, PA 18210Sold
- $218,0003 bd1 ba1.3k sqft76 Meckesville Rd, Albrightsville, PA 18210Sold
- $218,0003 bd2 ba1.3k sqft76 & Lot Meckesville Rd, Albrightsville, PA 18210Sold
- $---- bd-- ba-- sqft9 Winnebego Ln, Albrightsville, PA 18210Off Market
A local agent can set up tours, give advice and negotiate with sellers.
A local lender can help you make sure your offer is ready when you are.
Similar homes
- $385,0003 bd2 ba1.6k sqft183 Eliot Ln, Albrightsville, PA 18210For Sale
 MLS ID #PM-142394, Miriam Santiago, Mary Enck Realty Inc. PMAR
 - $415,0003 bd2 ba2.3k sqft2573 Pennsylvania #903, Albrightsville, PA 18210For Sale
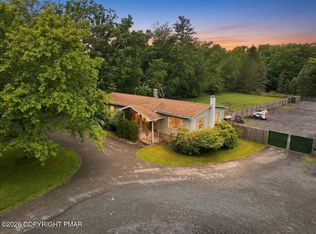 MLS ID #PM-142631, John Keely, Keller Williams Real Estate - West End. PMAR
 - $350,0003 bd2 ba1.6k sqft133 Kiowa Ln, Albrightsville, PA 18210For Sale
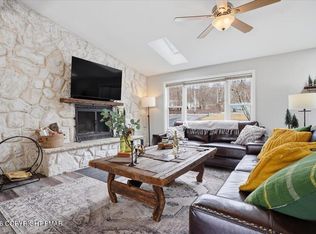 MLS ID #PM-139689, Michele A Colyer, Pocono Mountain Lakes Realty - Blakeslee. PMAR
 - $379,9003 bd2 ba1.4k sqft852 Stony Mountain Rd, Albrightsville, PA 18210For Sale
 MLS ID #PM-141594, Michael Yannes, Coldwell Banker Pennco Real Estate. PMAR
 - $330,0004 bd3 ba1.6k sqft106 Seneca Rd, Albrightsville, PA 18210For SaleMLS ID #PM-142584, Jennifer Rodgers, Valor Realty, LLC. PMAR
- $375,0003 bd3 ba2.5k sqft8704 Sherwood Dr, Kunkletown, PA 18058For SaleMLS ID #PM-142382, Nadine Bordsen, Real of Pennsylvania-Brodheadsville. PMAR
- $379,9003 bd3 ba1.9k sqft171 Foothill Blvd, Effort, PA 18330For SaleMLS ID #PM-141796, Marta Cholewa, RE/MAX Crossroads. PMAR
- $400,0003 bd3 ba2.3k sqft1025 Juno Dr, Effort, PA 18330For SaleMLS ID #PM-142362, Matthew A Boyce, Keller Williams Real Estate - Stroudsburg. PMAR
- $399,9994 bd2 ba2k sqft531 Effort Neola Rd, Saylorsburg, PA 18353For SaleMLS ID #PM-143167, Kimberly A Gay, E-Realty Services - Pocono Summit. PMAR
- $364,0003 bd2 ba1.9k sqft124 Fern Ridge Rd, Blakeslee, PA 18610For SaleMLS ID #26-32, Teresa Benz, Pocono Area Realty Benz Group LLC. Luzerne County AOR
- $379,0003 bd2 ba1.5k sqft408 Longview Dr, Stroudsburg, PA 18360For SaleMLS ID #PM-142930, Yarrow A. Wilkins, RE/MAX Crossroads. PMAR
- $399,9004 bd3 ba2.2k sqft1106 Lakeside Dr, Effort, PA 18330For SaleMLS ID #PM-140381, Ewa Polanski, Keller Williams Real Estate - Stroudsburg. PMAR
- $379,9004 bd2 ba1.4k sqft223 Outer Dr, Pocono Lake, PA 18347For SaleMLS ID #26-3386, Denise Ogurkis, RPA Real Estate - Kingston. Luzerne County AOR
- $419,9003 bd2 ba2k sqft5 Chalet Ct, Lake Harmony, PA 18624For SaleMLS ID #PM-142169, Tawney Lynne Lee, Mary Enck Realty Inc. PMAR
- $349,9003 bd2 ba1.9k sqft220 Muskwink Dr, Pocono Lake, PA 18347For SaleMLS ID #PM-142919, Nicholas Simone, Better Homes and Gardens Real Estate Wilkins & Associates - Stroudsburg. PMAR
- $400,0003 bd3 ba2.4k sqft243 White Pine Dr, Pocono Lake, PA 18347For SaleMLS ID #PM-137910, Michelle DeLuca, Keller Williams Real Estate - Albrightsville. PMAR
- $385,0005 bd2 ba2.3k sqft1127 Mattioli Rd, Bartonsville, PA 18321For SaleMLS ID #PM-141819, Angela Carden, Valor Realty, LLC. PMAR
- $359,9003 bd2 ba2.2k sqft187 Ash Dr, Long Pond, PA 18334For SaleMLS ID #PM-134091, Agnes Diehl, Global Properties NEPA. PMAR
- $475,0003 bd2 ba1.7k sqft303 Sir Bradford Rd, Pocono Lake, PA 18347For SaleMLS ID #PM-142904, Heather T Christian, Coldwell Banker Real Estate Services, LLC. PMAR
- $390,0004 bd3 ba2.4k sqft380 Clearview Dr, Long Pond, PA 18334For SaleMLS ID #PM-138344, Michelle DeLuca, Keller Williams Real Estate - Albrightsville. PMAR
