Perfect location for your home and to run many outdoor business in this Commercial zone with residential use home. Large 1.52 acre parcel, partially fenced in with privacy fencing with Large Entry Gate. Large Driveways, partially paved, with plenty of frontage to move Large Vehicle on and off property. Close to Pa Turnpike Easy Pass and Interstate 80. This 3 Bedroom 2 Bath home Boast Large Bedrooms, Livingroom, Front to Rear with Bay Window. Large Eat in Kitchen with Over Sized Island. Full appliances . Finished Basement with a office set up in a private room. Access to the garage from the basement also. Easy to Show Using the Showingtime Icon
For sale
$415,000
2573 Pennsylvania #903, Albrightsville, PA 18210
3beds
2,346sqft
:
Get pre-qualified$2,711/mo
Single Family Residence
Built in 1975
1.52 Acres Lot
$-- Zestimate®
$177/sqft
$-- HOA
What's special
Large entry gateLarge driveways partially pavedLarge bedroomsFull appliances
- 40 days |
- 410 |
- 16 |
Zillow last checked:
Listing updated:
Listed by:
John Keely 570-350-1675,
Keller Williams Real Estate - West End 570-992-1010
Source: PMAR,MLS#: PM-142631
Facts & features
Interior
Bedrooms & bathrooms
- Bedrooms: 3
- Bathrooms: 2
- Full bathrooms: 2
Primary bedroom
- Description: Bath Included
- Level: Main
- Area: 154
- Dimensions: 14 x 11
Bedroom 2
- Level: Main
- Area: 176
- Dimensions: 16 x 11
Bedroom 3
- Level: Main
- Area: 121
- Dimensions: 11 x 11
Primary bathroom
- Description: Stall Shower
- Level: Main
- Area: 40
- Dimensions: 8 x 5
Bathroom 2
- Description: Full Bath
- Level: Main
- Area: 63
- Dimensions: 9 x 7
Eating area
- Description: Country Kitchen setup
- Level: Main
- Area: 90
- Dimensions: 10 x 9
Family room
- Description: Finished
- Level: Basement
- Area: 740
- Dimensions: 37 x 20
Kitchen
- Description: Island
- Level: Main
- Area: 121
- Dimensions: 11 x 11
Living room
- Description: Vaulted Ceiling
- Level: Main
- Area: 345
- Dimensions: 23 x 15
Office
- Description: Used as an office
- Level: Basement
- Area: 170
- Dimensions: 17 x 10
Heating
- Baseboard, Electric
Cooling
- Ceiling Fan(s), Wall Unit(s)
Appliances
- Included: Electric Cooktop, Electric Oven, Range, Electric Range, Refrigerator, Water Heater, Dishwasher, Exhaust Fan, Water Purifier Owned
- Laundry: Main Level
Features
- Eat-in Kitchen, Kitchen Island, High Ceilings, Ceiling Fan(s)
- Flooring: Ceramic Tile, Engineered Hardwood, Laminate
- Windows: Bay Window(s), Vinyl Frames, Insulated Windows, Screens
- Basement: Full,Walk-Out Access,Finished,Heated,Block,Sump Pump
- Number of fireplaces: 1
- Fireplace features: Basement, Family Room, Free Standing, Wood Burning
- Common walls with other units/homes: No Common Walls
Interior area
- Total structure area: 2,346
- Total interior livable area: 2,346 sqft
- Finished area above ground: 1,334
- Finished area below ground: 1,012
Video & virtual tour
Property
Parking
- Total spaces: 3
- Parking features: Garage - Attached, Open
- Attached garage spaces: 1
- Uncovered spaces: 2
Features
- Stories: 1
- Patio & porch: Front Porch, Deck
- Exterior features: Rain Gutters
- Fencing: Full,Privacy,Gate,Vinyl,Wood
Lot
- Size: 1.52 Acres
- Features: Level
Details
- Parcel number: 2251A6.03B
- Zoning description: Commercial
- Special conditions: Standard
- Other equipment: Dehumidifier
Construction
Type & style
- Home type: SingleFamily
- Architectural style: Ranch
- Property subtype: Single Family Residence
Materials
- Block, Aluminum Siding
- Foundation: Block
- Roof: Fiberglass,Shingle
Condition
- Year built: 1975
Utilities & green energy
- Electric: 200+ Amp Service
- Sewer: On Site Septic
- Water: Well
- Utilities for property: Phone Available, Cable Available
Community & HOA
Community
- Subdivision: None
HOA
- Has HOA: No
Location
- Region: Albrightsville
Financial & listing details
- Price per square foot: $177/sqft
- Annual tax amount: $2,894
- Date on market: 6/29/2026
- Listing terms: Cash,Conventional
- Road surface type: Paved, Asphalt
Estimated market value
Not available
Estimated sales range
Not available
Not available
Price history
| Date | Event | Price |
|---|---|---|
| 6/30/2026 | Listed for sale | $415,000$177/sqft |
Source: PMAR #PM-142631 Report a problem | ||
Public tax history
Tax history is unavailable.
Monthly payment
Est. payment
Payment breakdown
Explore the cost of this home by adjusting the details. Changes won't be saved.Climate risks
Neighborhood: 18210
Nearby schools
GreatSchools rating
- 5/10Penn/Kidder CampusGrades: PK-8Distance: 1.5 mi
- 5/10Jim Thorpe Area Senior High SchoolGrades: 9-12Distance: 11 mi
- $415,0003 bd2 ba2.3k sqft2573 State Route 903, Albrightsville, PA 18210For Sale

- $199,000-- bd-- ba-- sqft2581 State Route 903, Albrightsville, PA 18210Off Market
- $225,0003 bd1 ba1.5k sqft2565 State Route 903, Albrightsville, PA 18210Pending

- $242,9002 bd1 ba1.7k sqft150 Weiler Rd, Albrightsville, PA 18210Off Market
- $178,0002 bd1 ba1k sqft622 Center St, Jim Thorpe, PA 18229Off Market
- $112,8006.44 acresState Route 903, Albrightsville, PA 18210Off Market
- $35,9005 acresState Route 903, Albrightsville, PA 18210Off Market
- $34,9004.75 acresState Route 903, Albrightsville, PA 18210Off Market
A local agent can set up tours, give advice and negotiate with sellers.
A local lender can help you make sure your offer is ready when you are.
Similar homes
- $385,0003 bd2 ba1.6k sqft183 Eliot Ln, Albrightsville, PA 18210For Sale
 MLS ID #PM-142394, Miriam Santiago, Mary Enck Realty Inc. PMAR
 - $375,0003 bd2 ba2.3k sqft11 Potomac Ln, Albrightsville, PA 18210For Sale
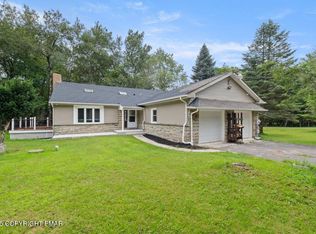 MLS ID #PM-134507, Maxine Andre Foster, Keller Williams Real Estate - Stroudsburg. PMAR
 - $369,0003 bd2 ba1.4k sqft306 Mountain Rd, Mountain Rd, PA 18210For Sale
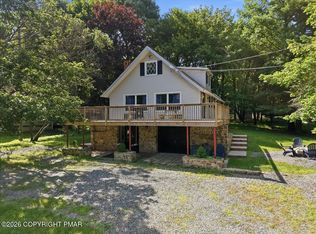 MLS ID #PM-143575, Agatha M Koe, Berkshire Hathaway HomeServices Fox & Roach Realtors - Easton. PMAR
 - $419,9003 bd2 ba2k sqft5 Chalet Ct, Lake Harmony, PA 18624For Sale
 MLS ID #PM-142169, Tawney Lynne Lee, Mary Enck Realty Inc. PMAR
 - $479,0004 bd3 ba2.4k sqft66 Harper Ct, Albrightsville, PA 18210For SaleMLS ID #PM-142959, Teresa Jeanne Staiano, Realty Executives - Pocono Pines. PMAR
- $354,9003 bd3 ba2.4k sqft33 Sassafras Rd, Albrightsville, PA 18210For SaleMLS ID #PM-139405, Manuel Cruz, Jr., Coldwell Banker Real Estate Services, LLC. PMAR
- $289,9003 bd2 ba1.2k sqft160 Ginsburg Cir, Albrightsville, PA 18210For SaleMLS ID #PM-143559, Mary Enck, Mary Enck Realty Inc. PMAR
- $350,0003 bd2 ba1.6k sqft133 Kiowa Ln, Albrightsville, PA 18210For SaleMLS ID #PM-139689, Michele A Colyer, Pocono Mountain Lakes Realty - Blakeslee. PMAR
- $375,0003 bd3 ba2.5k sqft8704 Sherwood Dr, Kunkletown, PA 18058For SaleMLS ID #PM-142382, Nadine Bordsen, Real of Pennsylvania-Brodheadsville. PMAR
- $569,0005 bd2 ba2.8k sqft17 Basswood Ct, Albrightsville, PA 18210For SaleMLS ID #PM-142979, Barbara Ancypowic, Keller Williams Real Estate - Stroudsburg. PMAR
- $400,0003 bd3 ba2.3k sqft1025 Juno Dr, Effort, PA 18330For SaleMLS ID #PM-142362, Matthew A Boyce, Keller Williams Real Estate - Stroudsburg. PMAR
- $330,0004 bd3 ba1.6k sqft106 Seneca Rd, Albrightsville, PA 18210For SaleMLS ID #PM-142584, Jennifer Rodgers, Valor Realty, LLC. PMAR
- $375,0002 bd2 ba2.4k sqft209 Grange Rd, Mount Pocono, PA 18344For SaleMLS ID #PM-143762, Suzanne Kasperski, Christian Saunders Real Estate. PMAR
- $482,0003 bd2 ba2.4k sqft139 Birch Dr, Blakeslee, PA 18610For SaleMLS ID #PM-141983, Ginger Walsh, RE/MAX of the Poconos. PMAR
- $475,0003 bd2 ba1.7k sqft303 Sir Bradford Rd, Pocono Lake, PA 18347For SaleMLS ID #PM-142904, Heather T Christian, Coldwell Banker Real Estate Services, LLC. PMAR
- $480,0003 bd2 ba1.3k sqft43 Estates Dr, Lake Harmony, PA 18624For SaleMLS ID #PM-141649, Tawney Lynne Lee, Mary Enck Realty Inc. PMAR
- $449,0004 bd3 ba2.6k sqft246 Switzgabel Dr, Brodheadsville, PA 18322For SaleMLS ID #PM-143520, Janet Ferraro, Keller Williams Real Estate - Stroudsburg. PMAR
- $390,0003 bd2 ba1.5k sqft1100 Blackberry Rd, Pocono Lake, PA 18347For SaleMLS ID #PM-143416, Ali Cabrera, Keller Williams Real Estate - Stroudsburg. PMAR
- $349,0003 bd3 ba2.2k sqft2145 Sassafras Ln, Kunkletown, PA 18058For SaleMLS ID #PM-143526, Heather Rai Schierloh, Real of Pennsylvania-Brodheadsville. PMAR
- $364,0003 bd2 ba1.9k sqft124 Fern Ridge Rd, Blakeslee, PA 18610For SaleMLS ID #26-32, Teresa Benz, Pocono Area Realty Benz Group LLC. Luzerne County AOR
