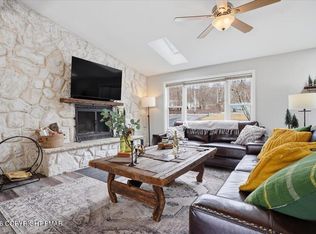
Immaculate, Move-In Ready Ranch Home! Welcome to this beautifully maintained 3-bedroom, 2-full bath ranch home located in the sought-after community of Towamensing Trails. Offered fully furnished, this turnkey property is ready for you to enjoy from day one. Step inside to an inviting open-concept floor plan featuring hardwood flooring throughout the main living area and a stunning stone propane fireplace that creates a warm and welcoming focal point. The spacious kitchen is designed for both everyday living and entertaining, offering granite countertops, abundant cabinetry, and plenty of workspace. The primary suite provides a private space to unwind, while two additional bedrooms and a second full bath offer plenty of room for family and guests. Outside, relax or entertain on the expansive wraparound deck surrounded by the natural beauty of the Pocono Mountains.
Located in the amenity-filled Towamensing Trails community, you'll enjoy access to a 190-acre lake, beach, outdoor pool, clubhouse with restaurant and bar, marina, tennis courts, basketball courts, playgrounds, and more. Conveniently located near hiking, skiing, rafting, golf, Turnpike 476 and all the Pocono attractions. Don't miss this exceptional opportunity to own a move-in ready mountain getaway. Schedule your private showing today!
Pending
$289,900
160 Ginsburg Cir, Albrightsville, PA 18210
3beds
1,230sqft
Single Family Residence
Built in 1989
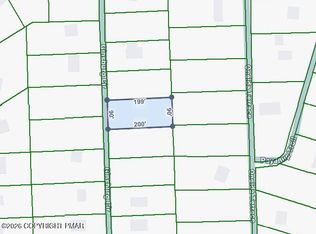
0.46 Acres Lot
$289,300 Zestimate®
$236/sqft
$56/mo HOA
What's special
Plenty of workspaceInviting open-concept floor planAbundant cabinetryStunning stone propane fireplaceExpansive wraparound deckSpacious kitchenGranite countertops
- 32 days
- 756
- 74
Zillow last checked:
Listing updated:
Listed by:
Mary Enck 570-722-8000,
Mary Enck Realty Inc 570-722-8000
Source: PMAR,MLS#: PM-143559
Facts & features
Interior
Bedrooms & bathrooms
- Bedrooms: 3
- Bathrooms: 2
- Full bathrooms: 2
Primary bedroom
- Description: Walk-in closet 4.11 x 6.2
- Level: Main
- Area: 162.26
- Dimensions: 13.3 x 12.2
Bedroom 2
- Description: walk-in closet 4.11 x 5.10
- Level: Main
- Area: 136.4
- Dimensions: 11 x 12.4
Primary bathroom
- Level: Main
- Area: 30.8
- Dimensions: 7.7 x 4
Bathroom 2
- Level: Main
- Area: 45.9
- Dimensions: 5.1 x 9
Bathroom 3
- Level: Main
- Area: 89.89
- Dimensions: 10.1 x 8.9
Dining room
- Level: Main
- Area: 113
- Dimensions: 11.3 x 10
Other
- Level: Main
- Area: 16.77
- Dimensions: 4.3 x 3.9
Kitchen
- Level: Main
- Area: 146.4
- Dimensions: 12 x 12.2
Living room
- Level: Main
- Area: 278.88
- Dimensions: 16.8 x 16.6
Other
- Description: Laundry
- Level: Main
- Area: 19.47
- Dimensions: 5.9 x 3.3
Heating
- Baseboard, Ductless, Electric
Cooling
- Central Air, Ductless, Zoned
Appliances
- Included: Oven, Electric Oven, Refrigerator, Dishwasher, Microwave, Washer, Dryer
- Laundry: Main Level, In Hall
Features
- Granite Counters, Walk-In Closet(s), Open Floorplan
- Flooring: Carpet, Hardwood, Tile
- Windows: Double Pane Windows, Blinds, Window Coverings, Window Treatments
- Basement: Crawl Space
- Number of fireplaces: 1
- Fireplace features: Living Room, Propane
- Furnished: Yes
- Common walls with other units/homes: No Common Walls
Interior area
- Total structure area: 1,230
- Total interior livable area: 1,230 sqft
- Finished area above ground: 1,230
- Finished area below ground: 0
Property
Parking
- Total spaces: 6
- Parking features: Open
- Uncovered spaces: 6
Features
- Stories: 1
- Patio & porch: Deck
Lot
- Size: 0.46 Acres
- Features: Level, Back Yard, Cleared, Few Trees, Landscaped
Details
- Parcel number: 22a51ev572
- Zoning description: Residential
- Special conditions: Standard
Construction
Type & style
- Home type: SingleFamily
- Architectural style: Ranch
- Property subtype: Single Family Residence
Materials
- Vinyl Siding
- Roof: Asphalt,Fiberglass,Shingle
Condition
- Year built: 1989
Utilities & green energy
- Electric: 220 Volts
- Sewer: On Site Septic
- Water: Well
Community & HOA
Community
- Subdivision: Towamensing Trails
HOA
- Has HOA: Yes
- Amenities included: Security, Clubhouse, Picnic Area, Restaurant, Playground, ATVs Allowed, Golf Carts Allowed, Outdoor Pool, Tennis Court(s), Pickleball, Basketball Court
- Services included: Trash, Security, Maintenance Road
- HOA fee: $670 annually
Location
- Region: Albrightsville
Financial & listing details
- Price per square foot: $236/sqft
- Tax assessed value: $71,000
- Annual tax amount: $2,301
- Date on market: 7/31/2026
- Listing terms: Cash,Conventional
- Road surface type: Paved
Estimated market value
$289,300
$275,000 - $304,000
$2,270/mo
Price history
| Date | Event | Price |
|---|---|---|
| 8/10/2026 | Pending sale | $289,900$236/sqft |
Source: PMAR #PM-143559 Report a problem | ||
| 7/31/2026 | Listed for sale | $289,900+111.6%$236/sqft |
Source: PMAR #PM-143559 Report a problem | ||
| 3/9/2018 | Sold | $137,000+7.9%$111/sqft |
Source: PMAR #PM-54104 Report a problem | ||
| 6/13/2014 | Sold | $127,000$103/sqft |
Source: PMAR #PM-9514 Report a problem | ||
Public tax history
| Year | Property taxes | Tax assessment |
|---|---|---|
| 2025 | $2,184 +5.1% | $35,500 |
| 2024 | $2,077 +1.3% | $35,500 |
| 2023 | $2,051 | $35,500 |
| 2022 | $2,051 | $35,500 |
| 2021 | $2,051 | $35,500 |
| 2020 | $2,051 -7.9% | $35,500 |
| 2019 | $2,227 +12.5% | $35,500 |
| 2018 | $1,980 +99891.4% | $35,500 |
| 2017 | $2 | $35,500 |
| 2016 | -- | $35,500 |
| 2015 | -- | $35,500 |
| 2014 | -- | $35,500 |
| 2013 | -- | $35,500 |
| 2012 | -- | $35,500 |
| 2011 | -- | $35,500 |
| 2010 | -- | $35,500 |
| 2009 | -- | $35,500 |
| 2008 | -- | $35,500 |
| 2007 | $211 | $35,500 |
| 2006 | -- | $35,500 |
| 2005 | -- | $35,500 |
Find assessor info on the county website
Monthly payment
Est. payment
Payment breakdown
Explore the cost of this home by adjusting the details. Changes won't be saved.Climate risks
Neighborhood: 18210

Similar homes
- $234,9003 bd2 ba1.3k sqft85 Tunkhannock Dr, Albrightsville, PA 18210For Sale
 MLS ID #779585, Caroline Lopopolo, RE/MAX Real Estate. GLVR
 - $330,0004 bd3 ba1.6k sqft106 Seneca Rd, Albrightsville, PA 18210For Sale
 MLS ID #PM-142584, Jennifer Rodgers, Valor Realty, LLC. PMAR
 - $219,9003 bd1 ba1.3k sqft12 Highpoint Dr, Albrightsville, PA 18210For Sale
 MLS ID #PM-143447, Tina M Angradi, eXp Realty, LLC - East Stroudsburg. PMAR
 - $350,0003 bd2 ba1.6k sqft133 Kiowa Ln, Albrightsville, PA 18210For Sale
 MLS ID #PM-139689, Michele A Colyer, Pocono Mountain Lakes Realty - Blakeslee. PMAR
