Welcome to your Pocono Mountain retreat in the sought-after, short-term rental friendly community of Towamensing Trails! This charming Mountain Chalet combines rustic appeal with modern updates, making it the perfect vacation home, investment property, or full-time residence.
Step inside and be greeted by soaring ceilings and expansive windows that fill the home with natural light, creating a bright and inviting atmosphere. The cozy living room features a propane fireplace, perfect for gathering with family and friends on cool mountain evenings. The updated kitchen boasts new stainless steel appliances, while the spacious layout offers 3 bedrooms and 2 full baths.
The primary suite features an ensuite bath, private balcony, and plenty of space for a comfortable sitting area where you can relax with your morning coffee and enjoy peaceful woodland views.
Outside, the wraparound deck provides the ideal setting for barbecues, outdoor dining, or simply enjoying the beauty of nature in your backyard. A storage shed offers convenient space for yard equipment, outdoor gear, or a golf cart. Additional upgrades include a new metal roof, solar panels, and new stainless steel appliances for added value and efficiency.
Towamensing Trails offers resort-style amenities including the 193-acre lake, sandy beach, swimming pool, marina, clubhouse with restaurant and bar, tennis courts, playgrounds, and year-round activities. Conveniently located near major highways and some of the Poconos' most popular attractions, including skiing, golf, water parks, hiking, rafting, and more.
Whether you're searching for a weekend getaway, a successful short-term rental investment, or a year-round home, this Mountain Chalet offers the perfect blend of comfort, recreation, and Pocono charm.
For sale
$385,000
183 Eliot Ln, Albrightsville, PA 18210
3beds
1,626sqft
:
Get pre-qualified$2,573/mo
Single Family Residence
Built in 2001
0.49 Acres Lot
$373,400 Zestimate®
$237/sqft
$56/mo HOA
What's special
Propane fireplacePeaceful woodland viewsNew metal roofPrivate balconyBright and inviting atmosphereSolar panelsSoaring ceilings
- 41 days |
- 729 |
- 55 |
Zillow last checked:
Listing updated:
Listed by:
Miriam Santiago 484-340-9033,
Mary Enck Realty Inc 570-722-8000
Source: PMAR,MLS#: PM-142394
Facts & features
Interior
Bedrooms & bathrooms
- Bedrooms: 3
- Bathrooms: 2
- Full bathrooms: 2
Primary bedroom
- Description: Balcony
- Level: Second
- Area: 386.93
- Dimensions: 17.5 x 22.11
Bedroom 2
- Level: Main
- Area: 110.2
- Dimensions: 10.11 x 10.9
Bedroom 3
- Level: Main
- Area: 120.31
- Dimensions: 10.11 x 11.9
Primary bathroom
- Level: Second
- Area: 72.98
- Dimensions: 8.9 x 8.2
Bathroom 2
- Level: Main
- Area: 35
- Dimensions: 5 x 7
Dining room
- Level: Main
- Area: 70.39
- Dimensions: 9.9 x 7.11
Kitchen
- Level: Main
- Area: 69.68
- Dimensions: 9.8 x 7.11
Laundry
- Level: Main
- Area: 32
- Dimensions: 8 x 4
Living room
- Description: Propane Fireplace
- Level: Main
- Area: 327
- Dimensions: 21.8 x 15
Loft
- Level: Second
- Area: 109.2
- Dimensions: 13 x 8.4
Heating
- Baseboard, Propane
Cooling
- Ceiling Fan(s)
Appliances
- Included: Electric Cooktop, Electric Oven, Refrigerator, Dishwasher, Stainless Steel Appliance(s), Washer, Dryer
- Laundry: Main Level
Features
- Kitchen Island, Beamed Ceilings, Vaulted Ceiling(s), Open Floorplan, Ceiling Fan(s)
- Flooring: Carpet, Vinyl
- Windows: Skylight(s), Blinds
- Basement: Crawl Space,Vapor Barrier
- Has fireplace: Yes
- Fireplace features: Living Room, Propane
- Furnished: Yes
Interior area
- Total structure area: 1,626
- Total interior livable area: 1,626 sqft
- Finished area above ground: 1,626
- Finished area below ground: 0
Property
Parking
- Total spaces: 4
- Parking features: Open
- Uncovered spaces: 4
Features
- Stories: 2
- Patio & porch: Wrap Around, Deck
- Exterior features: Barbecue, Balcony, Fire Pit
- Has private pool: Yes
Lot
- Size: 0.49 Acres
- Features: Corner Lot, Back Yard, Front Yard
Details
- Additional structures: Shed(s)
- Parcel number: 22A51A266
- Zoning: res
- Zoning description: Residential
- Special conditions: Standard
Construction
Type & style
- Home type: SingleFamily
- Architectural style: Chalet
- Property subtype: Single Family Residence
Materials
- Vinyl Siding
- Roof: Metal
Condition
- Year built: 2001
Utilities & green energy
- Electric: 200+ Amp Service
- Sewer: Mound Septic
- Water: Well
- Utilities for property: Cable Available, Propane Tank Owned
Green energy
- Energy efficient items: Roof
Community & HOA
Community
- Subdivision: Towamensing Trails
HOA
- Has HOA: Yes
- Amenities included: Security, Bar, Clubhouse, Picnic Area, Restaurant, Playground, ATVs Allowed, Golf Carts Allowed, Outdoor Pool, Tennis Court(s), Basketball Court
- Services included: Trash, Security, Maintenance Road
- HOA fee: $670 annually
Location
- Region: Albrightsville
Financial & listing details
- Price per square foot: $237/sqft
- Tax assessed value: $118,000
- Annual tax amount: $3,825
- Date on market: 6/20/2026
- Listing terms: Cash,Conventional,FHA
- Inclusions: Most furniture some personal items will be taken/ Solar panels are leased. Propane tank is owned and stays with home.
- Exclusions: some personal items
- Road surface type: Paved
Estimated market value
$373,400
$355,000 - $392,000
$2,178/mo
Price history
| Date | Event | Price |
|---|---|---|
| 6/20/2026 | Listed for sale | $385,000+27.5%$237/sqft |
Source: PMAR #PM-142394 Report a problem | ||
| 12/2/2024 | Sold | $302,000-7%$186/sqft |
Source:  GLVR #747053 Report a problem GLVR #747053 Report a problem | ||
| 11/13/2024 | Pending sale | $324,900$200/sqft |
Source: GLVR #747053 Report a problem | ||
| 10/21/2024 | Price change | $324,900-7.1%$200/sqft |
Source: PMAR #PM-119523 Report a problem | ||
| 10/14/2024 | Listed for sale | $349,900+67.4%$215/sqft |
Source: PMAR #PM-119523 Report a problem | ||
| 10/30/2020 | Sold | $209,000$129/sqft |
Source: PMAR #PM-80969 Report a problem | ||
| 9/8/2020 | Listed for sale | $209,000$129/sqft |
Source: Bear Mountain Real Estate LLC #PM-80969 Report a problem | ||
Public tax history
| Year | Property taxes | Tax assessment |
|---|---|---|
| 2025 | $3,630 +5.1% | $59,000 |
| 2024 | $3,453 +1.3% | $59,000 |
| 2023 | $3,408 | $59,000 |
| 2022 | $3,408 | $59,000 |
| 2021 | $3,408 | $59,000 |
| 2020 | $3,408 -7.9% | $59,000 |
| 2019 | $3,700 +12.5% | $59,000 |
| 2018 | $3,290 +99913.1% | $59,000 |
| 2017 | $3 | $59,000 |
| 2016 | -- | $59,000 |
| 2015 | -- | $59,000 |
| 2014 | -- | $59,000 |
| 2013 | -- | $59,000 |
| 2012 | -- | $59,000 |
| 2011 | -- | $59,000 |
| 2010 | -- | $59,000 |
| 2009 | -- | $59,000 |
| 2008 | -- | $59,000 |
| 2007 | $351 | $59,000 |
| 2006 | -- | $59,000 |
| 2005 | -- | $59,000 |
| 2004 | -- | $59,000 |
Find assessor info on the county website
Monthly payment
Est. payment
Payment breakdown
Explore the cost of this home by adjusting the details. Changes won't be saved.Climate risks
Neighborhood: 18210
Nearby schools
GreatSchools rating
- 5/10Penn/Kidder CampusGrades: PK-8Distance: 1.3 mi
- 5/10Jim Thorpe Area Senior High SchoolGrades: 9-12Distance: 11.5 mi
- $281,2003 bd1 ba1k sqft118 Teddyuscung Trl, Albrightsville, PA 18210Off Market
- $259,7003 bd2 ba1k sqft118 Teddyuscung Trail, Albrightsville, PA 18210Off Market
- $293,7003 bd2 ba1.2k sqft126 Teddyuscung Trl, Albrightsville, PA 18210Off Market
- $310,8003 bd2 ba1.4k sqft171 Eliot Ln, Albrightsville, PA 18210Off Market
- $230,7003 bd1 ba1.3k sqft187 Eliot Ln, Albrightsville, PA 18210Off Market
- $302,4003 bd2 ba1.2k sqft186 Eliot Ln, Albrightsville, PA 18210Off Market
- $262,4003 bd1 ba1.2k sqft172 Eliot Ln, Albrightsville, PA 18210Off Market
- $396,8003 bd2 ba1.3k sqft58 Frost Ln, Albrightsville, PA 18210Off Market
A local agent can set up tours, give advice and negotiate with sellers.
A local lender can help you make sure your offer is ready when you are.
Similar homes
- $415,0003 bd2 ba2.3k sqft2573 Pennsylvania #903, Albrightsville, PA 18210For Sale
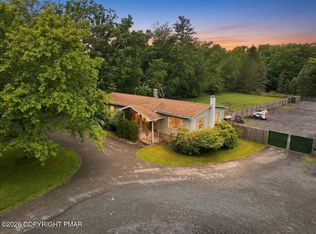 MLS ID #PM-142631, John Keely, Keller Williams Real Estate - West End. PMAR
 - $350,0003 bd2 ba1.6k sqft133 Kiowa Ln, Albrightsville, PA 18210For Sale
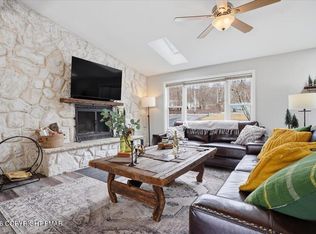 MLS ID #PM-139689, Michele A Colyer, Pocono Mountain Lakes Realty - Blakeslee. PMAR
 - $464,0003 bd3 ba1.7k sqft48 Keats Ln, Albrightsville, PA 18210For Sale
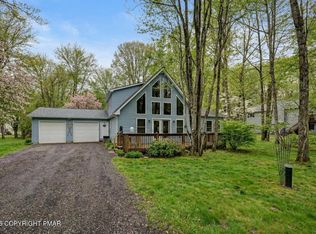 MLS ID #PM-139139, Stacey A Natale, Mary Enck Realty Inc. PMAR
 - $330,0004 bd3 ba1.6k sqft106 Seneca Rd, Albrightsville, PA 18210For Sale
 MLS ID #PM-142584, Jennifer Rodgers, Valor Realty, LLC. PMAR
 - $479,0004 bd3 ba2.4k sqft66 Harper Ct, Albrightsville, PA 18210For SaleMLS ID #PM-142959, Teresa Jeanne Staiano, Realty Executives - Pocono Pines. PMAR
- $419,9003 bd2 ba2k sqft5 Chalet Ct, Lake Harmony, PA 18624For SaleMLS ID #PM-142169, Tawney Lynne Lee, Mary Enck Realty Inc. PMAR
- $400,0003 bd3 ba2.3k sqft1025 Juno Dr, Effort, PA 18330For SaleMLS ID #PM-142362, Matthew A Boyce, Keller Williams Real Estate - Stroudsburg. PMAR
- $379,9003 bd2 ba1.4k sqft223 Outer Dr, Pocono Lake, PA 18347For SaleMLS ID #26-3386, Denise Ogurkis, RPA Real Estate - Kingston. Luzerne County AOR
- $364,0003 bd2 ba1.9k sqft124 Fern Ridge Rd, Blakeslee, PA 18610For SaleMLS ID #26-32, Teresa Benz, Pocono Area Realty Benz Group LLC. Luzerne County AOR
- $434,9003 bd2 ba1.7k sqft1646 Erie Ct, Effort, PA 18330For SaleMLS ID #PM-143299, Tina M Angradi, eXp Realty, LLC - East Stroudsburg. PMAR
- $359,0003 bd2 ba1.5k sqft408 Longview Dr, Stroudsburg, PA 18360For SaleMLS ID #PM-142930, Yarrow A. Wilkins, RE/MAX Crossroads. PMAR
- $219,0003 bd1 ba1k sqft105 Lenape Trl, Albrightsville, PA 18210For SaleMLS ID #PM-142610, Heather Rai Schierloh, Real of Pennsylvania-Brodheadsville. PMAR
- $369,3373 bd2 ba1.9k sqft6337 Overlook Dr, Kunkletown, PA 18058For SaleMLS ID #PM-141851, Jolanta Gonzalez, The Collective Real Estate Agency. PMAR
- $379,0003 bd2 ba1.7k sqft165 Sweet Briar Rd, Pocono Pines, PA 18350For SaleMLS ID #PM-136455, Heidi A Pickard, Lake Naomi Real Estate. PMAR
- $475,0003 bd2 ba1.7k sqft303 Sir Bradford Rd, Pocono Lake, PA 18347For SaleMLS ID #PM-142904, Heather T Christian, Coldwell Banker Real Estate Services, LLC. PMAR
- $480,0003 bd2 ba1.3k sqft43 Estates Dr, Lake Harmony, PA 18624For SaleMLS ID #PM-141649, Tawney Lynne Lee, Mary Enck Realty Inc. PMAR
- $394,0003 bd2 ba1.3k sqft5522 Fox Run, Pocono Pines, PA 18350For SaleMLS ID #PM-141587, Adele M Novak, Dembinski Realty Company. PMAR
- $435,0003 bd3 ba1.6k sqft125 Cardinal Ln, Pocono Lake, PA 18347For SaleMLS ID #PM-142085, Nicole Drivon, CENTURY 21 Select Group - Blakeslee. PMAR
- $409,9003 bd3 ba1.3k sqft2435 Overlook Ln, Pocono Pines, PA 18350For SaleMLS ID #PM-142962, Thomas Patrick Sodano, Jr., Lake Naomi Real Estate. PMAR
- $347,5004 bd3 ba2k sqft132 Colt Pl, Tobyhanna, PA 18466For SaleMLS ID #PM-143516, Brian Michael Peters, Keller Williams Real Estate - Stroudsburg. PMAR
