Your CHARMING CHALET awaits you in a true LAKE-LIFE setting in the beautiful Pocono Mountains! Nestled in the highly sought-after Lake Harmony Estates, this beautiful home offers the perfect blend of relaxation, recreation, and year round scenic living. Wake up to peaceful mornings surrounded by nature and enjoy easy access to all the perks of lake life in the Poconos.
43 Estates Dr. features 3 bedrooms, 2 full bathrooms, and a spacious loft that easily functions as a fourth sleeping area, home office, or game room. Currently operating as a successful SHORT-TERM RENTAL, the home is fully furnished and ready to continue generating income from day one.
Step inside to an inviting open-concept layout where RUSTIC charm meets MODERN comfort. The updated kitchen features stylish forest-green cabinetry paired with SLEEK black granite countertops, and real hardwood flooring. Just off the kitchen, the cozy living room features a wood-burning fireplace -- perfect for chilly mountain evenings.
The main level also includes one bedroom and a beautifully UPDATED full bathroom for added convenience. Toward the rear of the home, you'll find an additional dining space, a second family room ideal for entertaining or relaxing, and a dedicated laundry area. Upstairs offers two additional bedrooms, another full bathroom, and the SPACIOUS loft area, providing plenty of room for guests and gatherings.
Outside, enjoy evenings under the stars from either of the two decks, or gather around the backyard fire pit surrounded by peaceful WOODLAND scenary.
Whether you're looking for a vacation retreat, an investment opportunity, or a place to call home, this charming chalet delivers comfort, character, and an unbeatable location in one of the Poconos' most desirable lake communities.
For sale
Price cut: $9.9K (6/26)
$480,000
43 Estates Dr, Lake Harmony, PA 18624
3beds
1,392sqft
:
Get pre-qualified$3,176/mo
Single Family Residence
Built in 1980
0.52 Acres Lot
$466,500 Zestimate®
$345/sqft
$75/mo HOA
What's special
Wood-burning fireplaceSleek black granite countertopsBackyard fire pitSpacious loftStylish forest-green cabinetryCharming chaletAdditional dining space
- 71 days |
- 1,450 |
- 68 |
Zillow last checked:
Listing updated:
Listed by:
Tawney Lynne Lee 570-213-1646,
Mary Enck Realty Inc 570-722-8000
Source: PMAR,MLS#: PM-141649
Facts & features
Interior
Bedrooms & bathrooms
- Bedrooms: 3
- Bathrooms: 2
- Full bathrooms: 2
Primary bedroom
- Level: First
- Area: 116.55
- Dimensions: 10.5 x 11.1
Bedroom 2
- Description: room to the left upstairs
- Level: Second
- Area: 117.66
- Dimensions: 11.1 x 10.6
Bedroom 3
- Description: smaller bedroom back right
- Level: Second
- Area: 79.52
- Dimensions: 11.2 x 7.1
Primary bathroom
- Level: First
- Area: 40.81
- Dimensions: 5.3 x 7.7
Bathroom 2
- Level: Second
- Area: 50.82
- Dimensions: 7.7 x 6.6
Dining room
- Level: First
- Area: 93.24
- Dimensions: 8.4 x 11.1
Family room
- Level: First
- Area: 297.37
- Dimensions: 22.7 x 13.1
Kitchen
- Level: First
- Area: 109.49
- Dimensions: 7.11 x 15.4
Laundry
- Level: First
- Area: 33.75
- Dimensions: 4.5 x 7.5
Living room
- Level: First
- Area: 187.96
- Dimensions: 14.8 x 12.7
Loft
- Description: Potential other bedroom
- Level: Second
- Area: 203.2
- Dimensions: 15.5 x 13.11
Heating
- Baseboard, Electric
Cooling
- Ceiling Fan(s), Wall/Window Unit(s), Electric
Appliances
- Included: Electric Oven, Refrigerator, Dishwasher, Exhaust Fan, Microwave, Stainless Steel Appliance(s), Washer, Dryer
- Laundry: Main Level, In Hall
Features
- Eat-in Kitchen, Kitchen Island, Granite Counters, Vaulted Ceiling(s), Open Floorplan, Ceiling Fan(s)
- Flooring: Carpet, Hardwood, Luxury Vinyl, Plank, Tile
- Basement: Crawl Space
- Number of fireplaces: 1
- Fireplace features: Living Room, Wood Burning, Stone
- Furnished: Yes
Interior area
- Total structure area: 1,392
- Total interior livable area: 1,392 sqft
- Finished area above ground: 1,392
- Finished area below ground: 0
Video & virtual tour
Property
Parking
- Total spaces: 4
- Parking features: Open
- Uncovered spaces: 4
Features
- Stories: 2
- Patio & porch: Front Porch, Deck
- Exterior features: Fire Pit
Lot
- Size: 0.52 Acres
- Features: Sloped
Details
- Additional structures: Shed(s)
- Parcel number: 19B21A606
- Zoning description: Residential
- Special conditions: Standard
Construction
Type & style
- Home type: SingleFamily
- Architectural style: Chalet
- Property subtype: Single Family Residence
Materials
- T1-11
- Foundation: Block, Raised
- Roof: Shingle
Condition
- Year built: 1980
Utilities & green energy
- Sewer: Private Sewer
- Water: Well
Community & HOA
Community
- Subdivision: Lake Harmony Estates
HOA
- Has HOA: Yes
- Amenities included: Golf Carts Allowed
- Services included: Maintenance Road
- HOA fee: $905 annually
Location
- Region: Lake Harmony
Financial & listing details
- Price per square foot: $345/sqft
- Tax assessed value: $148,394
- Annual tax amount: $5,363
- Date on market: 5/27/2026
- Listing terms: Cash,Conventional
- Road surface type: Paved
Estimated market value
$466,500
$443,000 - $490,000
$2,115/mo
Price history
| Date | Event | Price |
|---|---|---|
| 6/26/2026 | Price change | $480,000-2%$345/sqft |
Source: PMAR #PM-141649 Report a problem | ||
| 5/27/2026 | Listed for sale | $489,900+92.1%$352/sqft |
Source: PMAR #PM-141649 Report a problem | ||
| 12/4/2020 | Sold | $255,000$183/sqft |
Source:  GLVR #649592 Report a problem GLVR #649592 Report a problem | ||
| 10/19/2020 | Pending sale | $255,000$183/sqft |
Source: C-21 Select Group-Lake Harmony #PACC116922 Report a problem | ||
| 9/30/2020 | Listed for sale | $255,000$183/sqft |
Source: CENTURY 21 Select Group - Lake Harmony #PM-81701 Report a problem | ||
Public tax history
| Year | Property taxes | Tax assessment |
|---|---|---|
| 2025 | $5,080 +4.6% | $74,197 |
| 2024 | $4,858 +1.2% | $74,197 |
| 2023 | $4,802 | $74,197 |
| 2022 | $4,802 | $74,197 |
| 2021 | $4,802 | $74,197 |
| 2020 | $4,802 +3.2% | $74,197 |
| 2019 | $4,654 | $74,197 |
| 2018 | -- | $74,197 |
| 2017 | $5 | $74,197 |
| 2016 | -- | $74,197 |
| 2015 | -- | $74,197 |
| 2014 | -- | $74,197 |
| 2013 | -- | $74,197 |
| 2012 | -- | $74,197 |
| 2011 | -- | $74,197 |
| 2010 | -- | $74,197 |
| 2009 | -- | $74,197 |
| 2008 | -- | $74,197 +49.7% |
| 2007 | $295 | $49,562 -27% |
| 2006 | -- | $67,900 |
| 2005 | -- | $67,900 +100% |
| 2004 | -- | $33,950 |
| 2003 | -- | $33,950 |
| 2002 | -- | $33,950 |
| 2000 | -- | $33,950 |
Find assessor info on the county website
Monthly payment
Est. payment
Payment breakdown
Explore the cost of this home by adjusting the details. Changes won't be saved.Climate risks
Neighborhood: 18624
Nearby schools
GreatSchools rating
- 5/10Penn/Kidder CampusGrades: PK-8Distance: 2.1 mi
- 5/10Jim Thorpe Area Senior High SchoolGrades: 9-12Distance: 13.7 mi
- $532,7003 bd2 ba2k sqft47 Estates Dr, Lake Harmony, PA 18624Off Market
- $665,8004 bd3 ba2.1k sqft35 Estates Dr, Lake Harmony, PA 18624Off Market
- $756,0002 bd2 ba1.4k sqft38 Estates Dr, Lake Harmony, PA 18624Sold
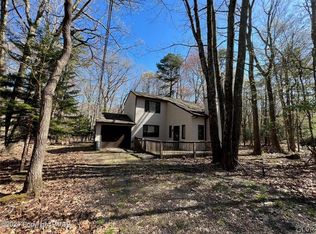
- $343,6003 bd1 ba1k sqft49 Estates Dr, Lake Harmony, PA 18624Off Market
- $506,2003 bd2 ba1.7k sqft33 Estates Dr, Lake Harmony, PA 18624Off Market
- $446,9004 bd2 ba1.2k sqft40 Estates Dr, Lake Harmony, PA 18624Off Market
- $322,2003 bd2 ba912 sqft74 Pineknoll Dr, Lake Harmony, PA 18624Off Market
- $892,8006 bd3 ba2.5k sqft48 Estates Dr, Lake Harmony, PA 18624Off Market
A local agent can set up tours, give advice and negotiate with sellers.
Similar homes
- $419,9003 bd2 ba2k sqft5 Chalet Ct, Lake Harmony, PA 18624For Sale
 MLS ID #PM-142169, Tawney Lynne Lee, Mary Enck Realty Inc. PMAR
 - $525,0003 bd3 ba1.9k sqft12 Birch St, Lake Harmony, PA 18624For Sale
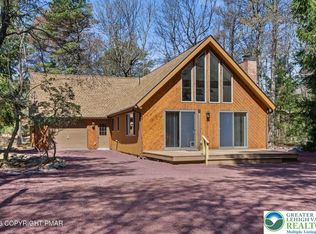 MLS ID #776077, Lucille M. Richmond, Century 21 Select Group. GLVR
 - $475,0003 bd2 ba1.7k sqft303 Sir Bradford Rd, Pocono Lake, PA 18347For Sale
 MLS ID #PM-142904, Heather T Christian, Coldwell Banker Real Estate Services, LLC. PMAR
 - $405,0002 bd2 ba1k sqft45 Midlake Dr #102G, Lake Harmony, PA 18624For Sale
 MLS ID #PM-143647, Cynthia Derolf, Pocono Area Realty Benz Group, LLC. PMAR
 - $670,0003 bd2 ba1.6k sqft81 Split Rock Rd, Lake Harmony, PA 18624For SaleMLS ID #PM-139459, Jacqueline McDonnell Albrecht, Pocono Properties Rentals & Sales. PMAR
- $372,5002 bd2 ba1.3k sqft47 Warbler Ct, Lake Harmony, PA 18624For SaleMLS ID #PM-139845, David M Sweeney, USRealty.com,LLP. PMAR
- $425,0003 bd3 ba1.9k sqft40 Summit Wind Dr, Lake Harmony, PA 18624For SaleMLS ID #PM-142503, Stephanie A Hornig, Compass Pennsylvania, LLC. PMAR
- $399,9002 bd2 ba1k sqft45 Midlake Dr #101G, Lake Harmony, PA 18624For Sale
 MLS ID #PACC2007536, Erin Fleckenstein, Weichert Realtors. Bright MLS
 - $499,0003 bd2 ba1.9k sqft1233 Clear Pond Rd, Pocono Pines, PA 18350For SaleMLS ID #PM-143547, John J Putriment, Lake Naomi Property Group, Inc.. PMAR
- $415,0002 bd2 ba1k sqft29 Midlake Dr #202E, Lake Harmony, PA 18624For SaleMLS ID #PM-139688, Michele A Colyer, Pocono Mountain Lakes Realty - Blakeslee. PMAR
- $485,0003 bd1 ba1k sqft2394 Overlook Ln, Pocono Pines, PA 18350For SaleMLS ID #PM-142248, Jardiris Boyle, Compass Pennsylvania, LLC. PMAR
- $369,0003 bd2 ba1.4k sqft306 Mountain Rd, Mountain Rd, PA 18210For SaleMLS ID #PM-143575, Agatha M Koe, Berkshire Hathaway HomeServices Fox & Roach Realtors - Easton. PMAR
- $390,0003 bd2 ba1.5k sqft1100 Blackberry Rd, Pocono Lake, PA 18347For SaleMLS ID #PM-143416, Ali Cabrera, Keller Williams Real Estate - Stroudsburg. PMAR
- $399,0002 bd2 ba1.3k sqft81 Ruffed Grouse Ct, Lake Harmony, PA 18624For SaleMLS ID #PM-139610, Leonore Ferreira, Classic Properties - Mountainhome. PMAR
- $339,0003 bd2 ba1.2k sqft2536 Sprucewood Rd, Pocono Lake, PA 18347For SaleMLS ID #PM-143431, Rosalie A Bueti, Keller Williams Real Estate - Stroudsburg. PMAR
- $439,0003 bd2 ba1.3k sqft171 Crocketts Cres, Pocono Pines, PA 18350For SaleMLS ID #PM-141025, Adele M Novak, Dembinski Realty Company. PMAR
- $349,9003 bd2 ba1.4k sqft395 N Arrow Dr, Pocono Lake, PA 18347For SaleMLS ID #782281, Keith S. Torregrossa, RE/MAX of the Poconos. GLVR
- $434,9994 bd2 ba1.3k sqft140 Camelback Rd, Tannersville, PA 18372For SaleMLS ID #PM-141574, Rafelina Caraballo, Keller Williams Real Estate - Tannersville. PMAR
- $450,0003 bd2 ba1.4k sqft3115/3113 Chip Path, Gouldsboro, PA 18424For Sale
 MLS ID #SC260802, Paula M. Perry, Classic Properties North Pocono. GSBR as distributed by MLS GRID
 - $379,9003 bd2 ba1.4k sqft223 Outer Dr, Pocono Lake, PA 18347For SaleMLS ID #26-3386, Denise Ogurkis, RPA Real Estate - Kingston. Luzerne County AOR
