Mountain Chalet-3-Bed, 3-Bath desirable in Lake Harmony Estates -- Sunlit Open Concept, Stone Fireplace, Decks & Bonus Above Garage Welcome to this inviting 3-bedroom, 3-bath chalet in desirable Lake Harmony Estates. Bright, open-concept living and dining areas are perfect for entertaining, with abundant natural light pouring through two glass sliding living-room doors. The living room centers on a beautiful stone propane fireplace, creating a warm focal point for gatherings. New roof-2023, 3 skylights, 3 split units for cooling and/or heat. Outdoor living is a delight with both front and rear decks plus a private balcony off the third bedroom. The main floor features the primary bedroom and en-suite bath, plus a second bedroom, full bath and convenient laundry room. A third bedroom is located on the second floor with its own balcony. The home offers plentiful closet and storage space throughout, and a versatile bonus room above the garage that's ideal for a home office, playroom, guest suite, or studio. Ample off-street parking completes the package. Being located in Lake Harmony Estates, this property provides easy access to nearby recreation, motor boat lake, and community amenities -- a great blend of comfort and lifestyle. Don't miss this well-loved chalet with classic character and a practical, guest-ready layout.
For sale
Price cut: $25K (6/10)
$525,000
12 Birch St, Lake Harmony, PA 18624
3beds
1,978sqft
:
Get pre-qualified$3,509/mo
Single Family Residence
Built in 1975
0.46 Acres Lot
$525,300 Zestimate®
$265/sqft
$79/mo HOA
What's special
Stone propane fireplaceAmple off-street parkingSunlit open conceptConvenient laundry room
- 87 days |
- 661 |
- 37 |
Zillow last checked:
Listing updated:
Listed by:
Lucille M. Richmond 570-722-9222,
Century 21 Select Group 570-722-9222
Source: GLVR,MLS#: 776077 Originating MLS: Lehigh Valley MLS
Originating MLS: Lehigh Valley MLSFacts & features
Interior
Bedrooms & bathrooms
- Bedrooms: 3
- Bathrooms: 3
- Full bathrooms: 3
Primary bedroom
- Level: First
- Dimensions: 15.00 x 12.00
Bedroom
- Level: First
- Dimensions: 15.00 x 11.00
Bedroom
- Level: Second
- Dimensions: 9.00 x 6.00
Primary bathroom
- Level: First
- Dimensions: 7.00 x 8.00
Breakfast room nook
- Level: First
- Dimensions: 15.00 x 11.00
Den
- Level: First
- Dimensions: 16.00 x 15.00
Other
- Level: First
- Dimensions: 7.00 x 5.00
Other
- Level: Second
- Dimensions: 9.00 x 6.00
Kitchen
- Level: First
- Dimensions: 14.00 x 11.00
Laundry
- Level: First
- Dimensions: 12.00 x 5.00
Living room
- Description: STONE FIREPLACE PROPANE
- Level: First
- Dimensions: 26.00 x 12.00
Other
- Description: STORAGE
- Level: Second
- Dimensions: 15.00 x 9.00
Other
- Description: HEATED GARAGE
- Level: First
- Dimensions: 26.00 x 16.00
Heating
- Electric
Cooling
- Ductless
Appliances
- Included: Electric Dryer, Electric Oven, Electric Range, Electric Water Heater, Microwave, Refrigerator, Washer
- Laundry: Electric Dryer Hookup, Main Level
Features
- Cathedral Ceiling(s), Dining Area, Separate/Formal Dining Room, High Ceilings, Vaulted Ceiling(s)
- Flooring: Carpet, Vinyl
- Basement: Crawl Space
- Has fireplace: Yes
- Fireplace features: Living Room
Interior area
- Total interior livable area: 1,978 sqft
- Finished area above ground: 1,978
- Finished area below ground: 0
Property
Parking
- Total spaces: 1
- Parking features: Attached, Garage
- Attached garage spaces: 1
Features
- Stories: 2
- Patio & porch: Deck
- Exterior features: Deck
Lot
- Size: 0.46 Acres
- Features: Flat
Details
- Parcel number: 19B21C1206
- Zoning: Residential
- Special conditions: None
Construction
Type & style
- Home type: SingleFamily
- Architectural style: Chalet/Alpine
- Property subtype: Single Family Residence
Materials
- T1-11 Siding
- Roof: Asphalt,Fiberglass
Condition
- Unknown
- Year built: 1975
Utilities & green energy
- Sewer: Public Sewer
- Water: Well
Community & HOA
Community
- Subdivision: Lake Harmony Estates
HOA
- Has HOA: Yes
- HOA fee: $950 annually
Location
- Region: Lake Harmony
Financial & listing details
- Price per square foot: $265/sqft
- Tax assessed value: $68,050
- Annual tax amount: $4,941
- Date on market: 4/30/2026
- Cumulative days on market: 89 days
- Ownership type: Fee Simple
Estimated market value
$525,300
$499,000 - $552,000
$2,470/mo
Price history
| Date | Event | Price |
|---|---|---|
| 6/10/2026 | Price change | $525,000-4.5%$265/sqft |
Source: PMAR #PM-140824 Report a problem | ||
| 4/29/2026 | Listed for sale | $550,000$278/sqft |
Source: PMAR #PM-140824 Report a problem | ||
Public tax history
| Year | Property taxes | Tax assessment |
|---|---|---|
| 2025 | $4,659 +4.6% | $68,050 |
| 2024 | $4,455 +1.2% | $68,050 |
| 2023 | $4,404 | $68,050 |
| 2022 | $4,404 | $68,050 |
| 2021 | $4,404 | $68,050 |
| 2020 | $4,404 +3.2% | $68,050 |
| 2019 | $4,268 | $68,050 |
| 2018 | -- | $68,050 |
| 2017 | $4 | $68,050 |
| 2016 | -- | $68,050 |
| 2015 | -- | $68,050 |
| 2014 | -- | $68,050 |
| 2013 | -- | $68,050 |
| 2012 | -- | $68,050 |
| 2011 | -- | $68,050 |
| 2010 | -- | $68,050 |
| 2009 | -- | $68,050 |
| 2008 | -- | $68,050 |
| 2007 | $405 | $68,050 |
| 2006 | -- | $68,050 |
| 2005 | -- | $68,050 |
Find assessor info on the county website
Monthly payment
Est. payment
Payment breakdown
Explore the cost of this home by adjusting the details. Changes won't be saved.Climate risks
Neighborhood: 18624
Nearby schools
GreatSchools rating
- 5/10Penn/Kidder CampusGrades: PK-8Distance: 2.4 mi
- 5/10Jim Thorpe Area Senior High SchoolGrades: 9-12Distance: 13.6 mi
Schools provided by the listing agent
- Elementary: Jim Thorpe
- Middle: Jim Thorpe
- High: Jim Thorpe
- District: Jim Thorpe
Source: GLVR. This data may not be complete. We recommend contacting the local school district to confirm school assignments for this home.
- $576,0005 bd3 ba2.1k sqft16 Birch St, Lake Harmony, PA 18624Off Market
- $415,4004 bd2 ba1.9k sqft16 Birch, Lake Harmony, PA 18624Off Market
- $401,4003 bd2 ba1.2k sqft8 Birch St, Lake Harmony, PA 18624Off Market
- $635,0005 bd3 ba2.8k sqft20 Birch St, Lake Harmony, PA 18624Pending
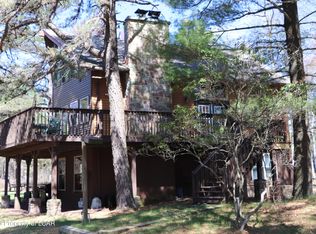
- $213,8003 bd1 ba806 sqft13 Birch St, Lake Harmony, PA 18624Off Market
- $622,5004 bd3 ba3.5k sqft25 Hickory Rd, Lake Harmony, PA 18624Off Market
- $595,9005 bd4 ba2.5k sqft6 Birch St, Lake Harmony, PA 18624Off Market
- $210,1002 bd1 ba619 sqft121 Estates Dr, Lake Harmony, PA 18624Off Market
A local agent can set up tours, give advice and negotiate with sellers.
A local lender can help you make sure your offer is ready when you are.
Similar homes
- $480,0003 bd2 ba1.3k sqft43 Estates Dr, Lake Harmony, PA 18624For Sale
 MLS ID #PM-141649, Tawney Lynne Lee, Mary Enck Realty Inc. PMAR
 - $550,0004 bd2 ba2.4k sqft12 Hidden Ridge Rd, Lake Harmony, PA 18624For Sale
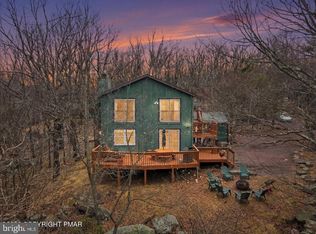
 MLS ID #PACC2007510, Mark Shay, Keller Williams Real Estate. Bright MLS
 - $485,0003 bd3 ba1.8k sqft15 Skye Dr, Lake Harmony, PA 18624For Sale
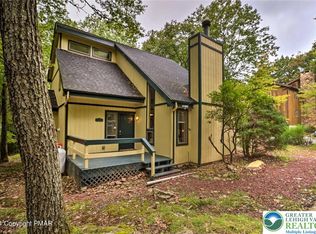 MLS ID #762150, Lucille M. Richmond, Century 21 Select Group. GLVR
 - $419,9003 bd2 ba2k sqft5 Chalet Ct, Lake Harmony, PA 18624For Sale
 MLS ID #PM-142169, Tawney Lynne Lee, Mary Enck Realty Inc. PMAR
 - $599,0003 bd3 ba2.9k sqft235 Moseywood Rd, Lake Harmony, PA 18624For SaleMLS ID #778175, Lucille M. Richmond, Century 21 Select Group. GLVR
- $580,0003 bd3 ba2.3k sqft78 Crest Dr, Lake Harmony, PA 18624For SaleMLS ID #PM-135457, Michelle DeLuca, Keller Williams Real Estate - Albrightsville. PMAR
- $625,0003 bd3 ba2.7k sqft7 Azalea Ln, Lake Harmony, PA 18624For SaleMLS ID #PM-142439, Jennifer Lynn Bohinski, CENTURY 21 Select Group - Lake Harmony. PMAR
- $650,0004 bd3 ba2.6k sqft128 Crest Dr, Lake Harmony, PA 18624For SaleMLS ID #PM-142588, Ronald P Dunbar, Bear Mountain Real Estate LLC. PMAR
- $475,0003 bd2 ba1.7k sqft303 Sir Bradford Rd, Pocono Lake, PA 18347For SaleMLS ID #PM-142904, Heather T Christian, Coldwell Banker Real Estate Services, LLC. PMAR
- $482,0003 bd2 ba2.4k sqft139 Birch Dr, Blakeslee, PA 18610For SaleMLS ID #PM-141983, Ginger Walsh, RE/MAX of the Poconos. PMAR
- $536,0003 bd2 ba1.3k sqft15 Locust Dr, Jim Thorpe, PA 18229For SaleMLS ID #774671, Dianne R. Altieri, Serhant Pennsylvania LLC. GLVR
- $529,0006 bd3 ba2.8k sqft255 Hillary Dr W, Freeland, PA 18224For SaleMLS ID #26-3404, Alexander Weidenbaum, Redstone Run Realty. Luzerne County AOR
- $415,0003 bd2 ba2.3k sqft2573 Pennsylvania #903, Albrightsville, PA 18210For SaleMLS ID #PM-142631, John Keely, Keller Williams Real Estate - West End. PMAR
- $535,0006 bd3 ba2.3k sqft127 Oswayo Dr, Pocono Lake, PA 18347For SaleMLS ID #PM-141468, Beverly Ann Heller, Meisse Real Estate. PMAR
- $519,0004 bd3 ba2.2k sqft111 Outpost Way, Pocono Pines, PA 18350For SaleMLS ID #PM-139830, DawnMarie Fisher, Lake Naomi Real Estate. PMAR
- $495,0003 bd2 ba2k sqft283 Long View Ln, Pocono Pines, PA 18350For SaleMLS ID #PM-140861, Catherine McIntyre, Lake Naomi Real Estate. PMAR
- $499,9993 bd2 ba2.1k sqft1173 Deer Run, Pocono Pines, PA 18350For SaleMLS ID #PM-142717, Meryl Sultanik, Lake Naomi Property Group, Inc.. PMAR
- $418,5003 bd3 ba1.9k sqft138 Antler Trl, Albrightsville, PA 18210For SaleMLS ID #PM-138909, Jennifer Marie Harvey, CENTURY 21 Select Group - Blakeslee. PMAR
- $385,0003 bd2 ba1.6k sqft183 Eliot Ln, Albrightsville, PA 18210For SaleMLS ID #PM-142394, Miriam Santiago, Mary Enck Realty Inc. PMAR
- $599,9003 bd2 ba1.5k sqft1215 Deer Trail Rd, Pocono Pines, PA 18350For SaleMLS ID #PM-142783, Claire Dembinski, Dembinski Realty Company. PMAR
