Your 4 Season Playground Awaits! Experience the perfect blend of serenity and adventure in this Lake Harmony retreat. Nestled on a mature
wooded lot, this home offers an outdoor sanctuary, TWO fireplaces & fabulous deck space ideal for après-ski gatherings or quiet morning coffees surrounded by nature. Located in a vibrant & friendly community, you'll have instant access to private lake, beach & tennis courts while being only minutes from Jack Frost & Big Boulder ski areas, local restaurants & entertainment. Whether you're looking for a full-time residence, the ultimate vacation getaway or an STR conversion, this home delivers the active lifestyle you've been looking for! Make your own dreams come true and let your creativity soar with three levels of spacious living, 5 bedrooms, 3 baths, outdoor fire pit and so much more. It is ready to be yours and I've got the key!
Pending
$635,000
20 Birch St, Lake Harmony, PA 18624
5beds
2,800sqft
:
Get pre-qualified$4,182/mo
Single Family Residence
Built in 1983
0.46 Acres Lot
$-- Zestimate®
$227/sqft
$79/mo HOA
What's special
Two fireplacesOutdoor sanctuaryOutdoor fire pitFabulous deck space
- 83 days |
- 154 |
- 6 |
Zillow last checked:
Listing updated:
Listed by:
Kerry Dubravski 570-788-8500,
Aggressive Realty & Rentals, LLC 570-788-8500
Source: Luzerne County AOR,MLS#: 26-1929
Facts & features
Interior
Bedrooms & bathrooms
- Bedrooms: 5
- Bathrooms: 3
- Full bathrooms: 1
- 3/4 bathrooms: 2
Primary bedroom
- Description: Lots of closet space
- Level: Third
- Area: 231.25 Square Feet
- Dimensions: 11.42 x 20.25
Bedroom 2
- Level: Second
- Area: 120.82 Square Feet
- Dimensions: 11.42 x 10.58
Bedroom 3
- Level: Second
- Area: 104 Square Feet
- Dimensions: 9.83 x 10.58
Bedroom 4
- Level: First
- Area: 146.25 Square Feet
- Dimensions: 11.25 x 13
Bedroom 5
- Level: First
- Area: 154.69 Square Feet
- Dimensions: 11.9 x 13
Primary bathroom
- Level: Third
- Area: 53.1 Square Feet
- Dimensions: 6.5 x 8.17
Other
- Level: Second
- Area: 35.82 Square Feet
- Dimensions: 4.67 x 7.67
Other
- Level: First
- Area: 31.9 Square Feet
- Dimensions: 5.17 x 6.17
Dining room
- Description: Sunny & bright
- Level: Second
- Area: 243.77 Square Feet
- Dimensions: 12.83 x 19
Family room
- Level: First
- Area: 535.35 Square Feet
- Dimensions: 24.9 x 21.5
Kitchen
- Level: Second
- Area: 93.71 Square Feet
- Dimensions: 11.25 x 8.33
Living room
- Description: FP & lots of windows
- Level: Second
- Area: 307.06 Square Feet
- Dimensions: 18.42 x 16.67
Other
- Description: Connected deck on front & side of house
- Level: Second
- Area: 120 Square Feet
- Dimensions: 8 x 15
Recreation room
- Description: Large Loft
- Level: Third
- Area: 326.73 Square Feet
- Dimensions: 17.5 x 18.67
Heating
- Electric, Baseboard
Cooling
- Window Unit(s)
Features
- Ceiling Fan(s)
- Number of fireplaces: 2
- Fireplace features: Propane, Insert
Interior area
- Total structure area: 2,800
- Total interior livable area: 2,800 sqft
- Finished area above ground: 2,800
- Finished area below ground: 0
Property
Parking
- Parking features: Private
Features
- Levels: Tri-Level
- Patio & porch: Deck
- Exterior features: Balcony
Lot
- Size: 0.46 Acres
- Dimensions: 100 x 200
- Features: Cleared, Wooded, Level, Interior Lot
Details
- Parcel number: 19B21CI208
- Zoning: Residential
- Zoning description: Residential
Construction
Type & style
- Home type: SingleFamily
- Architectural style: Chalet,A-Frame
- Property subtype: Single Family Residence
Materials
- Aluminum Siding, Vinyl Siding
Condition
- Good
- New construction: No
- Year built: 1983
Utilities & green energy
- Sewer: Other
- Water: Public, Private
Community & HOA
Community
- Subdivision: Lake Harmony
HOA
- Has HOA: Yes
- HOA fee: $952 annually
Location
- Region: Lake Harmony
Financial & listing details
- Price per square foot: $227/sqft
- Tax assessed value: $115,900
- Annual tax amount: $3,968
- Date on market: 5/1/2026
- Inclusions: Interior & exterior furniture, washer, dryer, dishwasher, large & small appliances, dishes
- Exclusions: All personal items & mementos have been removed from the home.
Estimated market value
Not available
Estimated sales range
Not available
Not available
Price history
| Date | Event | Price |
|---|---|---|
| 6/25/2026 | Pending sale | $635,000$227/sqft |
Source:  Bright MLS #PACC2007538 Report a problem Bright MLS #PACC2007538 Report a problem | ||
| 5/1/2026 | Listed for sale | $635,000$227/sqft |
Source: Luzerne County AOR #26-1929 Report a problem | ||
Public tax history
| Year | Property taxes | Tax assessment |
|---|---|---|
| 2025 | $3,968 +4.6% | $57,950 |
| 2024 | $3,794 +1.2% | $57,950 |
| 2023 | $3,751 | $57,950 |
| 2022 | $3,751 | $57,950 |
| 2021 | $3,751 | $57,950 |
| 2020 | $3,751 +3.2% | $57,950 |
| 2019 | $3,635 | $57,950 |
| 2018 | -- | $57,950 |
| 2017 | $4 | $57,950 |
| 2016 | -- | $57,950 |
| 2015 | -- | $57,950 |
| 2014 | -- | $57,950 |
| 2013 | -- | $57,950 |
| 2012 | -- | $57,950 |
| 2011 | -- | $57,950 |
| 2010 | -- | $57,950 |
| 2009 | -- | $57,950 |
| 2008 | -- | $57,950 |
| 2007 | $345 | $57,950 |
| 2006 | -- | $57,950 |
| 2005 | -- | $57,950 |
Find assessor info on the county website
Monthly payment
Est. payment
Payment breakdown
Explore the cost of this home by adjusting the details. Changes won't be saved.Climate risks
Neighborhood: 18624
Nearby schools
GreatSchools rating
- 5/10Penn/Kidder CampusGrades: PK-8Distance: 2.4 mi
- 5/10Jim Thorpe Area Senior High SchoolGrades: 9-12Distance: 13.5 mi
- $407,3004 bd2 ba1.9k sqft16 Birch, Lake Harmony, PA 18624Off Market
- $572,1005 bd3 ba2.1k sqft16 Birch St, Lake Harmony, PA 18624Off Market
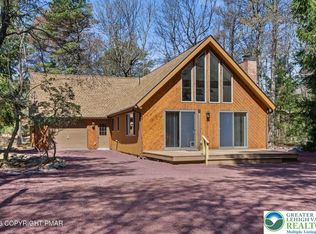
- $525,0003 bd3 ba1.9k sqft12 Birch St, Lake Harmony, PA 18624For Sale
- $232,6002 bd1 ba792 sqft28 Birch St, Lake Harmony, PA 18624Off Market
- $458,5005 bd2 ba1.7k sqft158 Pineknoll Dr, Lake Harmony, PA 18624Off Market
- $212,5003 bd1 ba806 sqft13 Birch St, Lake Harmony, PA 18624Off Market
- $12,0000.57 Acres704 Pineknoll Dr, Lake Harmony, PA 18624Off Market
- $545,3003 bd3 ba2.3k sqft31 Hickory Rd, Lake Harmony, PA 18624Off Market
A local agent can set up tours, give advice and negotiate with sellers.
A local lender can help you make sure your offer is ready when you are.
Similar homes
- $699,0004 bd2 ba1.6k sqft111 Split Rock Rd, Lake Harmony, PA 18624For Sale
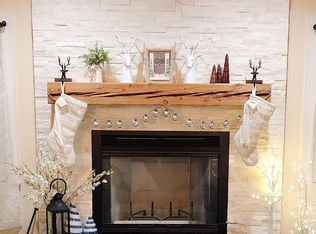 MLS ID #PM-141903, Trixie Ciranni, Pocono Properties Rentals & Sales. PMAR
 - $669,0004 bd2 ba1.8k sqft20 Vista Ln, Lake Harmony, PA 18624For Sale

 MLS ID #PACC2007442, ELIZABETH CASCIANO, Carr Realty of the Poconos. Bright MLS
 - $564,9004 bd3 ba2k sqft14 Sassafras Rd, Lake Harmony, PA 18624For Sale
 MLS ID #PACC2007712, Erin Fleckenstein, Weichert Realtors. Bright MLS
 - $682,0004 bd3 ba2.7k sqft6 Fieldstone Ct, Lake Harmony, PA 18624For Sale
 MLS ID #PACC2007674, Erin Fleckenstein, Weichert Realtors. Bright MLS
 - $839,0005 bd3 ba3.5k sqft96 Wolf Hollow Rd, Lake Harmony, PA 18624For SaleMLS ID #PACC2007872, Stephanie Grazio, Pocono Area Realty Benz Group. Bright MLS
- $575,0003 bd2 ba1.7k sqft33 Rock Ridge Rd, Lake Harmony, PA 18624For SaleMLS ID #775463, Lori Herishko, Keller Williams Real Estate. GLVR
- $735,0005 bd3 ba2.1k sqft28 Skye Dr, Lake Harmony, PA 18624For SaleMLS ID #PACC2007444, Tina Guerrieri, RE/MAX Central - Blue Bell. Bright MLS
- $450,0003 bd2 ba1.6k sqft15 Hazard Run Rd, Lake Harmony, PA 18624For SaleMLS ID #PACC2007592, Dicky Rhoads, Keller Williams Real Estate Tri-County. Bright MLS
- $689,0005 bd3 ba2.4k sqft625 Sir Gawain Ct, Pocono Lake, PA 18347For SaleMLS ID #PM-142878, Doreen St Cyr, Pocono Mountain Lakes Realty - Blakeslee. PMAR
- $799,9005 bd4 ba3.7k sqft134 Longview Dr, Lake Harmony, PA 18624For SaleMLS ID #778263, Rob McCann, Assist 2 Sell Buyers & Sellers. GLVR
- $520,0005 bd4 ba2.8k sqft129 Sawmill Rd, Pocono Lake, PA 18347For SaleMLS ID #PM-142166, Benedetta Benjamin, CENTURY 21 Select Group - Blakeslee. PMAR
- $339,9005 bd3 ba2.2k sqft85 Caedman Dr, Albrightsville, PA 18210For SaleMLS ID #781144, Matthew Kessler, Lehigh Valley Just Listed LLC. GLVR
- $485,0003 bd3 ba1.4k sqft229 Brier Crest Rd, Blakeslee, PA 18610For SaleMLS ID #PAMR2006978, Andrew Dimino, City Wide Realty Inc. Bright MLS
- $799,0005 bd4 ba3.8k sqft2016 Locust Ridge Rd, Pocono Lake, PA 18347For SaleMLS ID #PM-143174, Teresa Jeanne Staiano, Realty Executives - Pocono Pines. PMAR
- $485,0003 bd3 ba2.8k sqft197 Kilmer Trl, Albrightsville, PA 18210For SaleMLS ID #PM-140691, Michelle DeLuca, Keller Williams Real Estate - Albrightsville. PMAR
- $590,0003 bd3 ba2.3k sqft506 Sir Jeoffrey Ct, Blakeslee, PA 18610For SaleMLS ID #PAMR2006384, Kamilla Ilishayeva, Honest Real Estate. Bright MLS
- $635,0004 bd3 ba3.1k sqft602 Little Mayfair Ct, Stroudsburg, PA 18360For SaleMLS ID #PM-141132, Layla Alyeldin, exp Realty, LLC - Philadelphia. PMAR
- $665,0004 bd3 ba3.9k sqft165 Woods Rd, Palmerton, PA 18071For Sale By Owner
- $479,9004 bd5 ba2.5k sqft154 Bishop Cir, Albrightsville, PA 18210For SaleMLS ID #780011, Shabana Pathan, Keller Williams Northampton. GLVR
- $645,0008 bd3 ba3.8k sqft217 Lower Valley Dr, Kunkletown, PA 18058For SaleMLS ID #PAMR2005230, Todd Jacobs, EXIT Elevate Realty. Bright MLS
