Welcome to this beautifully reimagined 6-bedroom, 3-bath home in the desirable Arrowhead Lakes community! With plenty of room to spread out, this spacious property has been thoughtfully updated throughout and offers the perfect blend of comfort, style, and mountain charm. Fresh finishes, inviting living spaces, and attention to detail make this home truly move-in ready.
Whether you're looking for a full-time residence, vacation getaway, or investment opportunity, this home checks all the boxes. Enjoy everything the community has to offer while relaxing in a home that's ready to be enjoyed from day one!
Click here to see a virutal tour of the home: https://unbranded.visithome.ai/UALh4UL6gtFzukEmcBm5aa?mu=ft
For sale
$535,000
127 Oswayo Dr, Pocono Lake, PA 18347
6beds
2,300sqft
:
Get pre-qualified$3,654/mo
Single Family Residence
Built in 1976
0.27 Acres Lot
$514,600 Zestimate®
$233/sqft
$156/mo HOA
What's special
Fresh finishesInviting living spacesThoughtfully updated throughout
- 83 days |
- 1,310 |
- 74 |
Zillow last checked:
Listing updated:
Listed by:
Beverly Ann Heller 270-943-8398,
Meisse Real Estate 570-801-7050
Source: PMAR,MLS#: PM-141468
Facts & features
Interior
Bedrooms & bathrooms
- Bedrooms: 6
- Bathrooms: 3
- Full bathrooms: 3
Primary bedroom
- Level: First
- Area: 100
- Dimensions: 10 x 10
Bedroom 2
- Level: First
- Area: 110
- Dimensions: 11 x 10
Bedroom 3
- Description: Loft Bedroom
- Level: Second
- Area: 117.6
- Dimensions: 12 x 9.8
Bedroom 4
- Level: Second
- Area: 187
- Dimensions: 17 x 11
Bedroom 5
- Level: Lower
- Area: 100
- Dimensions: 10 x 10
Bathroom 2
- Level: Lower
- Area: 63.14
- Dimensions: 8.2 x 7.7
Bonus room
- Description: Wood Stove
- Level: Lower
- Area: 165
- Dimensions: 15 x 11
Dining room
- Level: First
- Area: 390
- Dimensions: 25 x 15.6
Family room
- Description: Fireplace
- Level: First
- Area: 276
- Dimensions: 23 x 12
Kitchen
- Level: First
- Area: 180.96
- Dimensions: 15.6 x 11.6
Appliances
- Included: Propane Cooktop, Range, Electric Range, Refrigerator, Water Heater, Dishwasher, Washer, Dryer
Features
- Flooring: Carpet, Laminate, Tile
- Windows: Insulated Windows
- Basement: Full,Finished
- Has fireplace: Yes
- Fireplace features: Living Room, Brick
- Common walls with other units/homes: No Common Walls
Interior area
- Total structure area: 2,300
- Total interior livable area: 2,300 sqft
- Finished area above ground: 2,300
- Finished area below ground: 0
Property
Parking
- Total spaces: 6
- Parking features: Garage - Attached, Open
- Attached garage spaces: 2
- Uncovered spaces: 4
Features
- Stories: 1
- Patio & porch: Deck
Lot
- Size: 0.27 Acres
- Features: Wooded
Details
- Parcel number: 03.19A.1.491
- Zoning description: Residential
- Special conditions: Standard
Construction
Type & style
- Home type: SingleFamily
- Architectural style: Chalet
- Property subtype: Single Family Residence
Materials
- Vinyl Siding
- Roof: Asphalt
Condition
- Year built: 1976
Utilities & green energy
- Sewer: Private Sewer
- Water: Well
Community & HOA
Community
- Security: 24 Hour Security
- Subdivision: Arrowhead Lakes
HOA
- Has HOA: Yes
- Amenities included: Security, Gated, Playground, Outdoor Pool, Fitness Center, Tennis Court(s)
- Services included: Trash, Security
- HOA fee: $1,870 annually
Location
- Region: Pocono Lake
Financial & listing details
- Price per square foot: $233/sqft
- Tax assessed value: $157,490
- Annual tax amount: $5,228
- Date on market: 7/6/2026
- Listing terms: Cash,Conventional,FHA,USDA Loan,VA Loan
- Road surface type: Asphalt
Estimated market value
$514,600
$489,000 - $540,000
$3,036/mo
Price history
| Date | Event | Price |
|---|---|---|
| 7/6/2026 | Listed for sale | $535,000$233/sqft |
Source: PMAR #PM-141468 Report a problem | ||
| 6/10/2026 | Pending sale | $535,000$233/sqft |
Source: PMAR #PM-141468 Report a problem | ||
| 5/20/2026 | Listed for sale | $535,000+161%$233/sqft |
Source: PMAR #PM-141468 Report a problem | ||
| 12/29/2020 | Sold | $205,000+0%$89/sqft |
Source: PMAR #PM-83248 Report a problem | ||
| 11/20/2020 | Listed for sale | $204,900+14.2%$89/sqft |
Source: CENTURY 21 Select Group - Blakeslee #PM-83248 Report a problem | ||
| 11/14/2005 | Sold | $179,500$78/sqft |
Source: Public Record Report a problem | ||
Public tax history
| Year | Property taxes | Tax assessment |
|---|---|---|
| 2025 | $5,071 +8.2% | $157,490 |
| 2024 | $4,689 +7.6% | $157,490 |
| 2023 | $4,359 +16.7% | $157,490 +14.2% |
| 2022 | $3,736 +0.6% | $137,890 |
| 2021 | $3,713 +24.1% | $137,890 +22.4% |
| 2020 | $2,991 -7.3% | $112,670 +508.7% |
| 2019 | $3,226 +0.6% | $18,510 |
| 2018 | $3,208 +0.1% | $18,510 |
| 2017 | $3,203 +367.7% | $18,510 |
| 2016 | $685 -73.8% | $18,510 |
| 2015 | $2,615 | $18,510 |
| 2014 | $2,615 | $18,510 |
| 2013 | -- | $18,510 |
| 2012 | -- | $18,510 |
| 2011 | -- | $18,510 |
| 2010 | -- | $18,510 |
| 2008 | -- | $18,510 |
| 2007 | -- | $18,510 |
| 2006 | -- | $18,510 |
| 2005 | -- | $18,510 |
| 2004 | -- | $18,510 |
| 2003 | -- | $18,510 |
Find assessor info on the county website
Monthly payment
Est. payment
Payment breakdown
Explore the cost of this home by adjusting the details. Changes won't be saved.Climate risks
Neighborhood: 18347
Nearby schools
GreatSchools rating
- 5/10Tobyhanna El CenterGrades: K-6Distance: 7.1 mi
- 4/10Pocono Mountain West Junior High SchoolGrades: 7-8Distance: 9.1 mi
- 7/10Pocono Mountain West High SchoolGrades: 9-12Distance: 9.3 mi
- $215,0004 bd2 ba1.3k sqft123 Oswayo Dr, Pocono Lake, PA 18347Off Market
- $266,0003 bd2 ba1.5k sqft228 Muskwink Dr, Pocono Lake, PA 18347Off Market
- $275,0003 bd2 ba1.2k sqft222 Muskwink Dr, Pocono Lake, PA 18347Sold
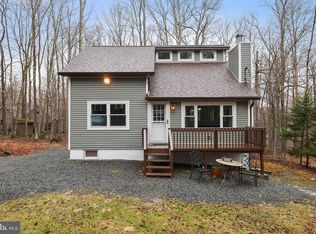
- $405,0005 bd3 ba1.7k sqft133 Oswayo Dr, Pocono Lake, PA 18347Off Market
- $297,0003 bd2 ba1.7k sqft121 Oswayo Dr, Pocono Lake, PA 18347Off Market
- $137,1003 bd1 ba948 sqft232 Muskwink Dr, Pocono Lake, PA 18347Off Market
- $339,9003 bd2 ba1.9k sqft220 Muskwink Dr, Pocono Lake, PA 18347For Sale
- $302,4003 bd2 ba1.4k sqft124 Oswayo Dr, Pocono Lake, PA 18347Off Market
A local agent can set up tours, give advice and negotiate with sellers.
Similar homes
- $485,0003 bd3 ba2k sqft2065 Locust Ridge Rd, Pocono Lake, PA 18347For Sale
 MLS ID #PM-143793, Izabella Glinska, eXp Realty, LLC - East Stroudsburg. PMAR
 - $399,0003 bd2 ba1.3k sqft3102 Neshaming Dr, Pocono Lake, PA 18347For Sale
 MLS ID #PM-143733, John Napoliello, Pocono Mountain Lakes Realty - Blakeslee. PMAR
 - $599,9005 bd3 ba3.3k sqft1744 Stag Run, Pocono Lake, PA 18347For Sale
 MLS ID #PM-142511, Michael Klein, exp Realty, LLC - Philadelphia. PMAR
 - $349,0004 bd3 ba1.8k sqft126 Maxatawny Dr, Pocono Lake, PA 18347For Sale
 MLS ID #PM-143293, Artie Rosenberg, RE/MAX of the Poconos. PMAR
 - $349,9003 bd2 ba1.4k sqft395 N Arrow Dr, Pocono Lake, PA 18347For SaleMLS ID #782281, Keith S. Torregrossa, RE/MAX of the Poconos. GLVR
- $450,0003 bd2 ba2.9k sqft245 Tepee Dr, Pocono Lake, PA 18347For SaleMLS ID #PM-140551, DawnMarie Fisher, Lake Naomi Real Estate. PMAR
- $359,9003 bd3 ba2.3k sqft958 Arrowhead Dr, Pocono Lake, PA 18347For SaleMLS ID #PM-140252, Brandon Reed, CENTURY 21 Select Group - Blakeslee. PMAR
- $439,9003 bd2 ba1.5k sqft270 Trout Creek Dr, Pocono Lake, PA 18347For SaleMLS ID #PM-136958, Daniel Seip, CENTURY 21 Select Group - Blakeslee. PMAR
- $455,0003 bd2 ba1.7k sqft303 Sir Bradford Rd, Pocono Lake, PA 18347For SaleMLS ID #PM-142904, Heather T Christian, Coldwell Banker Real Estate Services, LLC. PMAR
- $529,0006 bd3 ba2.8k sqft255 Hillary Dr W, Freeland, PA 18224For SaleMLS ID #26-3404, Alexander Weidenbaum, Redstone Run Realty. Luzerne County AOR
- $550,0004 bd2 ba2.4k sqft12 Hidden Ridge Rd, Lake Harmony, PA 18624For Sale
 MLS ID #PACC2007510, Mark Shay, Keller Williams Real Estate. Bright MLS
 - $499,5004 bd3 ba2.2k sqft111 Outpost Way, Pocono Pines, PA 18350For SaleMLS ID #PM-139830, DawnMarie Fisher, Lake Naomi Real Estate. PMAR
- $550,0004 bd3 ba2.3k sqft272 Penn Forest Trl, Albrightsville, PA 18210For SaleMLS ID #PM-140108, Heather M. DAdamo, Coldwell Banker Town & Country - Clarks Summit. PMAR
- $499,9005 bd3 ba3k sqft304 Devils Hole Rd, Cresco, PA 18326For SaleMLS ID #PM-143318, Jennifer-Lynn Amantea, Amantea Real Estate. PMAR
- $339,0003 bd2 ba1.2k sqft2536 Sprucewood Rd, Pocono Lake, PA 18347For SaleMLS ID #PM-143431, Rosalie A Bueti, Keller Williams Real Estate - Stroudsburg. PMAR
- $365,0004 bd3 ba1.8k sqft336 Sir Bradford Rd, Pocono Lake, PA 18347For SaleMLS ID #PM-134431, Keri A Gallagher, Bear Mountain Real Estate LLC. PMAR
- $575,0003 bd2 ba2.4k sqft5532 Woodland Ave, Pocono Pines, PA 18350For SaleMLS ID #PM-141466, Catherine McIntyre, Lake Naomi Real Estate. PMAR
- $525,0006 bd4 ba2.9k sqft132 Crystal Dr, Long Pond, PA 18334For SaleMLS ID #PM-142493, Kurt Homza, Cassidon Realty Corp. PMAR
- $560,0003 bd3 ba2.3k sqft78 Crest Dr, Lake Harmony, PA 18624For SaleMLS ID #PM-135457, Michelle DeLuca, Keller Williams Real Estate - Albrightsville. PMAR
- $565,0003 bd2 ba1.7k sqft29 Lakeview Dr, Lake Harmony, PA 18624For SaleMLS ID #PM-141089, Rosien Bliss Inman, Smart Way America Realty. PMAR
