Welcome to this beautifully updated home in the highly sought after, gated Arrowhead Lake community! Featuring a new roof (2021), new skylights (2021), new flooring (2025), two fully renovated bathrooms, modern recessed lighting, and a warm wood-burning fireplace, this move in ready home offers the perfect blend of comfort, style, and mountain charm.
The main level features a spacious living room, a first floor bedroom, a full bathroom, and convenient first floor laundry hookups. Upstairs you'll find two additional bedrooms and another beautifully updated full bathroom.
The recently remodeled, fully finished lower level adds incredible living space and includes two spacious bonus rooms perfect for guests, a home office, game room, fitness area, or other flexible uses to suit your needs.
Step outside to the rear deck and enjoy the peaceful wooded setting, ideal for relaxing after a day of exploring everything the Poconos has to offer.
Located in the amenity filled, STR friendly Arrowhead Lake community, residents enjoy access to two beautiful lakes, four sandy beaches, three heated outdoor pools, tennis and pickleball courts, basketball courts, playgrounds, a fitness center, clubhouse, and year-round community events. The home is conveniently located near one of the community's lake and recreation areas, making it easy to enjoy all the neighborhood amenities.
Whether you're searching for a full time residence, weekend getaway, or investment property, this home checks all the boxes. Conveniently located just a short drive from Kalahari Resort & Indoor Waterpark, Mount Airy Casino Resort, Camelback Mountain Resort, shopping, dining, golf, and many of the Poconos' most popular attractions, you'll have year-round entertainment right at your fingertips.
For sale
Price cut: $5K (7/20)
$349,900
220 Muskwink Dr, Pocono Lake, PA 18347
3beds
1,910sqft
:
Get pre-qualified$2,488/mo
Single Family Residence
Built in 1990
0.27 Acres Lot
$351,800 Zestimate®
$183/sqft
$176/mo HOA
What's special
Warm wood-burning fireplaceFirst floor bedroomTwo fully renovated bathroomsTwo spacious bonus roomsFirst floor laundry hookupsBeautifully updated homeRear deck
- 14 days |
- 577 |
- 42 |
Zillow last checked:
Listing updated:
Listed by:
Nicholas Simone 347-695-7362,
Better Homes and Gardens Real Estate Wilkins & Associates - Stroudsburg 570-421-8950
Source: PMAR,MLS#: PM-142919
Facts & features
Interior
Bedrooms & bathrooms
- Bedrooms: 3
- Bathrooms: 2
- Full bathrooms: 2
Primary bedroom
- Level: Second
- Area: 180
- Dimensions: 15 x 12
Bedroom 2
- Level: First
- Area: 80
- Dimensions: 8 x 10
Bedroom 3
- Level: Second
- Area: 143
- Dimensions: 13 x 11
Basement
- Level: Lower
- Area: 299
- Dimensions: 23 x 13
Bonus room
- Level: Lower
- Area: 240
- Dimensions: 20 x 12
Bonus room
- Level: Lower
- Area: 96
- Dimensions: 12 x 8
Kitchen
- Level: First
- Area: 156
- Dimensions: 12 x 13
Laundry
- Level: First
- Area: 36
- Dimensions: 6 x 6
Living room
- Level: First
- Area: 364
- Dimensions: 28 x 13
Heating
- Baseboard, Electric, Wood
Cooling
- Attic Fan, Ceiling Fan(s), Window Unit(s)
Appliances
- Included: Electric Cooktop, Electric Oven, Water Heater, Exhaust Fan, Range Hood, Vented Exhaust Fan
- Laundry: Main Level
Features
- Breakfast Bar, Pantry, Eat-in Kitchen, High Ceilings, Walk-In Closet(s), Open Floorplan, Ceiling Fan(s)
- Flooring: Vinyl, Wood
- Doors: Sliding Doors
- Windows: Skylight(s)
- Basement: Full,Interior Entry,Finished
- Number of fireplaces: 1
- Fireplace features: Family Room, Wood Burning
Interior area
- Total structure area: 1,987
- Total interior livable area: 1,910 sqft
- Finished area above ground: 1,293
- Finished area below ground: 617
Property
Parking
- Total spaces: 4
- Parking features: Open
- Uncovered spaces: 4
Features
- Stories: 2
- Patio & porch: Front Porch, Deck
- Exterior features: Basketball Court, Playground, Tennis Court(s)
- Has private pool: Yes
Lot
- Size: 0.27 Acres
- Features: Flag Lot, Back Yard, Front Yard, Many Trees
Details
- Parcel number: 03.19A.1.478
- Zoning: R-3-
- Zoning description: Residential
- Special conditions: Standard
Construction
Type & style
- Home type: SingleFamily
- Architectural style: Contemporary
- Property subtype: Single Family Residence
Materials
- Wood Siding
- Foundation: Block, Concrete Perimeter
- Roof: Asphalt
Condition
- Year built: 1990
Utilities & green energy
- Electric: 200+ Amp Service
- Sewer: Public Sewer
- Water: Public
Community & HOA
Community
- Security: 24 Hour Security, Carbon Monoxide Detector(s), Smoke Detector(s)
- Subdivision: Arrowhead Lakes
HOA
- Has HOA: Yes
- Amenities included: Security, Gated
- Services included: Snow Removal, Security, Maintenance Grounds, Maintenance Road
- HOA fee: $2,107 annually
Location
- Region: Pocono Lake
Financial & listing details
- Price per square foot: $183/sqft
- Tax assessed value: $104,470
- Annual tax amount: $3,468
- Date on market: 7/10/2026
- Listing terms: Cash,Conventional,FHA,USDA Loan,VA Loan
- Road surface type: Chip And Seal, Gravel
Estimated market value
$351,800
$334,000 - $369,000
$2,409/mo
Price history
| Date | Event | Price |
|---|---|---|
| 7/20/2026 | Price change | $349,900-1.4%$183/sqft |
Source: PMAR #PM-142919 Report a problem | ||
| 7/10/2026 | Listed for sale | $354,900+102.8%$186/sqft |
Source: PMAR #PM-142919 Report a problem | ||
| 1/27/2021 | Sold | $175,000-2.7%$92/sqft |
Source: PMAR #PM-82710 Report a problem | ||
| 10/31/2020 | Listed for sale | $179,900+12.5%$94/sqft |
Source: Amantea Real Estate #PM-82710 Report a problem | ||
| 3/19/2017 | Listing removed | $159,900$84/sqft |
Source: Owner Report a problem | ||
| 11/16/2016 | Price change | $159,900+7.1%$84/sqft |
Source: Owner Report a problem | ||
| 9/15/2016 | Price change | $149,250-9.5%$78/sqft |
Source: Owner Report a problem | ||
| 9/9/2016 | Listed for sale | $165,000$86/sqft |
Source: Owner Report a problem | ||
Public tax history
| Year | Property taxes | Tax assessment |
|---|---|---|
| 2025 | $3,364 +8.2% | $104,470 |
| 2024 | $3,110 +7.6% | $104,470 |
| 2023 | $2,891 +2.1% | $104,470 |
| 2022 | $2,831 +0.6% | $104,470 |
| 2021 | $2,813 +1.4% | $104,470 |
| 2020 | $2,774 -16.4% | $104,470 +449% |
| 2019 | $3,317 +0.6% | $19,030 |
| 2018 | $3,298 +0.1% | $19,030 |
| 2017 | $3,293 +367.7% | $19,030 |
| 2016 | $704 -73.8% | $19,030 |
| 2015 | $2,689 | $19,030 |
| 2014 | $2,689 | $19,030 |
| 2013 | -- | $19,030 |
| 2012 | -- | $19,030 |
| 2011 | -- | $19,030 |
| 2010 | -- | $19,030 |
| 2008 | -- | $19,030 |
| 2007 | -- | $19,030 |
| 2006 | -- | $19,030 |
| 2005 | -- | $19,030 |
| 2004 | -- | $19,030 |
| 2003 | -- | $19,030 |
Find assessor info on the county website
Monthly payment
Est. payment
Payment breakdown
Explore the cost of this home by adjusting the details. Changes won't be saved.Climate risks
Neighborhood: 18347
Nearby schools
GreatSchools rating
- 5/10Tobyhanna El CenterGrades: K-6Distance: 7 mi
- 4/10Pocono Mountain West Junior High SchoolGrades: 7-8Distance: 9.1 mi
- 7/10Pocono Mountain West High SchoolGrades: 9-12Distance: 9.3 mi
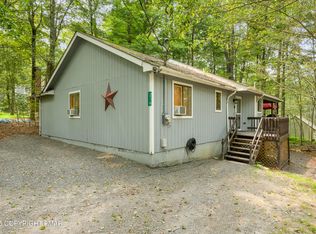
- $275,0003 bd2 ba1.5k sqft216 Muskwink Dr, Pocono Lake, PA 18347Sold
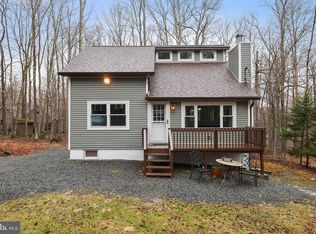
- $275,0003 bd2 ba1.2k sqft222 Muskwink Dr, Pocono Lake, PA 18347Sold
- $302,9003 bd2 ba1.7k sqft121 Oswayo Dr, Pocono Lake, PA 18347Off Market
- $226,8004 bd2 ba1.3k sqft123 Oswayo Dr, Pocono Lake, PA 18347Off Market
- $225,9002 bd2 ba1k sqft214 Muskwink Dr, Pocono Lake, PA 18347Off Market
- $288,8004 bd2 ba1.5k sqft115 Oswayo Dr, Pocono Lake, PA 18347Off Market
- $169,0003 bd2 ba845 sqft219 Muskwink Dr, Pocono Lake, PA 18347Off Market
- $535,0006 bd3 ba2.3k sqft127 Oswayo Dr, Pocono Lake, PA 18347For Sale
A local agent can set up tours, give advice and negotiate with sellers.
Similar homes
- $379,9004 bd2 ba1.4k sqft223 Outer Dr, Pocono Lake, PA 18347For Sale
 MLS ID #26-3386, Denise Ogurkis, RPA Real Estate - Kingston. Luzerne County AOR
 - $339,0003 bd2 ba1.4k sqft1049 Maple Dr, Pocono Lake, PA 18347For Sale
 MLS ID #PM-143158, Teresa Jeanne Staiano, Realty Executives - Pocono Pines. PMAR
 - $349,9004 bd2 ba1.5k sqft7825 Lake Shore Dr, Pocono Lake, PA 18347For Sale
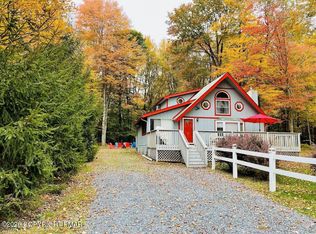 MLS ID #PM-139140, Jennifer-Lynn Amantea, Amantea Real Estate. PMAR
 - $400,0003 bd3 ba2.4k sqft243 White Pine Dr, Pocono Lake, PA 18347For Sale
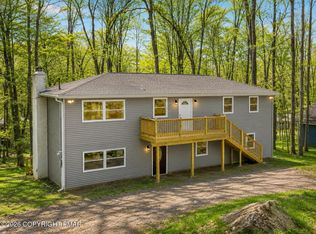 MLS ID #PM-137910, Michelle DeLuca, Keller Williams Real Estate - Albrightsville. PMAR
 - $424,9003 bd2 ba2k sqft355 Orono Dr, Pocono Lake, PA 18347For SaleMLS ID #PM-136724, Betty Grlica, CENTURY 21 Select Group - Blakeslee. PMAR
- $435,0003 bd3 ba1.6k sqft125 Cardinal Ln, Pocono Lake, PA 18347For SaleMLS ID #PM-142085, Nicole Drivon, CENTURY 21 Select Group - Blakeslee. PMAR
- $345,0004 bd2 ba2k sqft47 Lyman Ln #F891, Gouldsboro, PA 18424For SaleMLS ID #PM-142968, TJ Price, MORE Modern Real Estate LLC. PMAR
- $475,0003 bd2 ba1.7k sqft303 Sir Bradford Rd, Pocono Lake, PA 18347For SaleMLS ID #PM-142904, Heather T Christian, Coldwell Banker Real Estate Services, LLC. PMAR
- $359,0003 bd2 ba1.5k sqft408 Longview Dr, Stroudsburg, PA 18360For SaleMLS ID #PM-142930, Yarrow A. Wilkins, RE/MAX Crossroads. PMAR
- $350,0003 bd2 ba1.6k sqft133 Kiowa Ln, Albrightsville, PA 18210For SaleMLS ID #PM-139689, Michele A Colyer, Pocono Mountain Lakes Realty - Blakeslee. PMAR
- $340,0003 bd3 ba1.7k sqft1267 Chandus Way, Tobyhanna, PA 18466For SaleMLS ID #PM-139094, Jennifer-Lynn Amantea, Amantea Real Estate. PMAR
- $309,9003 bd2 ba1.4k sqft2127 Onondaga Way, Tobyhanna, PA 18466For SaleMLS ID #PM-142889, Miguel Caceres Concepcion, Keller Williams Real Estate - Tannersville. PMAR
- $364,0003 bd2 ba1.9k sqft124 Fern Ridge Rd, Blakeslee, PA 18610For SaleMLS ID #26-32, Teresa Benz, Pocono Area Realty Benz Group LLC. Luzerne County AOR
- $349,0003 bd2 ba1k sqft128 Long View Ln, Pocono Pines, PA 18350For SaleMLS ID #PM-140511, John Dale Briggs, CENTURY 21 Select Group - Blakeslee. PMAR
- $285,0003 bd2 ba1.2k sqft62 Locust Ln, Clifton Township, PA 18424For Sale
 MLS ID #SC263434, Jordan M. Weissman, Berkshire Hathaway Home Services Preferred Properties. GSBR as distributed by MLS GRID
 - $309,0003 bd2 ba1.4k sqft149 Cardinal Dr, Clifton Township, PA 18424For SaleMLS ID #PM-141932, Sabrina Wilson, Cobblestone Real Estate, LLC. PMAR
- $385,0003 bd2 ba1.6k sqft183 Eliot Ln, Albrightsville, PA 18210For SaleMLS ID #PM-142394, Miriam Santiago, Mary Enck Realty Inc. PMAR
- $349,0003 bd2 ba1.6k sqft123 Lake In The Clouds Rd, Canadensis, PA 18325For SaleMLS ID #PM-141318, TJ Price, MORE Modern Real Estate LLC. PMAR
- $360,0004 bd3 ba1.8k sqft132 Colt Pl, Tobyhanna, PA 18466For SaleMLS ID #PM-140468, Brian Michael Peters, Keller Williams Real Estate - Stroudsburg. PMAR
- $315,9003 bd2 ba1.3k sqft3125 Robert David Dr, Tobyhanna, PA 18466For SaleMLS ID #PM-142055, Vinay Hinduja, Redstone Run Realty, LLC - Stroudsburg. PMAR
