Welcome to this charming mountain chalet nestled in the highly sought-after Locust Lake Village! Cute as a button and impeccably maintained, this inviting home offers the perfect blend of rustic charm and comfort.
Step inside to an open-concept living area featuring soaring vaulted ceilings, luxury wide-plank LVP flooring, and multiple skylights. The upstairs bedrooms continue the chalet feel with vaulted ceilings and striking mid-century modern-inspired high windows that fill the home with natural light.
The kitchen is beautifully appointed with pristine wood cabinetry and newer stainless steel appliances, making it as functional as it is attractive. Just off the living area, you'll find a private enclosed porch--an ideal spot to relax or entertain--which includes a barely used Blackstone grill. Most of the lightly used furniture is included, making this a wonderful turnkey opportunity.
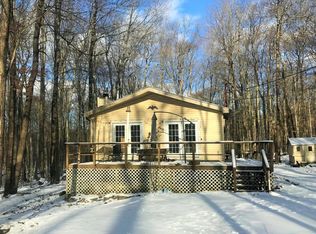
Outside, enjoy the newer front deck overlooking professionally landscaped grounds designed to complement the natural mountain setting. Gather around the outdoor fire pit surrounded by large natural boulders, creating the perfect atmosphere for evenings under the stars. A spacious storage shed provides plenty of room for your outdoor gear.
Located in amenity-filled Locust Lake Village, this short-term rental-friendly community allows ATVs and golf carts and offers something for everyone. Residents and guests enjoy three lakes with sandy beaches, tennis courts, volleyball, a clubhouse with year-round activities, and, during the winter months, a ski hill and sledding hill. Whether you're looking for a primary residence, vacation getaway, or investment property, this delightful chalet is one you won't want to miss!
Sold for $311,000
$311,000
1049 Maple Dr, Pocono Lake, PA 18347
3beds
1,471sqft
Single Family Residence
Built in 1982
0.44 Acres Lot
$-- Zestimate®
$211/sqft
$2,113 Estimated rent
Home value
Not available
Estimated sales range
Not available
$2,113/mo
Zestimate® history
Owner options
List your home for rent
$2,113/mo
Rent Zestimate®
Find your next renter with Zillow Rental Manager. Plus, with online applications, you can quickly screen prospective tenants – for free.
$2,113/mo
Rent Zestimate®
Refinance and save
$3,852/mo
Est. payment
Refinancing to a lower rate could help reduce your monthly payments and save thousands over the life of the loan.
$3,852/mo
Est. payment
Explore your selling options
Work with a Zillow partner agent
Leverage their expertise and Zillow's premium Showcase listings to get your home seen by more buyers.
Get startedList with your own agent
Get your home in front of millions of buyers by listing it on Zillow.
Learn how to do itSell it yourself
Take full control of how buyers see your home on Zillow by listing For Sale by Owner (FSBO).
List your homeWhat's special
Private enclosed porchProfessionally landscaped groundsSpacious storage shedMultiple skylightsNewer front deckLuxury wide-plank lvp flooringSoaring vaulted ceilings
Zillow last checked:
Listing updated:
Listed by:
Teresa Jeanne Staiano 917-596-5538,
Realty Executives - Pocono Pines
Bought with:
Kara Marie Rogan-Halligan, RS326441
Coldwell Banker Realty - Blue Bell
Source: PMAR,MLS#: PM-143158
Facts & features
Interior
Bedrooms & bathrooms
- Bedrooms: 3
- Bathrooms: 2
- Full bathrooms: 2
Primary bedroom
- Level: Main
- Area: 112.22
- Dimensions: 10.11 x 11.1
Bedroom 2
- Level: Upper
- Area: 258.82
- Dimensions: 10.11 x 25.6
Bedroom 3
- Level: Upper
- Area: 147.63
- Dimensions: 11.1 x 13.3
Primary bathroom
- Level: Main
- Area: 70.15
- Dimensions: 6.1 x 11.5
Bathroom 2
- Level: Upper
- Area: 48.27
- Dimensions: 6.11 x 7.9
Dining room
- Level: Main
- Area: 139.15
- Dimensions: 12.1 x 11.5
Kitchen
- Level: Main
- Area: 198.95
- Dimensions: 17.3 x 11.5
Living room
- Level: Main
- Area: 222.04
- Dimensions: 18.2 x 12.2
Loft
- Level: Upper
- Area: 41.31
- Dimensions: 5.1 x 8.1
Heating
- Baseboard, Electric
Cooling
- Ceiling Fan(s), Other
Appliances
- Included: Electric Range, Refrigerator, Dishwasher, Microwave, Stainless Steel Appliance(s), Washer, Dryer
- Laundry: Main Level
Features
- Vaulted Ceiling(s)
- Flooring: Carpet, Luxury Vinyl, Vinyl
- Doors: Sliding Doors
- Windows: Vinyl Frames
- Basement: Crawl Space
- Number of fireplaces: 1
- Fireplace features: Living Room, Gas Log, Stone
- Furnished: Yes
- Common walls with other units/homes: No Common Walls
Interior area
- Total structure area: 1,471
- Total interior livable area: 1,471 sqft
- Finished area above ground: 1,471
- Finished area below ground: 0
Property
Parking
- Total spaces: 6
- Parking features: Open
- Uncovered spaces: 6
Features
- Stories: 2
- Patio & porch: Rear Porch, Covered, Enclosed, Screened
- Exterior features: Electric Grill, Fire Pit
Lot
- Size: 0.44 Acres
Details
- Additional structures: Shed(s)
- Parcel number: 19.11B.1.105
- Zoning description: Residential
- Special conditions: Standard
Construction
Type & style
- Home type: SingleFamily
- Architectural style: Chalet
- Property subtype: Single Family Residence
Materials
- T1-11
- Foundation: Block
- Roof: Asphalt,Shingle
Condition
- Year built: 1982
Utilities & green energy
- Electric: Circuit Breakers
- Sewer: Mound Septic
- Water: Well
Community & HOA
Community
- Subdivision: Locust Lake Village
HOA
- Has HOA: Yes
- Amenities included: Security, ATVs Allowed, Golf Carts Allowed, Recreation Facilities, Tennis Court(s)
- Services included: Trash, Security
- HOA fee: $1,773 annually
Location
- Region: Pocono Lake
Financial & listing details
- Price per square foot: $211/sqft
- Tax assessed value: $117,630
- Annual tax amount: $3,673
- Date on market: 7/18/2026
- Listing terms: Cash,Conventional,FHA
- Inclusions: see attached list
- Road surface type: Gravel
Price history
| Date | Event | Price |
|---|---|---|
| 9/3/2026 | Sold | $311,000-8.3%$211/sqft |
Source: PMAR #PM-143158 Report a problem | ||
| 8/4/2026 | Pending sale | $339,000$230/sqft |
Source: PMAR #PM-143158 Report a problem | ||
| 7/18/2026 | Listed for sale | $339,000+41.3%$230/sqft |
Source: PMAR #PM-143158 Report a problem | ||
| 6/29/2021 | Sold | $239,900$163/sqft |
Source: PMAR #PM-87141 Report a problem | ||
| 5/3/2021 | Listed for sale | $239,900+139.9%$163/sqft |
Source: PMAR #PM-87141 Report a problem | ||
| 9/15/2017 | Sold | $100,000-9%$68/sqft |
Source: PMAR #PM-40780 Report a problem | ||
| 6/9/2017 | Price change | $109,900-4.4%$75/sqft |
Source: McKeown Real Estate #PM-40780 Report a problem | ||
| 4/13/2017 | Price change | $114,900-4.2%$78/sqft |
Source: McKeown Real Estate #PM-40780 Report a problem | ||
| 12/12/2016 | Listed for sale | $119,900+1486.2%$82/sqft |
Source: McKeown Real Estate #PM-40780 Report a problem | ||
| 10/28/2016 | Sold | $7,559-94.2%$5/sqft |
Source: Public Record Report a problem | ||
| 10/20/2016 | Listed for sale | $129,900-21.7%$88/sqft |
Source: McKeown Real Estate #PM-40780 Report a problem | ||
| 1/27/2010 | Sold | $166,000-27.5%$113/sqft |
Source: Public Record Report a problem | ||
| 2/26/2009 | Listing removed | $229,000$156/sqft |
Source: Century 21 #08-8784 Report a problem | ||
| 8/31/2008 | Listed for sale | $229,000+76.3%$156/sqft |
Source: Century 21 #08-8784 Report a problem | ||
| 8/28/2007 | Sold | $129,900+2013.9%$88/sqft |
Source: Public Record Report a problem | ||
| 4/19/2007 | Sold | $6,145$4/sqft |
Source: Public Record Report a problem | ||
Public tax history
| Year | Property taxes | Tax assessment |
|---|---|---|
| 2026 | $3,673 +3.3% | $117,630 |
| 2025 | $3,556 +8.3% | $117,630 |
| 2024 | $3,284 +9.4% | $117,630 |
| 2023 | $3,002 +1.8% | $117,630 |
| 2022 | $2,949 | $117,630 |
| 2021 | $2,949 | $117,630 |
| 2020 | $2,949 -1.2% | $117,630 +576.8% |
| 2019 | $2,985 +3.5% | $17,380 +3.5% |
| 2018 | $2,885 | $16,800 |
| 2017 | $2,885 +371.3% | $16,800 |
| 2016 | $612 | $16,800 |
| 2015 | -- | $16,800 |
| 2014 | -- | $16,800 |
| 2013 | -- | $16,800 |
| 2012 | -- | $16,800 |
| 2011 | -- | $16,800 |
| 2010 | -- | $16,800 +2.3% |
| 2008 | -- | $16,420 |
| 2007 | -- | $16,420 |
| 2006 | -- | $16,420 |
| 2005 | -- | $16,420 |
| 2004 | -- | $16,420 |
| 2003 | -- | $16,420 |
Find assessor info on the county website
Neighborhood: 18347
Nearby homes
- $226,4003 bd1 ba960 sqft1047 Maple Dr, Pocono Lake, PA 18347Off Market
- $308,5003 bd2 ba1.8k sqft1055 Maple Dr, Pocono Lake, PA 18347Off Market
- $301,8003 bd2 ba1k sqft348 Selig Rd, Pocono Lake, PA 18347Off Market
- $225,2004 bd2 ba1.3k sqft1043 Maple Dr, Pocono Lake, PA 18347Off Market
- $237,8003 bd1 ba1.1k sqft346 Selig Rd, Pocono Lake, PA 18347Off Market
- $--3 bd3 ba-- sqft1046 Maple Dr #ID1308911P, Pocono Lake, PA 18347Off Market
- $490,0004 bd3 ba2.5k sqft1046 Maple Dr, Pocono Lake, PA 18347Sold
- $265,0003 bd1 ba1.3k sqft1056 Maple Dr, Pocono Lake, PA 18347Off Market
Nearby schools
GreatSchools rating
- 5/10Tobyhanna El CenterGrades: K-6Distance: 4.5 mi
- 4/10Pocono Mountain West Junior High SchoolGrades: 7-8Distance: 6.6 mi
- 7/10Pocono Mountain West High SchoolGrades: 9-12Distance: 6.8 mi


Get pre-qualified for a loan
At Zillow Home Loans, we can pre-qualify you in as little as 5 minutes with no impact to your credit score.An equal housing lender. NMLS #10287.
- Pennsylvania
- Monroe County
- Pocono Lake
- 18347
- 1049 Maple Dr
