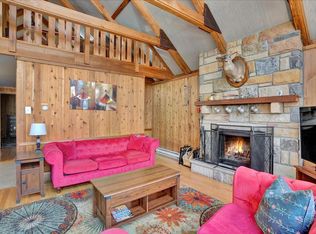
Tucked beneath the trees in desirable Locust Lake Village, this cozy Chalet offers everything you'd want in a Poconos escape: hot tub, fireplaces, game room, & lake access. With 4+ bds, 3 full bths, a spacious loft, & bonus rooms throughout, there's space for everyone, whether it's your family, friends, or STR guests. The main level features soaring wood-beamed ceilings, a warm fireplace, & a wall of windows that let the outdoors in. The open layout flows into the Dining Area & updated Kitchen w/ granite counters & stainless steel appliances. 3bds & a full bth complete this floor. Upstairs, the sleeping loft w/ full bath is perfect for extra guests or a quiet hideaway. The walk-out LL includes a Family Room, private Primary w/ fireplace, full bath, & a bonus room ideal for an office or another bedroom. Step outside to enjoy the detached game room, hot tub, wrap-around deck, firepit, & 2 driveways. Whether you're relaxing under the stars or heading to the lakes, beaches, or nearby ski resorts, there's something for everyone. Ideal as a full-time home, weekend getaway, or STR-friendly investment, this is Poconos living at its best.
Sold for $490,000
$490,000
1046 Maple Dr, Pocono Lake, PA 18347
4beds
2,544sqft
Single Family Residence
Built in 1972
0.48 Acres Lot
$501,600 Zestimate®
$193/sqft
$2,835 Estimated rent
Home value
$501,600
$416,000 - $602,000
$2,835/mo
Zestimate® history
Owner options
List your home for rent
$2,835/mo
Rent Zestimate®
Find your next renter with Zillow Rental Manager. Plus, with online applications, you can quickly screen prospective tenants – for free.
$2,835/mo
Rent Zestimate®
Refinance and save
$5,048/mo
Est. payment
Refinancing to a lower rate could help reduce your monthly payments and save thousands over the life of the loan.
$5,048/mo
Est. payment
Explore your selling options
Work with a Zillow partner agent
Leverage their expertise and Zillow's premium Showcase listings to get your home seen by more buyers.
Get startedList with your own agent
Get your home in front of millions of buyers by listing it on Zillow.
Learn how to do itSell it yourself
Take full control of how buyers see your home on Zillow by listing For Sale by Owner (FSBO).
List your homeWhat's special
Warm fireplacePrivate primarySleeping loftFamily roomDetached game roomHot tubWall of windows
Zillow last checked:
Listing updated:
Listed by:
Brendan G Galligan 570-801-2176,
Keller Williams Real Estate - Stroudsburg 803 Main
Bought with:
Nadine Bordsen, RS351807
Coldwell Banker Hearthside Pocono
Source: PMAR,MLS#: PM-133904
Facts & features
Interior
Bedrooms & bathrooms
- Bedrooms: 4
- Bathrooms: 3
- Full bathrooms: 3
Primary bedroom
- Description: Hardwood Floors | Fireplace
- Level: Lower
- Area: 289.94
- Dimensions: 21.8 x 13.3
Bedroom 2
- Description: Hardwood Floors
- Level: First
- Area: 117.28
- Dimensions: 10.11 x 11.6
Bedroom 3
- Description: Hardwood Floors
- Level: First
- Area: 115.25
- Dimensions: 10.11 x 11.4
Bedroom 4
- Description: Hardwood Floors
- Level: First
- Area: 77.5
- Dimensions: 7.11 x 10.9
Bedroom 5
- Description: Hardwood Floors | or Office
- Level: Lower
- Area: 90.99
- Dimensions: 10.11 x 9
Primary bathroom
- Level: Lower
- Area: 64.8
- Dimensions: 10.8 x 6
Bathroom 2
- Level: First
- Area: 28.7
- Dimensions: 4.1 x 7
Bathroom 3
- Level: Second
- Area: 49.7
- Dimensions: 7 x 7.1
Family room
- Description: Hardwood Floors
- Level: Lower
- Area: 319.88
- Dimensions: 13.11 x 24.4
Game room
- Description: Detached Rec Room
- Level: Lower
- Area: 545.22
- Dimensions: 23.4 x 23.3
Kitchen
- Description: Stainless Steel | Granite | Access to Deck
- Level: First
- Area: 108.1
- Dimensions: 9.4 x 11.5
Living room
- Description: Hardwood Floors | Fireplace
- Level: First
- Area: 401.85
- Dimensions: 23.5 x 17.1
Loft
- Description: Hardwood Floors
- Level: Second
- Area: 504.32
- Dimensions: 25.6 x 19.7
Heating
- Baseboard, Fireplace(s), Propane Stove, Electric, Propane
Cooling
- Ductless, Wall Unit(s), Window Unit(s)
Appliances
- Included: Electric Cooktop, Electric Oven, Electric Range, Refrigerator, Water Heater, Dishwasher, Microwave, Stainless Steel Appliance(s), Washer, Dryer
- Laundry: Common Area, Other
Features
- Pantry, Eat-in Kitchen, Granite Counters, Beamed Ceilings, High Ceilings, Vaulted Ceiling(s), Open Floorplan, Recessed Lighting, Built-in Features, Guest Suite, Natural Woodwork, Storage
- Flooring: Hardwood, Tile, Vinyl
- Windows: Drapes
- Number of fireplaces: 2
- Fireplace features: Bedroom, Living Room, Wood Burning, Stone
- Furnished: Yes
- Common walls with other units/homes: No Common Walls
Interior area
- Total structure area: 2,544
- Total interior livable area: 2,544 sqft
- Finished area above ground: 2,544
- Finished area below ground: 0
Property
Parking
- Total spaces: 8
- Parking features: Open
- Uncovered spaces: 8
Accessibility
- Accessibility features: Accessible Full Bath, Visitor Bathroom, Accessible Parking
Features
- Stories: 2
- Patio & porch: Patio, Wrap Around, Deck, Covered
- Exterior features: Fire Pit
- Has spa: Yes
- Spa features: Outdoor, Above Ground
- Has view: Yes
- View description: Mountain(s), Neighborhood, Trees/Woods
Lot
- Size: 0.48 Acres
- Dimensions: 113 x 209 x 92 x 214
- Features: Level, Few Trees
Details
- Additional structures: Storage, Other
- Parcel number: 19630602754030
- Zoning: R-2
- Zoning description: Residential
- Special conditions: Standard
Construction
Type & style
- Home type: SingleFamily
- Architectural style: Cabin,Contemporary
- Property subtype: Single Family Residence
Materials
- Glass, Wood Siding
- Roof: Asphalt,Shingle
Condition
- Year built: 1972
Utilities & green energy
- Electric: 200+ Amp Service
- Sewer: On Site Septic, Septic Tank
- Water: Well
Community & HOA
Community
- Security: Security System
- Subdivision: Locust Lake Village
HOA
- Has HOA: Yes
- Amenities included: Security, Clubhouse, Picnic Area, Playground, ATVs Allowed, Recreation Room, Tennis Court(s), Basketball Court
- Services included: Snow Removal, Maintenance Grounds, Maintenance Road
- HOA fee: $1,773 annually
Location
- Region: Pocono Lake
Financial & listing details
- Price per square foot: $193/sqft
- Tax assessed value: $156,170
- Annual tax amount: $4,720
- Date on market: 8/25/2025
- Listing terms: Cash,Conventional,VA Loan
- Road surface type: Paved
Price history
| Date | Event | Price |
|---|---|---|
| 10/23/2025 | Sold | $490,000-1%$193/sqft |
Source: PMAR #PM-133904 Report a problem | ||
| 9/24/2025 | Pending sale | $495,000$195/sqft |
Source: PMAR #PM-133904 Report a problem | ||
| 8/25/2025 | Listed for sale | $495,000$195/sqft |
Source: PMAR #PM-133904 Report a problem | ||
| 8/25/2025 | Pending sale | $495,000$195/sqft |
Source: PMAR #PM-133904 Report a problem | ||
| 7/11/2025 | Listed for sale | $495,000-2%$195/sqft |
Source: PMAR #PM-133904 Report a problem | ||
| 10/16/2023 | Sold | $505,000-3.8%$199/sqft |
Source: PMAR #PM-108196 Report a problem | ||
| 7/29/2023 | Listed for sale | $525,000+170.6%$206/sqft |
Source: PMAR #PM-108196 Report a problem | ||
| 9/27/2017 | Sold | $194,000-3%$76/sqft |
Source: PMAR #PM-46792 Report a problem | ||
| 6/27/2017 | Price change | $199,900-2.4%$79/sqft |
Source: Perry Wellington Realty, LLC - Pocono Lake #PM-46792 Report a problem | ||
| 5/14/2017 | Listed for sale | $204,900-2.4%$81/sqft |
Source: Perry Wellington Realty, LLC - Pocono Lake #PM-46792 Report a problem | ||
| 11/2/2016 | Listing removed | $209,900$83/sqft |
Source: CENTURY 21 Select Group #PM-27757 Report a problem | ||
| 6/17/2016 | Price change | $209,900-4.5%$83/sqft |
Source: CENTURY 21 Select Group #PM-27757 Report a problem | ||
| 4/30/2016 | Price change | $219,900-4%$86/sqft |
Source: CENTURY 21 Select Group #PM-27757 Report a problem | ||
| 9/6/2015 | Listed for sale | $229,000$90/sqft |
Source: Century 21 Select Group - Pocono Lake #PM-27757 Report a problem | ||
Public tax history
| Year | Property taxes | Tax assessment |
|---|---|---|
| 2026 | $4,877 +3.3% | $156,170 |
| 2025 | $4,720 +8.3% | $156,170 |
| 2024 | $4,360 +9.4% | $156,170 |
| 2023 | $3,985 +1.8% | $156,170 |
| 2022 | $3,916 | $156,170 |
| 2021 | $3,916 | $156,170 |
| 2020 | $3,916 +11.5% | $156,170 +663.7% |
| 2019 | $3,512 | $20,450 |
| 2018 | $3,512 | $20,450 |
| 2017 | $3,512 | $20,450 |
| 2016 | -- | $20,450 |
| 2015 | -- | $20,450 |
| 2014 | -- | $20,450 |
| 2013 | -- | $20,450 |
| 2012 | -- | $20,450 |
| 2011 | -- | $20,450 |
| 2010 | -- | $20,450 |
| 2008 | -- | $20,450 |
| 2007 | -- | $20,450 |
| 2006 | -- | $20,450 |
| 2005 | -- | $20,450 |
| 2004 | -- | $20,450 |
| 2003 | -- | $20,450 |
Find assessor info on the county website
Neighborhood: 18347
Nearby homes
- $--3 bd3 ba-- sqft1046 Maple Dr #ID1308911P, Pocono Lake, PA 18347Off Market
- $248,7003 bd1 ba1.2k sqft1042 Maple Dr, Pocono Lake, PA 18347Off Market
- $265,0003 bd1 ba1.3k sqft1056 Maple Dr, Pocono Lake, PA 18347Off Market
- $325,8003 bd2 ba1.3k sqft1203 Ranger Trl, Pocono Lake, PA 18347Off Market
- $167,2002 bd1 ba864 sqft1207 Ranger Trl, Pocono Lake, PA 18347Off Market
- $324,6003 bd2 ba1.7k sqft244 Ridge Rd, Pocono Lake, PA 18347Off Market
- $212,1002 bd1 ba1k sqft1211 Ranger Trl, Pocono Lake, PA 18347Off Market
- $311,0003 bd2 ba1.4k sqft1049 Maple Dr, Pocono Lake, PA 18347Sold
Nearby schools
GreatSchools rating
- 5/10Tobyhanna El CenterGrades: K-6Distance: 4.6 mi
- 4/10Pocono Mountain West Junior High SchoolGrades: 7-8Distance: 6.7 mi
- 7/10Pocono Mountain West High SchoolGrades: 9-12Distance: 6.9 mi
Sell for more on Zillow
Get a Zillow Showcase℠ listing at no additional cost and you could sell for .
$501,600
2% more
+$10,032
With Zillow Showcase(estimated)
$511,632
Sell for more on Zillow
Get a Zillow Showcase℠ listing at no additional cost and you could sell for .
$501,600
2% more
+$10,032
With Zillow Showcase(estimated)
$511,632
- Pennsylvania
- Monroe County
- Pocono Lake
- 18347
- 1046 Maple Dr
