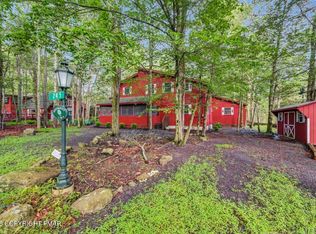
Step into mountain-living elegance with this beautifully appointed 3-bedroom Chalet, ideally located in the sought-after Gold Star Arrowhead Lake Community, just steps from one of two pristine lakes!
3 spacious bedrooms, including an elegant primary suite featuring a gorgeous whirlpool tub - your private retreat after a day outdoors.
Warm colonial trim, birch doors, and custom windowsills throughout, showcasing thoughtful craftsmanship.
Color-matched vinyl tilt-in windows, soffits, and trim blend aesthetics with efficiency.
Multiple heating sources ensure year-round comfort, no matter the season.
Cozy bar area perfect for entertaining or unwinding with friends.
Bright loft space offers flexibility for a home office, extra lounge, or game room.
Situated on a lovely corner lot, giving you added privacy and just a short stroll to the lake.
24/7 gated security
Two glimmering lakes with beaches
Clubhouse, fitness center, heated pools, tennis, basketball, and more!
Year-round events, nature trails, and family-friendly amenities
Whether you're looking for a full-time residence, a weekend escape, or a vacation rental investment, this home checks all the boxes. With charm, comfort, and resort-style living, this is Arrowhead Lake at its finest.
For sale
$424,900
355 Orono Dr, Pocono Lake, PA 18347
3beds
2,000sqft
:
Get pre-qualified$2,978/mo
Single Family Residence
Built in 1999
0.31 Acres Lot
$-- Zestimate®
$212/sqft
$169/mo HOA
What's special
Heated poolsBright loft spaceCozy bar areaCustom windowsillsCorner lotColor-matched vinyl tilt-in windowsElegant primary suite
- 278 days |
- 632 |
- 34 |
Zillow last checked:
Listing updated:
Listed by:
Betty Grlica 570-643-2100,
CENTURY 21 Select Group - Blakeslee 570-643-2100
Source: PMAR,MLS#: PM-136724
Facts & features
Interior
Bedrooms & bathrooms
- Bedrooms: 3
- Bathrooms: 2
- Full bathrooms: 2
Primary bedroom
- Description: carpet tile soaker tub
- Level: Third
- Area: 291.9
- Dimensions: 21 x 13.9
Bedroom 2
- Description: carpet ceiling fan
- Level: Second
- Area: 91.91
- Dimensions: 10.1 x 9.1
Bedroom 3
- Description: carpet ceiling fan
- Level: Second
- Area: 91.91
- Dimensions: 10.1 x 9.1
Primary bathroom
- Description: vinyl
- Level: Third
- Area: 52.2
- Dimensions: 6 x 8.7
Bathroom 2
- Description: vinyl
- Level: Second
- Area: 37.5
- Dimensions: 7.5 x 5
Dining room
- Description: carpet ceiling fan
- Level: Second
- Area: 100
- Dimensions: 8 x 12.5
Family room
- Description: vinyl pelet stove
- Level: Third
- Area: 275
- Dimensions: 22 x 12.5
Kitchen
- Description: vinyl
- Level: Second
- Area: 105.3
- Dimensions: 9 x 11.7
Laundry
- Description: unfinished with utilities
- Level: First
- Area: 146.9
- Dimensions: 13 x 11.3
Living room
- Description: carpet
- Level: Second
- Area: 175
- Dimensions: 14 x 12.5
Loft
- Description: carpet
- Level: Third
- Area: 91.77
- Dimensions: 13.3 x 6.9
Other
- Description: Bar area vinyl
- Level: First
- Area: 205.7
- Dimensions: 18.7 x 11
Heating
- Baseboard, Central, Forced Air, Pellet Stove, Electric, Propane, Wood
Cooling
- Ceiling Fan(s)
Appliances
- Included: Range, Electric Range, Refrigerator, Dishwasher, Range Hood, Washer, Dryer
- Laundry: Lower Level, Electric Dryer Hookup, Washer Hookup
Features
- Bar, Dry Bar, Soaking Tub, High Ceilings, Open Floorplan, Recessed Lighting, Ceiling Fan(s)
- Flooring: Carpet, Tile, Vinyl
- Windows: Vinyl Frames, Insulated Windows
- Basement: Full,Daylight,Interior Entry,Exterior Entry,Walk-Out Access,Heated,Concrete
- Number of fireplaces: 1
- Fireplace features: Living Room, Wood Burning, Masonry, Stone
Interior area
- Total structure area: 2,000
- Total interior livable area: 2,000 sqft
- Finished area above ground: 2,000
- Finished area below ground: 0
Property
Parking
- Total spaces: 4
- Parking features: Open
- Uncovered spaces: 4
Features
- Stories: 2
Lot
- Size: 0.31 Acres
- Features: Corner Lot, Sloped, Many Trees
Details
- Additional structures: Shed(s)
- Parcel number: 03.20A.2.200
- Zoning description: Residential
Construction
Type & style
- Home type: SingleFamily
- Architectural style: Chalet
- Property subtype: Single Family Residence
Materials
- Vinyl Siding
- Foundation: Block, Raised
- Roof: Asphalt,Fiberglass
Condition
- Year built: 1999
Utilities & green energy
- Electric: 200+ Amp Service
- Sewer: Mound Septic, On Site Septic, Septic Tank
- Water: Well
- Utilities for property: Phone Available, Cable Available, Propane Tank Leased
Community & HOA
Community
- Subdivision: Arrowhead Lakes
HOA
- Has HOA: Yes
- Amenities included: Security, Gated, Clubhouse, Meeting Room, Party Room, Picnic Area, Playground, Golf Carts Allowed, Recreation Facilities, Recreation Room, Billiard Room, Game Room, Outdoor Ice Skating, Outdoor Pool, Children's Pool, Fitness Center, Tennis Court(s), Pickleball, Basketball Court, Game Court Exterior, Shuffleboard Court, Sport Court
- Services included: Trash, Snow Removal, Security, Maintenance Road
- HOA fee: $2,030 annually
Location
- Region: Pocono Lake
Financial & listing details
- Price per square foot: $212/sqft
- Tax assessed value: $106,870
- Annual tax amount: $3,548
- Date on market: 10/22/2025
- Listing terms: Cash,Conventional,FHA
- Road surface type: Paved, Asphalt
Estimated market value
Not available
Estimated sales range
Not available
Not available
Price history
| Date | Event | Price |
|---|---|---|
| 4/24/2026 | Price change | $424,900-4.5%$212/sqft |
Source: PMAR #PM-136724 Report a problem | ||
| 10/22/2025 | Listed for sale | $444,900$222/sqft |
Source: PMAR #PM-136724 Report a problem | ||
Public tax history
| Year | Property taxes | Tax assessment |
|---|---|---|
| 2025 | $3,441 +8.2% | $106,870 |
| 2024 | $3,182 +7.6% | $106,870 |
| 2023 | $2,958 +2.1% | $106,870 |
| 2022 | $2,896 +0.6% | $106,870 |
| 2021 | $2,878 +1.4% | $106,870 |
| 2020 | $2,837 -17.9% | $106,870 +438.7% |
| 2019 | $3,458 +0.6% | $19,840 |
| 2018 | $3,438 +0.1% | $19,840 |
| 2017 | $3,433 +367.7% | $19,840 |
| 2016 | $734 -73.8% | $19,840 |
| 2015 | $2,803 | $19,840 |
| 2014 | $2,803 | $19,840 |
| 2013 | -- | $19,840 +1.9% |
| 2012 | -- | $19,470 |
| 2011 | -- | $19,470 |
| 2010 | -- | $19,470 |
| 2008 | -- | $19,470 |
| 2007 | -- | $19,470 |
| 2006 | -- | $19,470 |
| 2005 | -- | $19,470 |
| 2004 | -- | $19,470 |
| 2003 | -- | $19,470 |
Find assessor info on the county website
Monthly payment
Est. payment
Payment breakdown
Explore the cost of this home by adjusting the details. Changes won't be saved.Climate risks
Neighborhood: 18347
Nearby schools
GreatSchools rating
- 5/10Tobyhanna El CenterGrades: K-6Distance: 6.4 mi
- 4/10Pocono Mountain West Junior High SchoolGrades: 7-8Distance: 8.4 mi
- 7/10Pocono Mountain West High SchoolGrades: 9-12Distance: 8.6 mi
- $170,0003 bd1 ba816 sqft2026 Lehigh Dr, Pocono Lake, PA 18347Off Market
- $194,3003 bd1 ba1.1k sqft359 Orono Dr, Pocono Lake, PA 18347Off Market
- $212,0002 bd1 ba864 sqft2028 Lehigh Dr, Pocono Lake, PA 18347Off Market
- $267,4002 bd2 ba1.1k sqft2025 Lehigh Dr, Pocono Lake, PA 18347Off Market
- $217,4003 bd1 ba864 sqft2012 Lehigh Dr, Pocono Lake, PA 18347Off Market
- $191,8002 bd1 ba560 sqft109 Outer Dr, Pocono Lake, PA 18347Off Market
- $182,5002 bd1 ba672 sqft2027 Lehigh Dr, Pocono Lake, PA 18347Off Market
- $--0.26 Acres153-114-11 Lehigh Dr, Pocono Lake, PA 18347Off Market
A local agent can set up tours, give advice and negotiate with sellers.
Similar homes
- $435,0003 bd3 ba1.6k sqft125 Cardinal Ln, Pocono Lake, PA 18347For Sale
 MLS ID #PM-142085, Nicole Drivon, CENTURY 21 Select Group - Blakeslee. PMAR
 - $379,9004 bd2 ba1.4k sqft223 Outer Dr, Pocono Lake, PA 18347For Sale
 MLS ID #26-3386, Denise Ogurkis, RPA Real Estate - Kingston. Luzerne County AOR
 - $450,0003 bd2 ba2.9k sqft245 Tepee Dr, Pocono Lake, PA 18347For Sale
 MLS ID #PM-140551, DawnMarie Fisher, Lake Naomi Real Estate. PMAR
 - $349,9003 bd2 ba1.9k sqft220 Muskwink Dr, Pocono Lake, PA 18347For Sale
 MLS ID #PM-142919, Nicholas Simone, Better Homes and Gardens Real Estate Wilkins & Associates - Stroudsburg. PMAR
 - $339,0003 bd2 ba1.4k sqft1049 Maple Dr, Pocono Lake, PA 18347For SaleMLS ID #PM-143158, Teresa Jeanne Staiano, Realty Executives - Pocono Pines. PMAR
- $349,9004 bd2 ba1.5k sqft7825 Lake Shore Dr, Pocono Lake, PA 18347For SaleMLS ID #PM-139140, Jennifer-Lynn Amantea, Amantea Real Estate. PMAR
- $475,0003 bd2 ba1.7k sqft303 Sir Bradford Rd, Pocono Lake, PA 18347For SaleMLS ID #PM-142904, Heather T Christian, Coldwell Banker Real Estate Services, LLC. PMAR
- $440,0003 bd3 ba1.7k sqft321 Route 423, Pocono Pines, PA 18350For SaleMLS ID #PM-140294, Leonore Ferreira, Classic Properties - Mountainhome. PMAR
- $439,0003 bd2 ba1.3k sqft171 Crocketts Cres, Pocono Pines, PA 18350For SaleMLS ID #PM-141025, Adele M Novak, Dembinski Realty Company. PMAR
- $365,0004 bd3 ba1.8k sqft336 Sir Bradford Rd, Pocono Lake, PA 18347For SaleMLS ID #PM-134431, Keri A Gallagher, Bear Mountain Real Estate LLC. PMAR
- $449,9004 bd2 ba2.6k sqft18 Blue Jay Ln, Gouldsboro, PA 18424For SaleMLS ID #PM-142423, Michael P Crawley, Sr., Big Bass Lake Realty, Inc.. PMAR
- $415,0003 bd2 ba2.3k sqft2573 Pennsylvania #903, Albrightsville, PA 18210For SaleMLS ID #PM-142631, John Keely, Keller Williams Real Estate - West End. PMAR
- $425,0004 bd2 ba1.7k sqft4121 Hemlock Trl, Pocono Pines, PA 18350For SaleMLS ID #PM-139149, Jonathan Dempsey, HomeSmart Realty Advisors. PMAR
- $424,9995 bd2 ba1.5k sqft22 Sunset Dr, Clifton, PA 18424For SaleMLS ID #PM-140648, Sabrina Wilson, Cobblestone Real Estate, LLC. PMAR
- $409,9003 bd3 ba1.3k sqft2435 Overlook Ln, Pocono Pines, PA 18350For SaleMLS ID #PM-142962, Thomas Patrick Sodano, Jr., Lake Naomi Real Estate. PMAR
- $449,9003 bd3 ba2.3k sqft1304 Summit View Dr, Long Pond, PA 18334For SaleMLS ID #PM-142692, Stacey White, Real of Pennsylvania-Brodheadsville. PMAR
- $394,0003 bd2 ba1.3k sqft5522 Fox Run, Pocono Pines, PA 18350For SaleMLS ID #PM-141587, Adele M Novak, Dembinski Realty Company. PMAR
- $449,9003 bd3 ba1.9k sqft7216 Moss Dr, Swiftwater, PA 18370For SaleMLS ID #PM-142882, Teresa Jeanne Staiano, Realty Executives - Pocono Pines. PMAR
- $419,9003 bd2 ba2k sqft5 Chalet Ct, Lake Harmony, PA 18624For SaleMLS ID #PM-142169, Tawney Lynne Lee, Mary Enck Realty Inc. PMAR
- $449,0003 bd3 ba1.9k sqft212 Wild Pines Dr, Pocono Pines, PA 18350For SaleMLS ID #PM-142541, Lauren Meredith Miller, Keller Williams Real Estate - Stroudsburg. PMAR
