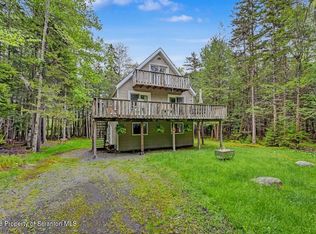
This wonderful Pocono home with an Alpine vibe awaits in BIG BASS LAKE ! Located just one road over from the lake, walking distance to 1 of 3 marinas. Perfect for hosting, this 3 bedroom (2 other rooms for overflow or Den/office) 2 bath home is the place to relax, and for making lifelong memories. Imagine starting your mornings on the very oversized covered deck with a warm cup of coffee, surrounded by peaceful views... and ending your evenings under the stars with family and friends. A special feature not found too often is the large open yard area. Lots of space for sunbathing, a fire pit area or numerous yard games Every inch of this home invites you to slow down and savor the moment. Inside, the home is spread out on 2 levels. Natural light pours through the many windows giving you the feel of the outdoors while sitting inside. Set within a vibrant, amenity-filled community, offering 3 lakes, 2 beaches, indoor and outdoor pool, clubhouse, tennis, volleyball, and basketball courts, and a playground, fitness room, bringing resort-style living right to your doorstep. Whether you're searching for a full-time escape, a weekend getaway, or the perfect place to gather with loved ones, this home delivers it all. Investors, it is turnkey to start hosting your guests. This community is short and long-term friendly. Opportunities like this don't come often--experience the magic of Big Bass Lake living before it's gone.
For sale
$424,999
22 Sunset Dr, Clifton, PA 18424
5beds
1,580sqft
:
Get pre-qualified$3,036/mo
Single Family Residence
Built in 1986
0.5 Acres Lot
$413,800 Zestimate®
$269/sqft
$193/mo HOA
What's special
Peaceful viewsLarge open yard areaNumerous yard gamesFire pit areaVery oversized covered deck
- 91 days |
- 322 |
- 11 |
Zillow last checked:
Listing updated:
Listed by:
Sabrina Wilson 570-677-7144,
Cobblestone Real Estate, LLC 570-351-7408
Source: PMAR,MLS#: PM-140648
Facts & features
Interior
Bedrooms & bathrooms
- Bedrooms: 5
- Bathrooms: 2
- Full bathrooms: 2
Primary bedroom
- Level: Main
- Area: 125.43
- Dimensions: 11.3 x 11.1
Bedroom 2
- Level: Main
- Area: 95.2
- Dimensions: 11.9 x 8
Bedroom 3
- Level: Main
- Area: 128.82
- Dimensions: 11.3 x 11.4
Primary bathroom
- Level: Main
- Area: 29.89
- Dimensions: 6.1 x 4.9
Bathroom 2
- Level: Lower
- Area: 36.28
- Dimensions: 5.11 x 7.1
Dining room
- Level: Main
- Area: 96.57
- Dimensions: 11.1 x 8.7
Game room
- Level: Lower
- Area: 261.06
- Dimensions: 22.9 x 11.4
Kitchen
- Level: Main
- Area: 149.85
- Dimensions: 13.5 x 11.1
Laundry
- Level: Lower
- Area: 16.43
- Dimensions: 3.1 x 5.3
Living room
- Level: Main
- Area: 166.5
- Dimensions: 14.11 x 11.8
Other
- Description: Room
- Level: Lower
- Area: 101.12
- Dimensions: 9.11 x 11.1
Other
- Description: Room
- Level: Lower
- Area: 114
- Dimensions: 10 x 11.4
Other
- Description: Garage
- Level: Lower
- Area: 222.42
- Dimensions: 22 x 10.11
Heating
- Electric
Appliances
- Included: Electric Oven, Electric Range, Microwave, Washer, Dryer
- Laundry: Lower Level
Features
- Kitchen Island
- Flooring: Carpet, Luxury Vinyl, Parquet
- Doors: Storm Door(s)
- Windows: Double Pane Windows
- Basement: Heated
- Has fireplace: Yes
- Fireplace features: Living Room, Wood Burning
- Furnished: Yes
- Common walls with other units/homes: No Common Walls
Interior area
- Total structure area: 1,580
- Total interior livable area: 1,580 sqft
- Finished area above ground: 1,590
- Finished area below ground: 623
Video & virtual tour
Property
Parking
- Total spaces: 5
- Parking features: Garage - Attached, Carport, Open
- Attached garage spaces: 1
- Has carport: Yes
- Uncovered spaces: 4
Features
- Stories: 1
- Patio & porch: Wrap Around, Deck, Covered
- Exterior features: Rain Gutters
- Has private pool: Yes
Lot
- Size: 0.5 Acres
- Dimensions: 100 x 218
- Features: Level, Cleared, Few Trees
Details
- Parcel number: 23303070009
- Zoning description: Residential
- Special conditions: Standard
- Other equipment: Dehumidifier
Construction
Type & style
- Home type: SingleFamily
- Architectural style: Raised Ranch
- Property subtype: Single Family Residence
Materials
- Block, Cedar, Stucco
- Foundation: Block, Slab
- Roof: Shingle
Condition
- Year built: 1986
Utilities & green energy
- Electric: 200+ Amp Service
- Sewer: On Site Septic, Septic Tank
- Water: Well
Community & HOA
Community
- Security: 24 Hour Security, Security Guard
- Subdivision: Big Bass Lake
HOA
- Has HOA: Yes
- Amenities included: Security, Gated, Clubhouse, Recreation Room, Outdoor Ice Skating, Outdoor Pool, Indoor Pool, Fitness Center, Tennis Court(s), Pickleball, Basketball Court
- Services included: Trash, Security, Maintenance Road
- HOA fee: $2,320 annually
Location
- Region: Clifton
Financial & listing details
- Price per square foot: $269/sqft
- Tax assessed value: $8,081
- Annual tax amount: $1,492
- Date on market: 4/24/2026
- Listing terms: Cash,Conventional,FHA,USDA Loan,VA Loan,1031 Exchange
- Road surface type: Paved
Estimated market value
$413,800
$393,000 - $434,000
$2,243/mo
Price history
| Date | Event | Price |
|---|---|---|
| 4/24/2026 | Listed for sale | $424,999+2261.1%$269/sqft |
Source: PMAR #PM-140648 Report a problem | ||
| 11/13/1999 | Sold | $18,000$11/sqft |
Source: Agent Provided Report a problem | ||
Public tax history
| Year | Property taxes | Tax assessment |
|---|---|---|
| 2025 | $2,147 +14.3% | $8,081 |
| 2024 | $1,879 +4.3% | $8,081 |
| 2023 | $1,800 +3.4% | $8,081 |
| 2022 | $1,741 +1.6% | $8,081 |
| 2021 | $1,714 +6.6% | $8,081 |
| 2020 | $1,607 +1.7% | $8,081 |
| 2018 | $1,581 +50.9% | $8,081 |
| 2017 | $1,047 | $8,081 |
| 2016 | -- | $8,081 |
| 2015 | -- | $8,081 |
| 2014 | -- | $8,081 |
| 2013 | -- | $8,081 |
| 2012 | -- | $8,081 |
| 2011 | -- | $8,081 |
| 2010 | -- | $8,081 |
| 2009 | -- | $8,081 |
| 2008 | -- | $8,081 |
| 2007 | -- | $8,081 |
| 2006 | -- | $8,081 -55.1% |
| 2005 | -- | $18,000 |
| 2004 | -- | $18,000 |
| 2003 | -- | $18,000 |
| 2002 | -- | $18,000 |
| 2000 | -- | $18,000 |
Find assessor info on the county website
Monthly payment
Est. payment
Payment breakdown
Explore the cost of this home by adjusting the details. Changes won't be saved.Climate risks
Neighborhood: 18424
Nearby schools
GreatSchools rating
- 5/10North Pocono Intmd SchoolGrades: 4-5Distance: 6 mi
- 7/10North Pocono Middle SchoolGrades: 6-8Distance: 6 mi
- 7/10North Pocono High SchoolGrades: 9-12Distance: 6 mi
- $360,900-- bd-- ba-- sqftSunset Dr F-870, Clifton, PA 18424Off Market
- $7,200-- bd-- ba-- sqftSunset Dr F-869, Clifton, PA 18424Off Market
- $6,000-- bd-- ba-- sqftSunset Dr F-835, Clifton, PA 18424Off Market
- $5,400-- bd-- ba-- sqftSunset Drive B-390, Clifton, PA 18424Off Market
- $1,762-- bd-- ba-- sqftRidge Rd B-398, Clifton, PA 18424Off Market
- $227,900-- bd-- ba-- sqft19 Ridge Rd, Gouldsboro, PA 18424Off Market
- $305,800-- bd-- ba-- sqft868 Sunset Dr, Gouldsboro, PA 18424Off Market
- $44,7004 bd2 ba3.3k sqft21 Ridge Rd, Gouldsboro, PA 18424Off Market
A local agent can set up tours, give advice and negotiate with sellers.
A local lender can help you make sure your offer is ready when you are.
Similar homes
- $425,0004 bd3 ba2.1k sqft98 E Creek View Dr #N1941, Gouldsboro, PA 18424For Sale

 MLS ID #SC262409, Pam Shotto, Touchstone Realty by Pam Shotto. GSBR as distributed by MLS GRID
 - $425,0004 bd2 ba1.6k sqft65 Louis Ln, Gouldsboro, PA 18424For Sale
 MLS ID #PM-142341, Suzanne Kasperski, Christian Saunders Real Estate. PMAR
 - $345,0004 bd2 ba2k sqft47 Lyman Ln #F891, Gouldsboro, PA 18424For Sale
 MLS ID #PM-142968, TJ Price, MORE Modern Real Estate LLC. PMAR
 - $385,0004 bd2 ba1.6k sqft112 Thomas Ln, Gouldsboro, PA 18424For Sale
 MLS ID #SC262379, Michael D. Cola, Cobblestone Real Estate LLC. GSBR as distributed by MLS GRID
 - $450,0003 bd2 ba1.4k sqft3115/3113 Chip Path, Gouldsboro, PA 18424For SaleMLS ID #SC260802, Paula M. Perry, Classic Properties North Pocono. GSBR as distributed by MLS GRID
- $315,0004 bd2 ba1.7k sqft281 Packanack Dr, Gouldsboro, PA 18424For SaleMLS ID #PM-139863, Erin Horrigan, ADT Realty. PMAR
- $309,0003 bd2 ba1.4k sqft149 Cardinal Dr, Clifton Township, PA 18424For SaleMLS ID #PM-141932, Sabrina Wilson, Cobblestone Real Estate, LLC. PMAR
- $459,9003 bd1 ba1.3k sqft1061 Ridge Dr, Gouldsboro, PA 18424For SaleMLS ID #PM-141552, Thomas Patrick Sodano, Jr., Lake Naomi Real Estate. PMAR
- $259,0003 bd2 ba1.1k sqft191 Campfire Ln, Gouldsboro, PA 18424For SaleMLS ID #PM-143237, Sabrina Wilson, Cobblestone Real Estate, LLC. PMAR
- $389,0003 bd2 ba1.3k sqft1028 Foxwood Ln, Gouldsboro, PA 18424For SaleMLS ID #SC261101, Christina M. Dubranski, Cobblestone Real Estate LLC. GSBR as distributed by MLS GRID
- $334,0003 bd2 ba1.7k sqft59 Tobyhanna Rd, Gouldsboro, PA 18424For SaleMLS ID #SC261536, The Bill Chupko Team, Keller Williams Real Estate-Clarks Summit. GSBR as distributed by MLS GRID
- $379,9004 bd2 ba1.4k sqft223 Outer Dr, Pocono Lake, PA 18347For SaleMLS ID #26-3386, Denise Ogurkis, RPA Real Estate - Kingston. Luzerne County AOR
- $389,0004 bd3 ba1.5k sqft754 Carlton Rd, Tobyhanna, PA 18466For SaleMLS ID #PM-141705, Tanya L Baez, Amantea Real Estate. PMAR
- $425,0004 bd2 ba1.7k sqft4121 Hemlock Trl, Pocono Pines, PA 18350For SaleMLS ID #PM-139149, Jonathan Dempsey, HomeSmart Realty Advisors. PMAR
- $439,0003 bd2 ba1.3k sqft171 Crocketts Cres, Pocono Pines, PA 18350For SaleMLS ID #PM-141025, Adele M Novak, Dembinski Realty Company. PMAR
- $379,0004 bd1 ba1.9k sqft33 Balsam Rd, Wilkes Barre, PA 18702For SaleMLS ID #26-3630, Shannon Sweitzer, Lewith & Freeman, Shavertown. Luzerne County AOR
- $435,0003 bd3 ba1.6k sqft125 Cardinal Ln, Pocono Lake, PA 18347For SaleMLS ID #PM-142085, Nicole Drivon, CENTURY 21 Select Group - Blakeslee. PMAR
- $399,0003 bd2 ba1.7k sqft165 Sweet Briar Rd, Pocono Pines, PA 18350For SaleMLS ID #PM-136455, Heidi A Pickard, Lake Naomi Real Estate. PMAR
- $399,9003 bd2 ba1.1k sqft173 Flintlock Trl, Pocono Pines, PA 18350For SaleMLS ID #PM-141513, Claire Dembinski, Dembinski Realty Company. PMAR
- $409,9003 bd3 ba1.3k sqft2435 Overlook Ln, Pocono Pines, PA 18350For SaleMLS ID #PM-142962, Thomas Patrick Sodano, Jr., Lake Naomi Real Estate. PMAR
