LAKEFRONT living at its finest! This well maintained 3-bedroom, 2-bath home offers an open-concept layout ideal for both everyday living and entertaining. The spacious living, dining, and kitchen area flow seamlessly together, highlighted by abundant natural light and beautiful views of the water. A stunning four seasons room overlooks the lake, providing the perfect space to relax and enjoy the scenery year-round. The primary bed room offers a comfortable retreat, while two additional bedrooms provide flexibility for guests, family, or a home office. Step outside to enjoy direct lake access, making it easy to take advantage of all that waterfront living has offer. A rare opportunity to own a peaceful lakefront property with incredible views and a functional layout. The Pocono Springs gated community offers security and great amenities year round.
For sale
Price cut: $14K (8/27)
$375,000
1028 Foxwood Ln, Gouldsboro, PA 18424
3beds
1,320sqft
Residential, Single Family Residence
Built in 1970
0.27 Acres Lot
$372,900 Zestimate®
$284/sqft
$133/mo HOA
What's special
Direct lake accessAbundant natural lightOpen-concept layoutFunctional layout
- 161 days
- 1,353
- 106
Zillow last checked:
Listing updated:
Listed by:
Christina M. Dubranski,
Cobblestone Real Estate LLC 570-500-5254
Source: GSBR as distributed by MLS GRID,MLS#: SC261101
Facts & features
Interior
Bedrooms & bathrooms
- Bedrooms: 3
- Bathrooms: 2
- Full bathrooms: 2
Rooms
- Room types: Bathroom 1, Master Bedroom, Living Room, Kitchen, Four Season Room, Dining Room, Bedroom 2, Bedroom 1, Bathroom 2
Primary bedroom
- Area: 120 Square Feet
- Dimensions: 10 x 12
Bedroom 1
- Area: 115 Square Feet
- Dimensions: 10 x 11.5
Bedroom 2
- Area: 117 Square Feet
- Dimensions: 13 x 9
Bathroom 1
- Area: 35 Square Feet
- Dimensions: 7 x 5
Bathroom 2
- Area: 42 Square Feet
- Dimensions: 6 x 7
Dining room
- Area: 165 Square Feet
- Dimensions: 15 x 11
Other
- Description: Heated
- Area: 308 Square Feet
- Dimensions: 22 x 14
Kitchen
- Area: 153 Square Feet
- Dimensions: 17 x 9
Living room
- Description: W/Fireplace
- Area: 144 Square Feet
- Dimensions: 12 x 12
Heating
- Electric, Wood, Fireplace(s)
Cooling
- None
Appliances
- Included: Dishwasher, Refrigerator, Washer, Electric Range, Dryer
- Laundry: In Basement
Features
- Breakfast Bar, Recessed Lighting, Open Floorplan
- Flooring: Carpet, Vinyl, Wood, Laminate, Luxury Vinyl, Concrete
- Windows: Blinds, Skylight(s)
- Basement: Concrete,Sump Pump,Walk-Out Access
- Attic: Crawl Opening
- Number of fireplaces: 1
- Fireplace features: Stone, Wood Burning
Interior area
- Total structure area: 1,320
- Total interior livable area: 1,320 sqft
- Finished area above ground: 1,320
- Finished area below ground: 0
Video & virtual tour
Property
Parking
- Total spaces: 6
- Parking features: Garage, Off Street, Gravel, Garage Faces Front
- Garage spaces: 2
- Uncovered spaces: 4
Features
- Levels: Two
- Stories: 2
- Patio & porch: Covered, Patio, Deck
- Exterior features: Fire Pit
- Pool features: Community, Outdoor Pool
- Spa features: None
- Fencing: None
- Has view: Yes
- On waterfront: Yes
- Waterfront features: Lake Privileges, Lake Front
- Body of water: Crystal Lake
- Frontage type: Other
Lot
- Size: 0.27 Acres
- Dimensions: 80 x 218 x 202 x 84
- Features: Few Trees, Views, Gentle Sloping
Details
- Additional structures: Shed(s)
- Parcel number: 14000040199
- Zoning: R1
- Zoning description: Residential
- Other equipment: Dehumidifier
Construction
Type & style
- Home type: SingleFamily
- Architectural style: Chalet,Contemporary
- Property subtype: Residential, Single Family Residence
Materials
- Vinyl Siding
- Foundation: Block
- Roof: Asphalt
Condition
- New construction: No
- Year built: 1970
Utilities & green energy
- Electric: 200 or Less Amp Service
- Sewer: Septic Tank
- Water: Well
- Utilities for property: Cable Available, Electricity Connected
Community & HOA
Community
- Features: Clubhouse, Pool, Lake, Gated
- Security: Security Guard
- Subdivision: Pocono Springs Estates
HOA
- Has HOA: Yes
- Amenities included: Basketball Court, Gated, Recreation Room, Pool, Playground, Clubhouse
- Services included: Trash
- HOA fee: $1,595 annually
Location
- Region: Gouldsboro
Financial & listing details
- Price per square foot: $284/sqft
- Tax assessed value: $232,100
- Annual tax amount: $6,438
- Date on market: 3/20/2026
- Cumulative days on market: 143 days
- Listing terms: Cash,Conventional
- Inclusions: Refrigerator, Dishwasher, Electric range-(As is), Washer, Dryer, Furniture
- Electric utility on property: Yes
- Road surface type: Paved
Estimated market value
$372,900
$354,000 - $392,000
$2,067/mo
Price history
| Date | Event | Price |
|---|---|---|
| 8/27/2026 | Price change | $375,000-3.6%$284/sqft |
Source:  GSBR as distributed by MLS GRID #SC261101 Report a problem GSBR as distributed by MLS GRID #SC261101 Report a problem | ||
| 4/15/2026 | Listed for sale | $389,000$295/sqft |
Source: GSBR as distributed by MLS GRID #SC261101 Report a problem | ||
| 3/27/2026 | Pending sale | $389,000$295/sqft |
Source: GSBR as distributed by MLS GRID #SC261101 Report a problem | ||
| 3/20/2026 | Listed for sale | $389,000$295/sqft |
Source: GSBR as distributed by MLS GRID #SC261101 Report a problem | ||
| 9/15/2024 | Listing removed | $2,000$2/sqft |
Source: GSBR as distributed by MLS GRID #224788 Report a problem | ||
| 5/13/2024 | Listing removed | -- |
Source: GSBR as distributed by MLS GRID #224788 Report a problem | ||
| 4/25/2024 | Price change | $2,000-13%$2/sqft |
Source: GSBR as distributed by MLS GRID #224788 Report a problem | ||
| 11/1/2023 | Listed for rent | $2,300-8%$2/sqft |
Source: GSBR as distributed by MLS GRID #22-4788 Report a problem | ||
| 10/11/2023 | Listing removed | -- |
Source: GSBR as distributed by MLS GRID #22-4788 Report a problem | ||
| 6/19/2023 | Listed for rent | $2,500-13.8%$2/sqft |
Source: GSBR as distributed by MLS GRID #22-4788 Report a problem | ||
| 6/11/2023 | Listing removed | -- |
Source: GSBR as distributed by MLS GRID #22-4788 Report a problem | ||
| 4/26/2023 | Price change | $2,900-3.3%$2/sqft |
Source: GSBR as distributed by MLS GRID #22-4788 Report a problem | ||
| 2/27/2023 | Listed for rent | $3,000$2/sqft |
Source: GSBR as distributed by MLS GRID #22-4788 Report a problem | ||
| 1/30/2023 | Listing removed | -- |
Source: Zillow Rentals Report a problem | ||
| 1/9/2023 | Listed for rent | $3,000$2/sqft |
Source: Zillow Rentals Report a problem | ||
Public tax history
| Year | Property taxes | Tax assessment |
|---|---|---|
| 2025 | $3,897 +4.2% | $232,100 |
| 2024 | $3,740 | $232,100 |
| 2023 | $3,740 -26.3% | $232,100 +16.5% |
| 2022 | $5,074 -8.2% | $199,200 |
| 2021 | $5,526 +4% | $199,200 |
| 2020 | $5,315 +6.3% | $199,200 |
| 2019 | $4,999 +0.4% | $199,200 |
| 2018 | $4,980 +511.4% | $199,200 |
| 2017 | $815 -78.3% | $199,200 |
| 2016 | $3,755 | $199,200 |
| 2014 | $3,755 | $199,200 |
| 2013 | -- | $199,200 |
| 2012 | -- | $199,200 |
| 2011 | -- | $199,200 |
| 2010 | -- | $199,200 +13.2% |
| 2007 | -- | $175,900 |
Find assessor info on the county website
Monthly payment
Est. payment
Payment breakdown
Explore the cost of this home by adjusting the details. Changes won't be saved.Climate risks
Neighborhood: 18424


Similar homes
- $389,0004 bd2 ba1.6k sqft56 Lyman Ln, Clifton Township, PA 18424For Sale
 MLS ID #PM-144209, Andrew Brensinger, Keller Williams Real Estate - Stroudsburg. PMAR
 - $385,0004 bd2 ba1.6k sqft112 Thomas Ln, Gouldsboro, PA 18424For Sale
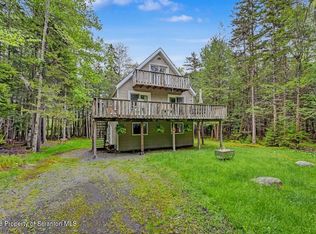
 MLS ID #SC262379, Michael D. Cola, Cobblestone Real Estate LLC. GSBR as distributed by MLS GRID
 - $444,0003 bd1 ba1.3k sqft1061 Ridge Dr, Gouldsboro, PA 18424For Sale
 MLS ID #PM-141552, Thomas Patrick Sodano, Jr., Lake Naomi Real Estate. PMAR
 - $334,0003 bd2 ba1.7k sqft59 Tobyhanna Rd, Gouldsboro, PA 18424For Sale
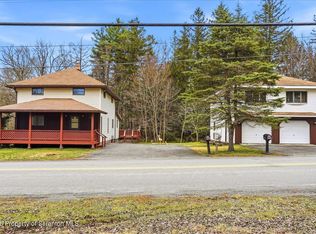 MLS ID #SC261536, The Bill Chupko Team, Keller Williams Real Estate-Clarks Summit. GSBR as distributed by MLS GRID
 - $350,0004 bd2 ba1.7k sqft31 Adventure Dr #T2326, Gouldsboro, PA 18424For SaleMLS ID #SC262726, Bernie L. Wright, Cobblestone Real Estate LLC. GSBR as distributed by MLS GRID
- $319,0003 bd2 ba1.9k sqft82 Jubilee Rd, Covington Township, PA 18424For SaleMLS ID #SC262674, Michael S. Benner, Cobblestone Real Estate LLC. GSBR as distributed by MLS GRID
- $450,0003 bd2 ba1.4k sqft3115/3113 Chip Path, Gouldsboro, PA 18424For SaleMLS ID #SC260802, Paula M. Perry, Classic Properties North Pocono. GSBR as distributed by MLS GRID
- $309,8003 bd2 ba1.7k sqft5 Leah Ln, Covington Township, PA 18424For SaleMLS ID #SC254041, Carl Canedy, Keller Williams Real Estate-Clarks Summit. GSBR as distributed by MLS GRID
- $289,0002 bd3 ba1.5k sqft11 Bass Ct, Gouldsboro, PA 18424For SaleMLS ID #SC262301, Heather Kishel Team, Coldwell Banker Town & Country Properties Moscow. GSBR as distributed by MLS GRID
- $470,0003 bd3 ba1.9k sqft42 Wildflower Cir, Gouldsboro, PA 18424For SaleMLS ID #SC261380, Paula M. Perry, Classic Properties North Pocono. GSBR as distributed by MLS GRID
- $375,0003 bd1 ba1.3k sqft3660 Aberdeen Rd, Madison Township, PA 18444For SaleMLS ID #SC262569, Christina Moyer, Keller Williams Real Estate-Clarks Summit. GSBR as distributed by MLS GRID
- $339,9003 bd2 ba1.5k sqft408 Longview Dr, Stroudsburg, PA 18360For Sale
 MLS ID #PAMR2007304, Yarrow Wilkins, RE/MAX Crossroads. Bright MLS
 - $399,9994 bd3 ba1.7k sqft4172 Brook Ct, Tobyhanna, PA 18466For SaleMLS ID #SC262973, Roger G. Sherwood, Real of Pennsylvania. GSBR as distributed by MLS GRID
