Welcome to your serene Pocono getaway nestled in the gated community of Pocono Spring Estates in Gouldsboro, PA. Surrounded by mature woods and backing directly to State Game Lands, this property offers exceptional privacy and a true connection to nature--no homes behind you and around you, just peaceful forest views.
The home blends rustic charm with a warm, inviting interior. Vaulted ceilings and large windows fill the living space with natural light while framing scenic woodland surroundings. A cozy fireplace anchors the living room, perfect for relaxing after a day outdoors. The functional kitchen offers ample cabinet space, breakfast bar seating, and easy flow into the main living areas--ideal for everyday living or hosting weekend guests.
Step outside to enjoy your private yard immersed in the sights and sounds of nature, whether it's morning coffee among the trees or evenings under the stars. The wooded setting provides a tranquil backdrop year-round, from colorful fall foliage to snow-covered winter landscapes.
Pocono Spring Estates features 24/7 gated security and access to community amenities including lakes, beaches, boating, fishing, and more--while still being conveniently located near major Pocono attractions, skiing, hiking, shopping, and dining.
Whether you're looking for a full-time residence, weekend escape, this home delivers privacy, security, and the quintessential Pocono lifestyle.
For sale
Price cut: $10.9K (7/28)
$219,000
1209 Navajo Trl, Gouldsboro, PA 18424
2beds
1,112sqft
:
Get pre-qualified$1,597/mo
Single Family Residence
Built in 1988
0.29 Acres Lot
$208,900 Zestimate®
$197/sqft
$133/mo HOA
What's special
Cozy fireplaceWarm inviting interiorPeaceful forest viewsNatural lightSurrounded by mature woodsBreakfast bar seatingLarge windows
- 119 days |
- 806 |
- 45 |
Zillow last checked:
Listing updated:
Listed by:
Aneta Emilia Grabowska 570-402-7767,
Pocono Mountains Real Estate, Inc - Brodheadsville 570-402-7767
Source: PMAR,MLS#: PM-140333
Facts & features
Interior
Bedrooms & bathrooms
- Bedrooms: 2
- Bathrooms: 2
- Full bathrooms: 2
Primary bedroom
- Level: Upper
- Area: 135.8
- Dimensions: 9.7 x 14
Bedroom 2
- Level: Lower
- Area: 76.54
- Dimensions: 8.6 x 8.9
Primary bathroom
- Level: Upper
- Area: 38.4
- Dimensions: 4.8 x 8
Bathroom 2
- Level: Lower
- Area: 50.96
- Dimensions: 5.6 x 9.1
Dining room
- Level: Main
- Area: 115.14
- Dimensions: 10.1 x 11.4
Family room
- Level: Lower
- Area: 161.28
- Dimensions: 14.4 x 11.2
Kitchen
- Level: Main
- Area: 93.79
- Dimensions: 11.3 x 8.3
Living room
- Description: fireplace
- Level: Upper
- Area: 234.9
- Dimensions: 17.4 x 13.5
Heating
- Baseboard, Electric, Zoned
Cooling
- Ceiling Fan(s)
Appliances
- Included: Electric Range, Refrigerator, Water Heater, Dishwasher, Microwave, Washer, Dryer
- Laundry: Main Level, In Kitchen, Laundry Closet
Features
- Pantry, Eat-in Kitchen, Kitchen Island, Ceiling Fan(s)
- Flooring: Carpet, Laminate, Linoleum, Painted/Stained
- Number of fireplaces: 1
- Fireplace features: Living Room, Wood Burning
- Common walls with other units/homes: No Common Walls
Interior area
- Total structure area: 1,112
- Total interior livable area: 1,112 sqft
- Finished area above ground: 761
- Finished area below ground: 351
Property
Parking
- Total spaces: 4
- Parking features: Open
- Uncovered spaces: 4
Features
- Stories: 2
- Patio & porch: Deck
Lot
- Size: 0.29 Acres
- Features: Adjoins Game Lands, Adjoins State Lands, Back Yard, Front Yard, Cleared
Details
- Parcel number: 016117
- Zoning description: Residential
- Special conditions: Standard
Construction
Type & style
- Home type: SingleFamily
- Architectural style: Split Level
- Property subtype: Single Family Residence
Materials
- T1-11
- Foundation: Slab
- Roof: Metal
Condition
- Year built: 1988
Utilities & green energy
- Sewer: Septic Tank
- Water: Well
Community & HOA
Community
- Security: Carbon Monoxide Detector(s), Security System, Smoke Detector(s)
- Subdivision: Pocono Spring Estates
HOA
- Has HOA: Yes
- Amenities included: Security, Gated, Clubhouse, Picnic Area, Playground, Outdoor Pool, Tennis Court(s), Pickleball, Basketball Court
- Services included: Trash, Security, Maintenance Grounds, Maintenance Road
- HOA fee: $1,595 annually
Location
- Region: Gouldsboro
Financial & listing details
- Price per square foot: $197/sqft
- Annual tax amount: $2,124
- Date on market: 4/15/2026
- Listing terms: Cash,Conventional
- Road surface type: Paved
Estimated market value
$208,900
$198,000 - $219,000
$1,720/mo
Price history
| Date | Event | Price |
|---|---|---|
| 7/28/2026 | Price change | $219,000-4.7%$197/sqft |
Source: PMAR #PM-140333 Report a problem | ||
| 4/15/2026 | Listed for sale | $229,900$207/sqft |
Source: PMAR #PM-140333 Report a problem | ||
Public tax history
Tax history is unavailable.
Monthly payment
Est. payment
Payment breakdown
Explore the cost of this home by adjusting the details. Changes won't be saved.Climate risks
Neighborhood: 18424
Nearby schools
GreatSchools rating
- 5/10North Pocono Intmd SchoolGrades: 4-5Distance: 7.9 mi
- 7/10North Pocono Middle SchoolGrades: 6-8Distance: 7.9 mi
- 7/10North Pocono High SchoolGrades: 9-12Distance: 7.9 mi
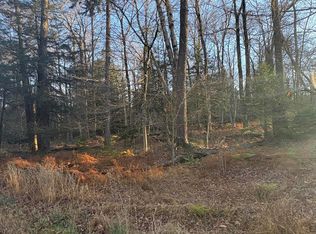
- $4,9000.43 acres199 Navajo Trl, Gouldsboro, PA 18424Sold
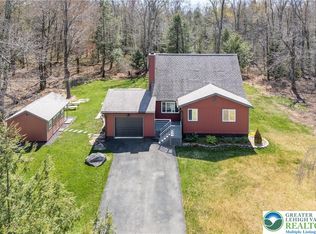
- $286,0003 bd2 ba1.3k sqft1013 Navajo Trl, Gouldsboro, PA 18424Sold
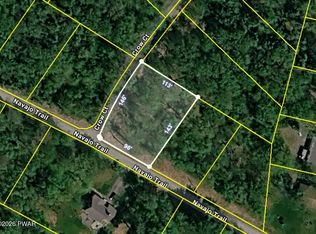
- $3,9000.29 acres28 Navajo Trl, Gouldsboro, PA 18424Lot/Land
- $---- bd-- ba-- sqft1009 Choctaw Trl, Gouldsboro, PA 18424Off Market
- $227,1003 bd2 ba2.1k sqft20 Choctaw Trl, Gouldsboro, PA 18424Off Market
- $170,8002 bd2 ba1k sqft8 Navajo Trl, Gouldsboro, PA 18424Off Market
- $--2 bd-- ba1.3k sqft110 Navajo Trl, Gouldsboro, PA 18424Off Market
- $230,2003 bd2 ba1.2k sqft206 Lake Dr, Gouldsboro, PA 18424Off Market
A local agent can set up tours, give advice and negotiate with sellers.
A local lender can help you make sure your offer is ready when you are.
Similar homes
- $259,0003 bd2 ba1.1k sqft191 Campfire Ln, Gouldsboro, PA 18424For Sale
 MLS ID #PM-143237, Sabrina Wilson, Cobblestone Real Estate, LLC. PMAR
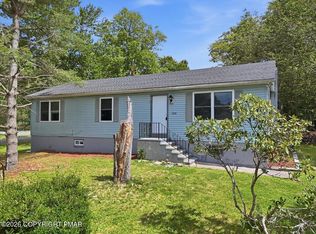
 - $229,0003 bd1 ba1.4k sqft5358 Lockwood Dr, Tobyhanna, PA 18466For Sale
 MLS ID #PM-143779, Janine Marie Guarriello, Realty Executives - Stroudsburg. PMAR
 - $285,0003 bd2 ba1.2k sqft62 Locust Ln, Clifton Township, PA 18424For Sale
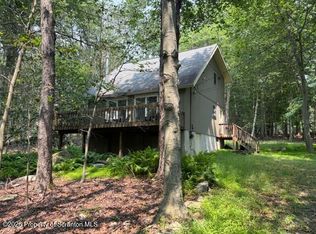
 MLS ID #SC263434, Jordan M. Weissman, Berkshire Hathaway Home Services Preferred Properties. GSBR as distributed by MLS GRID
 - $265,0003 bd2 ba1.2k sqft44 Big Bass Dr #B-309, Gouldsboro, PA 18424For Sale
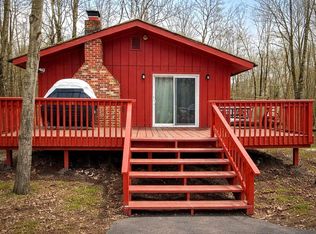 MLS ID #PM-138876, Moira M Sjolund, Berkshire Hathaway HomeServices Fox & Roach Realtors - Bethlehem. PMAR
 - $227,5003 bd2 ba1k sqft8531 Hillcrest Dr, Tobyhanna, PA 18466For SaleMLS ID #PM-140554, Kacey Conaty, Wilkins & Associates Real Estate, Inc.. PMAR
- $199,9003 bd2 ba1.2k sqft134 Magnolia Dr, Gouldsboro, PA 18424For SaleMLS ID #26-3062, Susan Parrick, Lewith & Freeman, Kingston. Luzerne County AOR
- $289,0002 bd3 ba1.5k sqft11 Bass Ct, Gouldsboro, PA 18424For SaleMLS ID #SC262301, Heather Kishel Team, Coldwell Banker Town & Country Properties Moscow. GSBR as distributed by MLS GRID
- $279,0003 bd2 ba1.2k sqft1027 Valley Rd, Gouldsboro, PA 18424For SaleMLS ID #PM-139096, Igor Baboshkin, United National Realty Group Inc. PMAR
- $225,0003 bd1 ba980 sqft5671 Pembrook Dr, Tobyhanna, PA 18466For SaleMLS ID #PM-143714, Moira M Sjolund, Berkshire Hathaway HomeServices Fox & Roach Realtors - Bethlehem. PMAR
- $222,0002 bd2 ba984 sqft8940 Deerfield Rd, Tobyhanna, PA 18466For SaleMLS ID #PM-142460, Brian Michael Peters, Keller Williams Real Estate - Stroudsburg. PMAR
- $119,9002 bd2 ba1.1k sqft49 Mohican Path, Gouldsboro, PA 18424For SaleMLS ID #PM-142020, Dalia Ahmed, VRA Realty. PMAR
- $238,0003 bd2 ba1.3k sqft7277 Long Pine Dr, Tobyhanna, PA 18466For SaleMLS ID #PM-143596, Ryan Collins, Keller Williams Real Estate - Stroudsburg. PMAR
- $309,0003 bd2 ba1.4k sqft149 Cardinal Dr, Clifton Township, PA 18424For SaleMLS ID #PM-141932, Sabrina Wilson, Cobblestone Real Estate, LLC. PMAR
- $269,9004 bd2 ba1.4k sqft8482 Bumble Bee Way, Tobyhanna, PA 18466For SaleMLS ID #PM-143786, Lori Pettinato, Coldwell Banker Pennco Real Estate. PMAR
- $249,4003 bd2 ba1k sqft9640 Stony Hollow Dr, Tobyhanna, PA 18466For SaleMLS ID #PM-143303, Daniel J Demers, Sell Your Home Services. PMAR
- $217,9003 bd2 ba976 sqft32 Mountain View Dr, Pocono Lake, PA 18347For SaleMLS ID #PM-143649, Teresa Jeanne Staiano, Realty Executives - Pocono Pines. PMAR
- $240,0003 bd2 ba1.1k sqft7550 Eagle Rock Dr, Tobyhanna, PA 18466For SaleMLS ID #PM-140168, Andrew Brensinger, Keller Williams Real Estate - Stroudsburg. PMAR
- $219,8002 bd1 ba672 sqft191 Schochs Mill Rd, Blakeslee, PA 18610For SaleMLS ID #PM-143746, Bob Kelly, Keller Williams Real Estate - Stroudsburg 637 Main. PMAR
- $229,0003 bd2 ba858 sqft6263 Park Pl, Tobyhanna, PA 18466For SaleMLS ID #PM-139854, Jessica Eng, Amantea Real Estate. PMAR
- $199,9001 bd2 ba1.2k sqft140 Route 191, Newfoundland, PA 18326For SaleMLS ID #PM-142356, Tanya L Baez, Amantea Real Estate. PMAR
