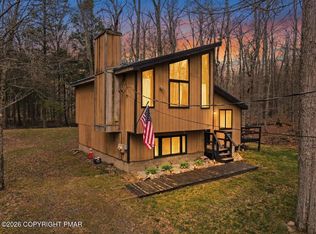
Tucked among the pines on a deep corner lot that stretches into the woods, this 3BR, 2BA ranch w new roof is a peaceful retreat from everyday. Vaulted ceilings, skylights & spacious decking welcome relaxation, while nearby state game lands, Pinchot State Forest & community amenities provide endless opportunities for outdoor fun. Life moves a little slower out here-and that's exactly the point.
For sale
$199,900
134 Magnolia Dr, Gouldsboro, PA 18424
3beds
1,296sqft
:
Get pre-qualified$1,444/mo
Single Family Residence
Built in 1980
0.3 Acres Lot
$188,800 Zestimate®
$154/sqft
$107/mo HOA
What's special
- 45 days |
- 1,273 |
- 58 |
Zillow last checked:
Listing updated:
Listed by:
Susan Parrick 570-714-9266,
Lewith & Freeman, Kingston 570-288-9371
Source: Luzerne County AOR,MLS#: 26-3062
Facts & features
Interior
Bedrooms & bathrooms
- Bedrooms: 3
- Bathrooms: 2
- Full bathrooms: 2
Bedroom 1
- Level: First
- Area: 132 Square Feet
- Dimensions: 12 x 11
Bedroom 2
- Level: First
- Area: 182 Square Feet
- Dimensions: 13 x 14
Full bathroom
- Description: Lux. Laminate
- Level: First
- Area: 30 Square Feet
- Dimensions: 6 x 5
Full bathroom
- Level: First
- Area: 35 Square Feet
- Dimensions: 7 x 5
Den
- Description: Could be 3rd BR
- Level: First
- Area: 100 Square Feet
- Dimensions: 10 x 10
Kitchen
- Level: First
- Area: 187.2 Square Feet
- Dimensions: 15.6 x 12
Laundry
- Level: First
- Area: 20 Square Feet
- Dimensions: 5 x 4
Living room
- Description: Gas FP, Vaulted
- Level: First
- Area: 306 Square Feet
- Dimensions: 18 x 17
Heating
- Electric, Baseboard
Cooling
- None
Appliances
- Laundry: Main Level
Features
- Master Downstairs, Ceiling Fan(s)
- Flooring: Hardwood
- Windows: Skylight(s)
- Basement: Crawl Space,Bilco Door
- Number of fireplaces: 1
- Fireplace features: Propane
Interior area
- Total structure area: 1,296
- Total interior livable area: 1,296 sqft
- Finished area above ground: 1,296
- Finished area below ground: 0
Property
Parking
- Parking features: Private
Features
- Levels: One
Lot
- Size: 0.3 Acres
- Dimensions: 90X150X80X147
- Features: Corner Lot, Wooded, Level
Details
- Additional structures: Shed(s)
- Parcel number: 24601050016
- Zoning: Residential
- Zoning description: Residential
Construction
Type & style
- Home type: SingleFamily
- Architectural style: Other
- Property subtype: Single Family Residence
Materials
- Vinyl Siding, T-1-11
- Roof: Composition
Condition
- Good
- New construction: No
- Year built: 1980
Utilities & green energy
- Sewer: Public Sewer
- Water: Public
Community & HOA
Community
- Subdivision: Country Club Estates
HOA
- Has HOA: Yes
- HOA fee: $1,286 annually
Location
- Region: Gouldsboro
Financial & listing details
- Price per square foot: $154/sqft
- Date on market: 6/26/2026
- Inclusions: All Appliances
- Exclusions: Personal Property
Estimated market value
$188,800
$179,000 - $198,000
$1,945/mo
Price history
| Date | Event | Price |
|---|---|---|
| 6/26/2026 | Listed for sale | $199,900$154/sqft |
Source: Luzerne County AOR #26-3062 Report a problem | ||
Public tax history
Tax history is unavailable.
Monthly payment
Est. payment
Payment breakdown
Explore the cost of this home by adjusting the details. Changes won't be saved.Climate risks
Neighborhood: 18424
Nearby schools
GreatSchools rating
- 7/10Moscow El SchoolGrades: K-3Distance: 9.5 mi
- 7/10North Pocono Middle SchoolGrades: 6-8Distance: 9.5 mi
- 7/10North Pocono High SchoolGrades: 9-12Distance: 9.5 mi
- $173,3003 bd2 ba1.1k sqft134 Magnolia Dr #L-180, Thornhurst, PA 18424Off Market
- $3,500-- bd-- ba-- sqftThornhurst Ctry Club L-18, Thornhurst, PA 18424Off Market
- $256,200-- bd-- ba-- sqft10 Joseph Ln, Thornhurst, PA 18424Off Market
- $223,2003 bd2 ba912 sqft135 Magnolia Dr #L-110, Thornhurst, PA 18424Off Market

- $---- bd-- ba-- sqft135 Magnolia Dr, Gouldsboro, PA 18424Off Market
- $207,0003 bd2 ba1k sqft7 Joseph Ln, Thornhurst, PA 18424Sold
- $4,200-- bd-- ba-- sqftThornhurst Ctry Club L-1, Thornhurst, PA 18424Off Market
- $230,000-- bd-- ba-- sqft133 Magnolia Dr, Thornhurst, PA 18424Off Market
A local agent can set up tours, give advice and negotiate with sellers.
A local lender can help you make sure your offer is ready when you are.
Similar homes
- $229,9003 bd3 ba1.2k sqft26 Fir Ln, Thornhurst, PA 18424For Sale
 MLS ID #26-3768, Jason Heimrich, LUXE Homes Real Estate. Luzerne County AOR
 - $240,0004 bd2 ba1.8k sqft16 Lily Ln, Gouldsboro, PA 18424For Sale
 MLS ID #26-1800, The Christy Bergen Team, Coldwell Banker Town & Country Properties. Luzerne County AOR
 - $190,0003 bd1 ba925 sqft58 Westwood Blvd, Gouldsboro, PA 18424For Sale
 MLS ID #26-3914, Team Stash, Christian Saunders Real Estate. Luzerne County AOR
 - $219,0002 bd2 ba1.1k sqft1209 Navajo Trl, Gouldsboro, PA 18424For Sale
 MLS ID #PM-140333, Aneta Emilia Grabowska, Pocono Mountains Real Estate, Inc - Brodheadsville. PMAR
 - $259,0003 bd2 ba1.1k sqft191 Campfire Ln, Gouldsboro, PA 18424For SaleMLS ID #PM-143237, Sabrina Wilson, Cobblestone Real Estate, LLC. PMAR
- $285,0003 bd2 ba1.2k sqft62 Locust Ln, Clifton Township, PA 18424For Sale
 MLS ID #SC263434, Jordan M. Weissman, Berkshire Hathaway Home Services Preferred Properties. GSBR as distributed by MLS GRID
 - $219,8002 bd1 ba672 sqft191 Schochs Mill Rd, Blakeslee, PA 18610For SaleMLS ID #PM-143746, Bob Kelly, Keller Williams Real Estate - Stroudsburg 637 Main. PMAR
- $174,9003 bd2 ba1.3k sqft20 Hughes St, Wilkes Barre, PA 18702For SaleMLS ID #26-3942, Michael Ascolillo, RPA Real Estate. Luzerne County AOR
- $179,0003 bd2 ba1.8k sqft166 E Bennett St, Kingston, PA 18704For SaleMLS ID #26-3932, Tracy Zarola, Lewith & Freeman, Shavertown. Luzerne County AOR
- $199,8002 bd2 ba991 sqft93 Skyline Dr, Albrightsville, PA 18210For SaleMLS ID #PM-142577, Bob Kelly, Keller Williams Real Estate - Stroudsburg 637 Main. PMAR
- $299,0002 bd2 ba1.3k sqft7639 Lake Shore Dr, Pocono Lake, PA 18347For Sale
 MLS ID #PAMR2007138, Ken Garzillo, Century 21 Select Group. Bright MLS
 - $215,0004 bd1 ba1.2k sqft646 Tioga Ave, Kingston, PA 18704For SaleMLS ID #26-3954, John Polifka, Century 21 Signature Properties. Luzerne County AOR
- $227,5003 bd2 ba1k sqft8531 Hillcrest Dr, Tobyhanna, PA 18466For SaleMLS ID #PM-140554, Kacey Conaty, Wilkins & Associates Real Estate, Inc.. PMAR
- $289,0003 bd1 ba1.1k sqft135 Netcong Cir, Pocono Lake, PA 18347For SaleMLS ID #PM-143731, James Galligan, Keller Williams Real Estate - Stroudsburg 803 Main. PMAR
- $219,0003 bd1 ba1k sqft105 Lenape Trl, Albrightsville, PA 18210For SaleMLS ID #PM-142610, Heather Rai Schierloh, Real of Pennsylvania-Brodheadsville. PMAR
- $195,0002 bd2 ba1.2k sqft14 White Birch Way, Albrightsville, PA 18210For Sale By Owner
- $225,0003 bd2 ba1.6k sqft357 S Meade St, Wilkes Barre, PA 18702For SaleMLS ID #26-3741, Rose Martin, Century 21 Signature Properties. Luzerne County AOR
- $238,0003 bd2 ba1.3k sqft7277 Long Pine Dr, Tobyhanna, PA 18466For SaleMLS ID #PM-143596, Ryan Collins, Keller Williams Real Estate - Stroudsburg. PMAR
- $238,0003 bd1 ba760 sqft158 Choctaw Dr, Pocono Lake, PA 18347For SaleMLS ID #PM-137076, Chloe Buffone, CENTURY 21 Select Group - Blakeslee. PMAR
- $182,7003 bd1 ba864 sqft9660 Stony Hollow Dr, Tobyhanna, PA 18466For SaleMLS ID #PM-136471, Jesse A Martinez, Smart Way America Realty. PMAR
