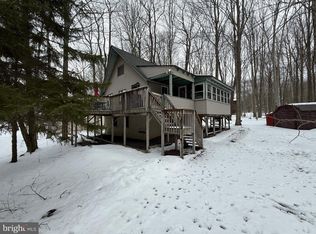
Welcome to this one-of-a-kind Cape Cod home in Arrowhead Lake, set on a flat lot with a peaceful lake view. This multi-level, two-bedroom, two-bath home is immaculately maintained, filled with natural light, and truly move-in ready. The lower level offers flexible living space with a washer, utility sink, mudroom, and room for a game or recreation area, along with the convenience of entering or exiting the home from this level. The front entrance welcomes you into a bright three-season room that leads into the main living area, where an updated kitchen features white appliances, an electric range, accented countertops, and hand-crafted inlaid tile flooring with a striking tree motif that flows from the front door into the kitchen. The kitchen opens comfortably to the living room, highlighted by hardwood floors, custom cabinetry, and a cozy wood-burning stove. A second custom inlaid tile motif extends from the wood-burning stove toward the staircase leading to the lower level, adding another layer of artistic detail. A sunroom/den with windows all around provides additional living space, while custom iron hinges, handles, and metal railings featuring artistic tree designs showcase the exceptional craftsmanship found throughout the home. One bedroom is located on the second level, with the upper-level bedroom offering knotty pine ceilings, natural tree limb posts and railings, and additional custom metal accents, creating a truly unique retreat. Complete with a deck, garage, electric baseboard heat, and lake views, this home blends comfort, creativity, and character--ideal as a full-time residence or a relaxing getaway.
For sale
Price cut: $14K (8/8)
$299,000
7639 Lake Shore Dr, Pocono Lake, PA 18347
2beds
1,349sqft
:
Get pre-qualified$2,145/mo
Single Family Residence
Built in 1966
10,454 Square Feet Lot
$292,200 Zestimate®
$222/sqft
$169/mo HOA
What's special
Utility sinkLake viewsPeaceful lake viewAdditional custom metal accentsFlat lotElectric rangeBright three-season room
- 3 days |
- 478 |
- 25 |
Zillow last checked:
Listing updated:
Listed by:
Ken Garzillo 570-643-2100,
Century 21 Select Group (570) 643-2100
Source: Bright MLS,MLS#: PAMR2007138
Facts & features
Interior
Bedrooms & bathrooms
- Bedrooms: 2
- Bathrooms: 2
- Full bathrooms: 1
- 1/2 bathrooms: 1
- Main level bathrooms: 1
Rooms
- Room types: Living Room, Kitchen, Family Room, Basement, Bathroom 2
Bathroom 2
- Level: Main
- Area: 35 Square Feet
- Dimensions: 5 X 7
Basement
- Level: Lower
- Area: 270 Square Feet
- Dimensions: 15 X 18
Family room
- Level: Upper
- Area: 576 Square Feet
- Dimensions: 32 X 18
Kitchen
- Level: Main
- Area: 110 Square Feet
- Dimensions: 10 X 11
Living room
- Level: Main
- Area: 513 Square Feet
- Dimensions: 19 X 27
Heating
- Baseboard, Wood Stove, Electric, Wood
Cooling
- None
Appliances
- Included: Electric Water Heater
Features
- Basement: Full,Connecting Stairway,Exterior Entry,Interior Entry,Concrete,Side Entrance,Walk-Out Access,Windows
- Has fireplace: No
Interior area
- Total structure area: 1,349
- Total interior livable area: 1,349 sqft
- Finished area above ground: 1,349
Property
Parking
- Total spaces: 3
- Parking features: Storage, Garage Faces Front, Other, Driveway, Detached
- Garage spaces: 1
- Uncovered spaces: 2
Accessibility
- Accessibility features: None
Features
- Levels: Two
- Stories: 2
- Pool features: None
Lot
- Size: 10,454 Square Feet
Details
- Additional structures: Above Grade
- Parcel number: 03.20A.1.25
- Zoning: RESIDENTIAL
- Special conditions: Standard
Construction
Type & style
- Home type: SingleFamily
- Architectural style: Contemporary
- Property subtype: Single Family Residence
Materials
- Vinyl Siding, Stick Built
- Foundation: Block
Condition
- New construction: No
- Year built: 1966
Utilities & green energy
- Sewer: Private Septic Tank
- Water: Well
Community & HOA
Community
- Subdivision: Arrowhead Lakes
HOA
- Has HOA: Yes
- HOA fee: $2,030 annually
Location
- Region: Pocono Lake
- Municipality: POCONO TWP
Financial & listing details
- Price per square foot: $222/sqft
- Tax assessed value: $112,270
- Annual tax amount: $3,727
- Date on market: 8/7/2026
- Listing agreement: Exclusive Agency
- Ownership: Fee Simple
Estimated market value
$292,200
$278,000 - $307,000
$1,505/mo
Price history
| Date | Event | Price |
|---|---|---|
| 8/8/2026 | Price change | $285,000-4.7%$211/sqft |
Source: PMAR #PM-138603 Report a problem | ||
| 6/13/2026 | Price change | $299,000-1.6%$222/sqft |
Source: PMAR #PM-138603 Report a problem | ||
| 5/28/2026 | Listed for sale | $304,000$225/sqft |
Source: PMAR #PM-138603 Report a problem | ||
| 2/17/2026 | Pending sale | $304,000$225/sqft |
Source: PMAR #PM-138603 Report a problem | ||
| 2/1/2026 | Listed for sale | $304,000+744.4%$225/sqft |
Source: PMAR #PM-138603 Report a problem | ||
| 2/26/1990 | Sold | $36,000$27/sqft |
Source: Agent Provided Report a problem | ||
Public tax history
| Year | Property taxes | Tax assessment |
|---|---|---|
| 2025 | $3,615 +8.2% | $112,270 |
| 2024 | $3,342 +7.6% | $112,270 |
| 2023 | $3,107 +2.1% | $112,270 |
| 2022 | $3,042 +0.6% | $112,270 |
| 2021 | $3,023 +1.4% | $112,270 |
| 2020 | $2,981 +16.5% | $112,270 +664.8% |
| 2019 | $2,559 +0.6% | $14,680 |
| 2018 | $2,544 +0.1% | $14,680 |
| 2017 | $2,540 +367.7% | $14,680 |
| 2016 | $543 -67.5% | $14,680 |
| 2015 | $1,674 | $14,680 |
| 2014 | $1,674 | $14,680 |
| 2013 | -- | $14,680 |
| 2012 | -- | $14,680 |
| 2011 | -- | $14,680 |
| 2010 | -- | $14,680 |
| 2008 | -- | $14,680 |
| 2007 | -- | $14,680 |
| 2006 | -- | $14,680 |
| 2005 | -- | $14,680 +38.8% |
| 2004 | -- | $10,580 |
| 2003 | -- | $10,580 |
Find assessor info on the county website
Monthly payment
Est. payment
Payment breakdown
Explore the cost of this home by adjusting the details. Changes won't be saved.Climate risks
Neighborhood: 18347
Nearby schools
GreatSchools rating
- 5/10Tobyhanna El CenterGrades: K-6Distance: 6.2 mi
- 4/10Pocono Mountain West Junior High SchoolGrades: 7-8Distance: 8.3 mi
- 7/10Pocono Mountain West High SchoolGrades: 9-12Distance: 8.5 mi
Schools provided by the listing agent
- District: Pocono Mountain
Source: Bright MLS. This data may not be complete. We recommend contacting the local school district to confirm school assignments for this home.
- $279,2003 bd1 ba1.2k sqft1010 Wyoming Dr, Pocono Lake, PA 18347Off Market
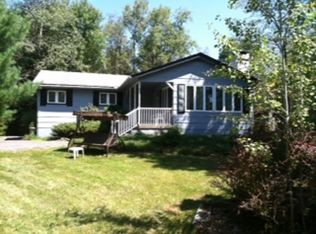
- $212,0003 bd1 ba800 sqft7629 Lake Shore Dr, Pocono Lake, PA 18347Off Market
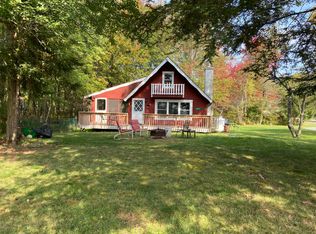
- $597,3003 bd2 ba1.5k sqft7638 Lake Shore Dr, Pocono Lake, PA 18347Off Market
- $719,8003 bd2 ba1.9k sqft7628 Lake Shore Dr, Pocono Lake, PA 18347Off Market
- $161,4003 bd1 ba1k sqft7651 Lake Shore Dr, Pocono Lake, PA 18347Off Market
- $862,7004 bd2 ba1.5k sqft7644 Lake Shore Dr, Pocono Lake, PA 18347Off Market
- $1,100,0005 bd5 ba2.9k sqft7648 Lake Shore Dr, Pocono Lake, PA 18347For Sale
- $1,100,0005 bd4 ba2.9k sqft7648 Lake Shore Dr #43, Pocono Lake, PA 18347For Sale
A local agent can set up tours, give advice and negotiate with sellers.
Similar homes
- $319,9003 bd3 ba1.3k sqft134 Wyalusing Dr, Pocono Lake, PA 18347For Sale

 MLS ID #PAMR2006712, Marion Gaeta, The Real Estate Group, LLC. Bright MLS
 - $309,0002 bd2 ba1.1k sqft171 Mountain View Dr, Pocono Lake, PA 18347For Sale
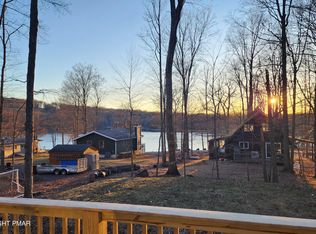 MLS ID #PM-139947, Tirrell George, Pocono Mountain Lakes Realty - Blakeslee. PMAR
 - $270,6102 bd1 ba1.1k sqft104 Tepee Dr, Pocono Lake, PA 18347For Sale
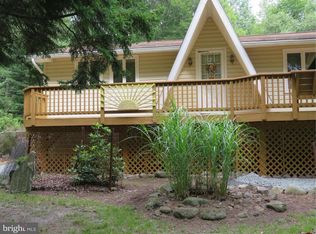 MLS ID #PAMR2006624, Arlene Hart Van Hine, C-21 Select Group-Hazelton. Bright MLS
 - $250,0003 bd1 ba1.5k sqft437 Orono Dr, Pocono Lake, PA 18347For Sale
 MLS ID #PAMR2006220, Gary Udinson, Realty One Group Supreme. Bright MLS
 - $195,0003 bd1 ba1.1k sqft300 Owassa Dr, Pocono Lake, PA 18347For SaleMLS ID #PM-143383, Kyle Vincent, Pocono Mountains Real Estate, Inc - Brodheadsville. PMAR
- $269,9004 bd2 ba1.4k sqft8482 Bumble Bee Way, Tobyhanna, PA 18466For SaleMLS ID #PM-143786, Lori Pettinato, Coldwell Banker Pennco Real Estate. PMAR
- $289,0004 bd2 ba1.4k sqft304 Leaf St, Tobyhanna, PA 18466For SaleMLS ID #PM-143576, Sabrina Wilson, Cobblestone Real Estate, LLC. PMAR
- $324,9003 bd2 ba1.8k sqft3225 Sussex Dr, Tobyhanna, PA 18466For SaleMLS ID #781915, Russell Horn, Country Classic Real Estate. GLVR
- $299,5503 bd2 ba1.8k sqft101 Knob Rd, Mount Pocono, PA 18344For SaleMLS ID #PAMR2006980, Michelle Cappabianca, Weichert Realtors Acclaim. Bright MLS
- $293,0003 bd2 ba1.2k sqft125 Birch Dr, Blakeslee, PA 18610For SaleMLS ID #PM-140292, Heather M. DAdamo, Coldwell Banker Town & Country - Clarks Summit. PMAR
- $249,9003 bd2 ba1.2k sqft5083 Route 115, Blakeslee, PA 18610For SaleMLS ID #PM-143378, Gregory Vassilatos, Smart Way America Realty. PMAR
- $249,9003 bd3 ba1.2k sqft104 Spyglass Hill Rd, Tobyhanna, PA 18466For SaleMLS ID #PAMR2007120, Sharon Spognardi-Abaca, RE/MAX Signature. Bright MLS
- $284,9003 bd2 ba1k sqft36 Leslie Ln, Jim Thorpe, PA 18229For SaleMLS ID #PM-143476, Marion R. Gaeta, The Real Estate Group, LLC. PMAR
- $300,0004 bd2 ba2k sqft105 Tulip Trl, Tobyhanna, PA 18466For SaleMLS ID #777525, Madeline Rodriguez, Smart Way America Realty. GLVR
- $329,9002 bd2 ba1.1k sqft74 Chapman Cir, Albrightsville, PA 18210For SaleMLS ID #781276, Vincent Capria, DiMaria Realty LLC. GLVR
- $289,0002 bd2 ba1.3k sqft4309 Cherry Lane Church Rd, East Stroudsburg, PA 18301For SaleMLS ID #PM-142705, Amy D Bellis, Smart Way America Realty. PMAR
- $339,0003 bd2 ba1.7k sqft215 Larch Oval, Tobyhanna, PA 18466For SaleMLS ID #778165, Ken Carey, BHHS Fox & Roach Bethlehem. GLVR
- $295,0002 bd2 ba1.3k sqft314 Golden Oaks Dr, White Haven, PA 18661For SaleMLS ID #778531, Sandy Camarano, BHHS Fox & Roach Bethlehem. GLVR
- $319,0003 bd2 ba1.6k sqft91 Laflin Rd, Wilkes Barre, PA 18702For SaleMLS ID #26-3719, Nancy Answini, Avanti Real Estate Group. Luzerne County AOR
- $315,0003 bd2 ba1.4k sqft113 Mountainside Dr, Gouldsboro, PA 18424For SaleMLS ID #PM-131545, Michael P Crawley, Jr., Big Bass Lake Realty, Inc.. PMAR
