Lakefront living in a gated year round community. **Have a large family or love to entertain? Stunning lakefront home offers all the space and comfort you may need. Upgraded features includes, 5 spacious bedrooms, 4 1/2 bath, expansive family room, 2 decks overlooking the large lake. Central A/C and gas heat, whole home generator, beautiful real wood flooring, tile bathrooms, SOLD FULLY FURNISHED. The primary suite provides a perfect private retreat while the rest of the home is designed for gathering, relaxing and making memories. Bring the whole family, there's room for everyone. Come experience the beauty, comfort and the tranquility of lakefront living. Message for more details or to schedule a showing.
For sale
$1,100,000
7648 Lake Shore Dr, Pocono Lake, PA 18347
5beds
2,932sqft
Condominium
Built in 2013
-- sqft lot
$1,043,000 Zestimate®
$375/sqft
$346/mo HOA
What's special
Sold fully furnishedWhole home generatorExpansive family roomBeautiful real wood flooringTile bathrooms
- 125 days |
- 605 |
- 13 |
Zillow last checked:
Listing updated:
Listed by:
Arlene Hart Van Hine 570-269-2319,
C-21 Select Group-Hazelton 5704558521
Source: Bright MLS,MLS#: PAMR2006348
Facts & features
Interior
Bedrooms & bathrooms
- Bedrooms: 5
- Bathrooms: 5
- Full bathrooms: 4
- 1/2 bathrooms: 1
Rooms
- Room types: Living Room, Primary Bedroom, Bedroom 2, Bedroom 3, Bedroom 4, Bedroom 5, Kitchen, Family Room, Laundry, Loft, Other, Bathroom 2, Bathroom 3, Primary Bathroom, Full Bath
Primary bedroom
- Level: Main
- Area: 192 Square Feet
- Dimensions: 16 X 12
Bedroom 2
- Level: Upper
- Area: 165 Square Feet
- Dimensions: 11 X 15
Bedroom 3
- Level: Upper
- Area: 187 Square Feet
- Dimensions: 11 X 17
Bedroom 4
- Level: Lower
- Area: 100 Square Feet
- Dimensions: 10 X 10
Bedroom 5
- Level: Lower
- Area: 156 Square Feet
- Dimensions: 12 X 13
Primary bathroom
- Level: Main
- Area: 60 Square Feet
- Dimensions: 12 X 5
Bathroom 2
- Level: Main
- Area: 25 Square Feet
- Dimensions: 5 X 5
Bathroom 3
- Level: Upper
- Area: 32 Square Feet
- Dimensions: 8 X 4
Family room
- Level: Lower
- Area: 414 Square Feet
- Dimensions: 23 X 18
Other
- Level: Lower
- Area: 32 Square Feet
- Dimensions: 8 X 4
Kitchen
- Level: Main
- Area: 90 Square Feet
- Dimensions: 9 X 10
Laundry
- Level: Main
- Area: 40 Square Feet
- Dimensions: 5 X 8
Living room
- Features: Fireplace - Wood Burning
- Level: Main
- Area: 675 Square Feet
- Dimensions: 25 X 27
Loft
- Level: Upper
- Area: 144 Square Feet
- Dimensions: 16 X 9
Other
- Level: Lower
- Area: 252 Square Feet
- Dimensions: 12 X 21
Heating
- Heat Pump, Propane
Cooling
- Heat Pump, Other
Appliances
- Included: Electric Water Heater
- Laundry: Laundry Room
Features
- Has basement: No
- Has fireplace: No
Interior area
- Total structure area: 2,932
- Total interior livable area: 2,932 sqft
- Finished area above ground: 2,932
Property
Parking
- Total spaces: 1
- Parking features: Garage Faces Front, Off Street, Garage
- Garage spaces: 1
Accessibility
- Accessibility features: Accessible Kitchen
Features
- Levels: Three
- Stories: 3
- Pool features: Community
Lot
- Size: 9,147 Square Feet
Details
- Additional structures: Above Grade
- Parcel number: NO TAX RECORD
- Zoning: RESIDENTIAL
- Special conditions: Standard
Construction
Type & style
- Home type: Condo
- Architectural style: Chalet
- Property subtype: Condominium
Materials
- Vinyl Siding
- Foundation: Crawl Space
Condition
- New construction: No
- Year built: 2013
Utilities & green energy
- Sewer: Private Sewer
- Water: Well
Community & HOA
Community
- Condo and coop fee: $2,070 annually
- Subdivision: Arrowhead Lakes
HOA
- Has HOA: Yes
- Services included: Common Area Maintenance
- HOA fee: $2,070 annually
Location
- Region: Pocono Lake
- Municipality: COOLBAUGH TWP
Financial & listing details
- Price per square foot: $375/sqft
- Tax assessed value: $424,480
- Annual tax amount: $14,093
- Date on market: 4/16/2026
- Listing agreement: Exclusive Right To Sell
- Ownership: Fee Simple
Estimated market value
$1,043,000
$991,000 - $1.10M
$3,375/mo
Price history
| Date | Event | Price |
|---|---|---|
| 4/16/2026 | Listed for sale | $1,100,000+1594.9%$375/sqft |
Source:  Bright MLS #PAMR2006348 Report a problem Bright MLS #PAMR2006348 Report a problem | ||
| 9/29/2019 | Listing removed | $64,900$22/sqft |
Source: Keller Williams Real Estate #PM-69890 Report a problem | ||
| 8/28/2019 | Pending sale | $64,900$22/sqft |
Source: Keller Williams Real Estate #PM-69890 Report a problem | ||
| 7/9/2019 | Listed for sale | $64,900$22/sqft |
Source: Keller Williams Real Estate - Pocono Pines #PM-69890 Report a problem | ||
Public tax history
| Year | Property taxes | Tax assessment |
|---|---|---|
| 2025 | $13,669 +8.2% | $424,480 |
| 2024 | $12,637 +7.6% | $424,480 |
| 2023 | $11,748 +2.1% | $424,480 |
| 2022 | $11,501 +0.6% | $424,480 |
| 2021 | $11,431 +1.4% | $424,480 |
| 2020 | $11,270 +50.7% | $424,480 +889% |
| 2019 | $7,481 +0.6% | $42,920 |
| 2018 | $7,438 +0.1% | $42,920 |
| 2017 | $7,427 +367.7% | $42,920 |
| 2016 | $1,588 -73.8% | $42,920 |
| 2015 | $6,064 | $42,920 |
| 2014 | $6,064 | $42,920 |
Find assessor info on the county website
Monthly payment
Est. payment
Payment breakdown
Explore the cost of this home by adjusting the details. Changes won't be saved.Climate risks
Neighborhood: 18347
Nearby schools
GreatSchools rating
- 5/10Tobyhanna El CenterGrades: K-6Distance: 6.2 mi
- 4/10Pocono Mountain West Junior High SchoolGrades: 7-8Distance: 8.3 mi
- 7/10Pocono Mountain West High SchoolGrades: 9-12Distance: 8.5 mi
Schools provided by the listing agent
- District: Pocono Mountain
Source: Bright MLS. This data may not be complete. We recommend contacting the local school district to confirm school assignments for this home.
- $1,100,0005 bd4 ba2.9k sqft7648 Lake Shore Dr #43, Pocono Lake, PA 18347For Sale
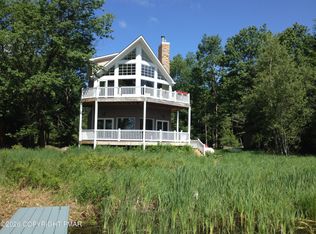
- $882,4004 bd2 ba1.5k sqft7644 Lake Shore Dr, Pocono Lake, PA 18347Off Market
- $1,072,1005 bd4 ba3.1k sqft7650 Lake Shore Dr, Pocono Lake, PA 18347Off Market
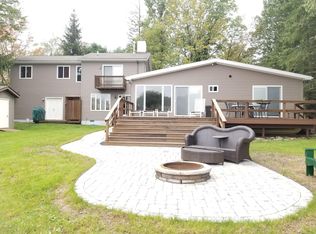
- $168,7003 bd1 ba1k sqft7651 Lake Shore Dr, Pocono Lake, PA 18347Off Market
- $713,9004 bd3 ba2.4k sqft7654 Lake Shore Dr, Pocono Lake, PA 18347Off Market
- $604,5003 bd2 ba1.5k sqft7638 Lake Shore Dr, Pocono Lake, PA 18347Off Market
- $281,0003 bd1 ba1.2k sqft1010 Wyoming Dr, Pocono Lake, PA 18347Off Market
- $285,0002 bd2 ba1.3k sqft7639 Lake Shore Dr, Pocono Lake, PA 18347For Sale
A local agent can set up tours, give advice and negotiate with sellers.
Similar homes
- $1,100,0005 bd4 ba2.9k sqft7648 Lake Shore Dr #43, Pocono Lake, PA 18347For SaleMLS ID #PM-140053, Arlene D. Hart Van Hine, CENTURY 21 Select Group - Blakeslee. PMAR
- $865,0005 bd3 ba2.3k sqft204 Trout Creek Dr, Pocono Lake, PA 18347For Sale
 MLS ID #PM-141654, Mark T Shay, Keller Williams Real Estate - Albrightsville. PMAR
 - $875,0004 bd3 ba2.1k sqft318 N Arrow Dr, Pocono Lake, PA 18347For Sale
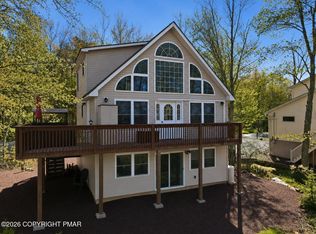 MLS ID #PM-141324, Ryan Collins, Keller Williams Real Estate - Stroudsburg. PMAR
 - $641,3883 bd2 ba1.8k sqft248 Trout Creek Dr, Pocono Lake, PA 18347For Sale
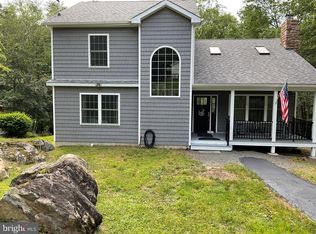
 MLS ID #PAMR2006852, Arlene Hart Van Hine, C-21 Select Group-Hazelton. Bright MLS
 - $950,0004 bd3 ba2.2k sqft238 King Arthur Rd, Blakeslee, PA 18347For SaleMLS ID #PM-134595, Leonore Ferreira, Classic Properties - Mountainhome. PMAR
- $799,0005 bd4 ba3.8k sqft2016 Locust Ridge Rd, Pocono Lake, PA 18347For SaleMLS ID #PM-143174, Teresa Jeanne Staiano, Realty Executives - Pocono Pines. PMAR
- $599,9005 bd3 ba3.3k sqft1744 Stag Run, Pocono Lake, PA 18347For SaleMLS ID #PM-142511, Michael Klein, exp Realty, LLC - Philadelphia. PMAR
- $669,9005 bd3 ba2.4k sqft625 Sir Gawain Ct, Pocono Lake, PA 18347For SaleMLS ID #PM-142878, Doreen St Cyr, Pocono Mountain Lakes Realty - Blakeslee. PMAR
- $599,0004 bd3 ba2.4k sqft419 Quaker Ct, Pocono Lake, PA 18347For SaleMLS ID #PM-131689, Shorena Kharziani, Smart Way America Realty. PMAR
- $750,0008 bd4 ba3.3k sqft915 Route 940, Pocono Lake, PA 18347For SaleMLS ID #PM-142078, David Wells, Wilkins & Associates Real Estate, Inc.. PMAR
- $1,289,0005 bd3 ba2.4k sqft157 Greenwood Dr, Blakeslee, PA 18610For SaleMLS ID #PM-141961, Kara E Sincavage, Pocono Properties Rentals & Sales. PMAR
- $925,0004 bd4 ba3.1k sqft77 Sullivan Trl, Bear Creek, PA 18602For SaleMLS ID #26-3943, Candice Nulton-Farrell, eXp Realty- Scranton/Wilkes-Barre. Luzerne County AOR
- $935,0004 bd3 ba2.2k sqft111 Red Fox Cres, Pocono Pines, PA 18350For SaleMLS ID #PM-143662, Peggy Witt, Lake Naomi Real Estate. PMAR
- $1,100,0004 bd3 ba3.2k sqft5106 Beattys Cir, Buck Hill Falls, PA 18325For SaleMLS ID #PM-141593, Caroline Salvino, Associate Broker, Classic Properties - Mountainhome. PMAR
- $1,090,0004 bd4 ba2.6k sqft234 Tanglewood Dr, Pocono Pines, PA 18350For SaleMLS ID #PM-142352, Thomas Patrick Sodano, Jr., Lake Naomi Real Estate. PMAR
- $849,0005 bd4 ba3k sqft88 Lakeview Timbers Dr, Gouldsboro, PA 18424For Sale
 MLS ID #SC261549, Heather Kishel Team, Coldwell Banker Town & Country Properties Moscow. GSBR as distributed by MLS GRID
 - $950,0004 bd3 ba3k sqft239 Tanglewood Dr, Pocono Pines, PA 18350For SaleMLS ID #PM-141395, Peggy Witt, Lake Naomi Real Estate. PMAR
- $1,390,0004 bd4 ba2.9k sqft108 Blackfoot Trl, Pocono Pines, PA 18350For SaleMLS ID #PM-141063, Michael P Kummer, CENTURY 21 Select Group - Blakeslee. PMAR
- $629,0005 bd3 ba3.3k sqft115 Golfers Way, Pocono Pines, PA 18350For SaleMLS ID #SC263810, Janine Marie Senofonte, Revolve Real Estate. GSBR as distributed by MLS GRID
- $899,0003 bd4 ba2.7k sqft125 English Ivy Ct, Long Pond, PA 18334For SaleMLS ID #PM-143903, Kirsten VanFleet Struckmeyer, Keller Williams Real Estate - Stroudsburg. PMAR
