Lake /Beach/Recreation are included and just Steps Away, with this Stunning 3 Level 5bed 3 bath Chalet at the end of a Cul-de-sac. Soaring Beamed Cathedral Ceilings, Open Concept, Great Room,,, Just Ready for Your Guests. Breakfast Bar seating and Dinning. Living area With a Stone-faced Propane Fireplace . Most Furnishings included for a turnkey / Rental Ready Opportunity, Extra Large Loft Space for reading or Relaxing overlooking the Great outdoors From the Grand Windows. Room to Gather in the 1st Level Recreation Room with Pool-table and a array of games, Vacation time Starts Now. Lots of space on the outside too Close to and Acre (.86)of wooded and level ground and just Steps to the Swimming Lake, Wrap around Deck for Outdoor Entertaining and a cozy Fire pit to Enjoy the toasted Marshmallows. This home will not Disappoint, All Pocono Attractions are Nearby including JF/BB ski area Split rock H2O waterpark ,Kalahari ,Camelback Mountain and minutes from Pocono Raceway
For sale
Price cut: $19.1K (8/13)
$669,900
625 Sir Gawain Ct, Pocono Lake, PA 18347
5beds
2,450sqft
Single Family Residence
Built in 2006
0.87 Acres Lot
$641,500 Zestimate®
$273/sqft
$33/mo HOA
What's special
Cozy fire pitEnd of a cul-de-sacBreakfast bar seatingSoaring beamed cathedral ceilings
- 40 days |
- 685 |
- 30 |
Zillow last checked:
Listing updated:
Listed by:
Doreen St Cyr 570-236-8602,
Pocono Mountain Lakes Realty - Blakeslee 570-234-0633
Source: PMAR,MLS#: PM-142878
Facts & features
Interior
Bedrooms & bathrooms
- Bedrooms: 5
- Bathrooms: 3
- Full bathrooms: 3
Primary bedroom
- Description: On Suite/ walkin closet
- Level: Third
- Area: 336
- Dimensions: 24 x 14
Bedroom 2
- Level: Second
- Area: 137.5
- Dimensions: 12.5 x 11
Bedroom 3
- Level: Second
- Area: 137.5
- Dimensions: 12.5 x 11
Bedroom 4
- Level: First
- Area: 132
- Dimensions: 12 x 11
Bedroom 5
- Level: First
- Area: 132
- Dimensions: 12 x 11
Primary bathroom
- Description: on suite
- Level: Third
- Area: 56
- Dimensions: 8 x 7
Bathroom 2
- Level: First
- Area: 48
- Dimensions: 8 x 6
Bathroom 3
- Level: Second
- Area: 42
- Dimensions: 6 x 7
Dining room
- Description: slider to deck
- Level: Second
- Area: 135
- Dimensions: 15 x 9
Other
- Description: Entry way
- Level: First
- Area: 108
- Dimensions: 12 x 9
Game room
- Description: Recreation Room/Pool table
- Level: First
- Area: 300
- Dimensions: 24 x 12.5
Kitchen
- Level: Second
- Area: 144
- Dimensions: 12 x 12
Laundry
- Description: Storage area
- Level: First
- Area: 84
- Dimensions: 12 x 7
Living room
- Description: Large windows/Stone fireplace
- Level: Second
- Area: 272
- Dimensions: 17 x 16
Heating
- Baseboard, Electric, Propane
Cooling
- Ceiling Fan(s), Window Unit(s)
Appliances
- Included: Electric Range, Refrigerator, Water Heater, Dishwasher, Microwave, Stainless Steel Appliance(s), Washer, Dryer
- Laundry: Lower Level, Electric Dryer Hookup, Washer Hookup
Features
- Breakfast Bar, Pantry, Eat-in Kitchen, High Ceilings, Vaulted Ceiling(s), Walk-In Closet(s), Open Floorplan
- Flooring: Laminate
- Doors: Storm Door(s)
- Windows: Insulated Windows
- Number of fireplaces: 1
- Fireplace features: Propane
- Furnished: Yes
Interior area
- Total structure area: 2,450
- Total interior livable area: 2,450 sqft
- Finished area above ground: 2,450
- Finished area below ground: 0
Property
Parking
- Total spaces: 8
- Parking features: Association
- Uncovered spaces: 8
Features
- Stories: 3
- Patio & porch: Wrap Around, Deck
- Exterior features: Fire Pit, Private Yard
- Has view: Yes
- View description: Trees/Woods
Lot
- Size: 0.87 Acres
- Features: Cul-De-Sac, Dead End Street, Level, Few Trees
Details
- Parcel number: 19.15B.1.232
- Zoning description: Residential
- Special conditions: Standard
Construction
Type & style
- Home type: SingleFamily
- Architectural style: Chalet,Contemporary
- Property subtype: Single Family Residence
Materials
- Concrete, Vinyl Siding
- Foundation: Raised, Slab
- Roof: Composition,Shingle
Condition
- Year built: 2006
Utilities & green energy
- Electric: 200+ Amp Service
- Sewer: Private Sewer
- Water: Well
- Utilities for property: Propane Tank Leased
Community & HOA
Community
- Security: Carbon Monoxide Detector(s), Smoke Detector(s)
- Subdivision: Camelot Forest Conservation Assoc.
HOA
- Has HOA: Yes
- Amenities included: Barbecue, Clubhouse, Meeting Room, Picnic Area, Playground, Parking, Trail(s), Tennis Court(s), Pickleball
- Services included: Trash, Maintenance Grounds
- HOA fee: $400 annually
Location
- Region: Pocono Lake
Financial & listing details
- Price per square foot: $273/sqft
- Annual tax amount: $6,175
- Date on market: 7/8/2026
- Listing terms: Cash,Conventional,FHA,USDA Loan,VA Loan,1031 Exchange
- Inclusions: All Furniture
- Road surface type: Paved
Estimated market value
$641,500
$609,000 - $674,000
$3,024/mo
Price history
| Date | Event | Price |
|---|---|---|
| 8/13/2026 | Price change | $669,900-2.8%$273/sqft |
Source: PMAR #PM-142878 Report a problem | ||
| 7/8/2026 | Listed for sale | $689,000+66%$281/sqft |
Source: PMAR #PM-142878 Report a problem | ||
| 8/9/2022 | Sold | $415,000$169/sqft |
Source:  GLVR #696335 Report a problem GLVR #696335 Report a problem | ||
| 7/8/2022 | Pending sale | $415,000$169/sqft |
Source: GLVR #696335 Report a problem | ||
| 7/6/2022 | Listed for sale | $415,000+66%$169/sqft |
Source: GLVR #696335 Report a problem | ||
| 8/3/2018 | Sold | $250,000-10.7%$102/sqft |
Source: GLVR #576631 Report a problem | ||
| 4/1/2018 | Listing removed | $279,900$114/sqft |
Source: Pocono Mountain Lakes Realty - Blakeslee #PM-51708 Report a problem | ||
| 2/24/2018 | Price change | $279,900-1.8%$114/sqft |
Source: Pocono Mountain Lakes Realty - Blakeslee #PM-51708 Report a problem | ||
| 11/21/2017 | Price change | $284,900-1.4%$116/sqft |
Source: Pocono Mountain Lakes Realty - Blakeslee #PM-51708 Report a problem | ||
| 10/6/2017 | Listed for sale | $289,000$118/sqft |
Source: Pocono Mountain Lakes Realty - Blakeslee #PM-51708 Report a problem | ||
Public tax history
Tax history is unavailable.
Monthly payment
Est. payment
Payment breakdown
Explore the cost of this home by adjusting the details. Changes won't be saved.Climate risks
Neighborhood: 18347
Nearby schools
GreatSchools rating
- 5/10Tobyhanna El CenterGrades: K-6Distance: 4.8 mi
- 4/10Pocono Mountain West Junior High SchoolGrades: 7-8Distance: 7.5 mi
- 7/10Pocono Mountain West High SchoolGrades: 9-12Distance: 7.7 mi
- $475,1005 bd3 ba2.4k sqft625 Sir Gawain Ct, Blakeslee, PA 18610Off Market
- $317,8002 bd2 ba1.5k sqft621 Sir Gawain Ct, Blakeslee, PA 18610Off Market
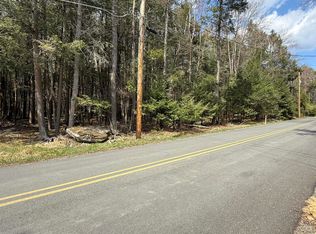
- $55,0001.45 acres170/171 Sir Gawain Ct, Pocono Lake, PA 18347Sold
- $260,6003 bd2 ba1.3k sqft509 Sir Jeoffrey Ct, Blakeslee, PA 18347Off Market
- $471,7002 bd1 ba3.9k sqft521 Sir Jeoffrey Ct, Blakeslee, PA 18610Off Market
- $--0.69 acres172 Sir Gawain, Blakeslee, PA 18610Off Market
- $380,0003 bd2 ba1.1k sqft619 Sir Gawain Ct, Blakeslee, PA 18610Sold
- $380,0004 bd3 ba1.8k sqftLot 619 Sir Gawain Ct, POCONO LAKE, PA 18347Sold
A local agent can set up tours, give advice and negotiate with sellers.
Similar homes
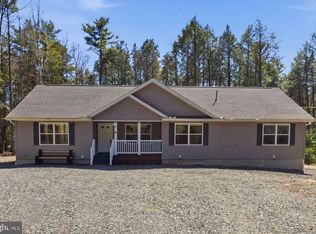
- $580,0003 bd3 ba2.3k sqft506 Sir Jeoffrey Ct, Blakeslee, PA 18610For Sale
 MLS ID #PAMR2006384, Kamilla Ilishayeva, Honest Real Estate. Bright MLS
 - $520,0003 bd4 ba2.8k sqft129 Sawmill Rd, Pocono Lake, PA 18347For Sale
 MLS ID #PM-142166, Benedetta Benjamin, CENTURY 21 Select Group - Blakeslee. PMAR
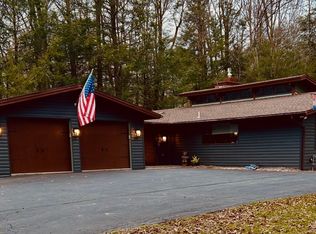
 - $415,0003 bd3 ba2k sqft290 King Arthur, Pocono Lake, PA 18347For Sale
 MLS ID #PM-140351, Robert McKnight, Perry Wellington Realty, LLC - Pocono Lake. PMAR
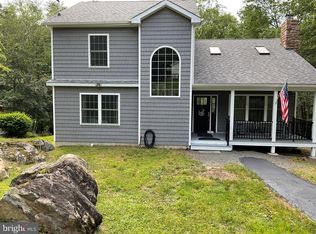
 - $641,3883 bd2 ba1.8k sqft248 Trout Creek Dr, Pocono Lake, PA 18347For Sale
 MLS ID #PAMR2006852, Arlene Hart Van Hine, C-21 Select Group-Hazelton. Bright MLS
 - $750,0008 bd4 ba3.3k sqft915 Route 940, Pocono Lake, PA 18347For SaleMLS ID #PM-142078, David Wells, Wilkins & Associates Real Estate, Inc.. PMAR
- $399,8505 bd3 ba2.5k sqft4126 Firefly Ct, Pocono Lake, PA 18347For SaleMLS ID #PM-141247, Rick Cordisco, Pocono Mountain Lakes Realty - Blakeslee. PMAR
- $649,5004 bd2 ba1.6k sqft111 Split Rock Rd, Lake Harmony, PA 18624For SaleMLS ID #PM-141903, Trixie Ciranni, Pocono Properties Rentals & Sales. PMAR
- $550,0005 bd3 ba2.6k sqft5165 White Birch Dr, Long Pond, PA 18334For SaleMLS ID #PM-143529, Mary L Mahoney, Keller Williams Real Estate - Stroudsburg. PMAR
- $682,0004 bd3 ba2.7k sqft6 Fieldstone Ct, Lake Harmony, PA 18624For SaleMLS ID #PACC2007674, Erin Fleckenstein, Weichert Realtors. Bright MLS
- $345,0003 bd3 ba1.5k sqft109 Marthas Ln, Pocono Lake, PA 18347For SaleMLS ID #PM-142864, Tamara D Almquist, Pocono Mountain Lakes Realty - Blakeslee. PMAR
- $775,0005 bd4 ba2.7k sqft1165 Manor Hill Rd, Pocono Pines, PA 18350For SaleMLS ID #PM-142448, Michael Feite Jr, USA Realty. PMAR
- $399,0003 bd3 ba2k sqft2410 Forest Dr E, Forest Dr E, PA 18347For Sale By Owner
- $595,0004 bd3 ba3.1k sqft602 Little Mayfair Ct, Stroudsburg, PA 18360For SaleMLS ID #PM-143959, Layla Alyeldin, exp Realty, LLC - Philadelphia. PMAR
- $497,0005 bd3 ba2.7k sqft82 Tennyson Cir, Albrightsville, PA 18210For SaleMLS ID #PM-143306, Stacey A Natale, Mary Enck Realty Inc. PMAR
- $585,0004 bd3 ba3.2k sqft461 Patten Cir, Albrightsville, PA 18210For SaleMLS ID #782021, Courtney M. Luers, Castle Gate Realty. GLVR
- $510,0005 bd3 ba2.7k sqft216 Annette Marie Dr, Long Pond, PA 18334For SaleMLS ID #PM-142242, Randy E Pilecki, Jr., Pocono Mountain Lakes Realty - Blakeslee. PMAR
- $575,0003 bd2 ba1.7k sqft33 Rock Ridge Rd, Lake Harmony, PA 18624For SaleMLS ID #775463, Lori Herishko, Keller Williams Real Estate. GLVR
- $735,0005 bd3 ba2.1k sqft28 Skye Dr, Lake Harmony, PA 18624For SaleMLS ID #PACC2007444, Tina Guerrieri, RE/MAX Central - Blue Bell. Bright MLS
- $605,0003 bd2 ba1.6k sqft4111 Old Creek Path, Pocono Pines, PA 18350For SaleMLS ID #PM-141480, Michael P Kummer, CENTURY 21 Select Group - Blakeslee. PMAR
- $375,0004 bd2 ba1.6k sqft142 Schochs Mill Rd, Blakeslee, PA 18610For SaleMLS ID #PM-143787, Suzanne Melnick, Coldwell Banker Pennco Real Estate. PMAR
