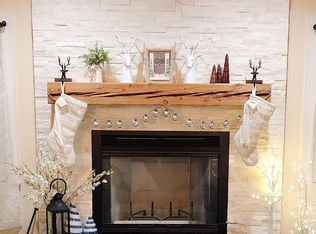
Immaculate 5 bedroom, 3 bath Pocono vacation home nestled in popular Lake Harmony Estates, with its own private access and beach to Lake Harmony, as well as tennis courts! This turnkey Pocono short term rental features new central air installed 3 years ago, 6-8 car parking , custom hot tub with speaker system/ wifi-controlled heat & jets from anywhere in the world, huge garage with new roof being converted to a game room...the list is endless! Don't forget Lake Harmony allows motorboats & jet skis! After a long day on the slopes, take off your skis and snow boots in the oversized foyer and curl up in front of the wood-burning stone fireplace. The expansive great room is complete with glistening hardwood floors, knotted pine shiplap, recessed lighting, and leads to the 10 person hot tub with fabulous pergola! Great for entertaining and creating memories that last a lifetime! The sundrenched kitchen boasts gleaming Pergo flooring, cherry cabinets, tile backsplash, recessed lights, and opens to the bright dining room. Enormous first floor bedroom has a king bedroom plus bunk beds , gleaming Pergo flooring, Pine accent wall, and just steps to the remodeled powder room ! Relax and enjoy beautiful shooting stars at night and snowflakes falling during the day from the wall of windows in the four season sunroom! The open stairs with cable railing lead to 4 spacious bedrooms, a media/game room, and 2 full bathrooms, one of which has a massive Jacuzzi tub plus shower! Minutes from Big Boulder/Jack Frost, Split Rock, Camelbeach, Camelback, Kalahari, Mt Airy Casino, the Crossings Outlets, as well as plenty of restaurants like Shenanigans, Boulder View Tavern, Nick's Lake House, Piggy's, Louie's Prime, & Murphy's Loft! Enjoy Split Rock Resort amenities, which include the Indoor Waterpark, Redemption Arcade, Cosmic Bowling, & Movie Theater. Established rental history with Airbnb! Sleeps 14! Maintenance free on public sewer & convenient first floor laundry, and oversized detached garage finished into a fun game room! Seller even replaced the retaining wood posts near the front door and reinforced them with metal rods. Don't miss out ! Showings limited due to renters ! Please remove shoes . The property has a 4.97-star Airbnb rating . Seller has over $85K in revenue 2025, but tracking to be higher this year ( over $100K) now that they have 5 bedrooms! Most weekends rented...so schedule Sunday afternoon please.
For sale
$735,000
28 Skye Dr, Lake Harmony, PA 18624
5beds
2,192sqft
:
Get pre-qualified$4,877/mo
Single Family Residence
Built in 1967
0 Square Feet Lot
$723,800 Zestimate®
$335/sqft
$75/mo HOA
What's special
Tennis courtsHuge garageConvenient first floor laundryRecessed lightingTile backsplashWood-burning stone fireplaceExpansive great room
- 112 days |
- 697 |
- 45 |
Zillow last checked:
Listing updated:
Listed by:
Tina Guerrieri 267-250-7649,
RE/MAX Central - Blue Bell (215) 643-3200
Source: Bright MLS,MLS#: PACC2007444
Facts & features
Interior
Bedrooms & bathrooms
- Bedrooms: 5
- Bathrooms: 3
- Full bathrooms: 2
- 1/2 bathrooms: 1
- Main level bathrooms: 1
- Main level bedrooms: 1
Rooms
- Room types: Living Room, Dining Room, Bedroom 2, Bedroom 3, Bedroom 4, Bedroom 5, Kitchen, Breakfast Room, Bedroom 1, Sun/Florida Room
Bedroom 1
- Level: Upper
- Area: 120 Square Feet
- Dimensions: 10 X 12
Bedroom 2
- Level: Upper
- Area: 120 Square Feet
- Dimensions: 10 X 12
Bedroom 3
- Level: Upper
- Area: 180 Square Feet
- Dimensions: 12 X 15
Bedroom 4
- Level: Upper
- Area: 189 Square Feet
- Dimensions: 9 X 21
Bedroom 5
- Level: Main
- Area: 253 Square Feet
- Dimensions: 11 X 23
Breakfast room
- Level: Main
- Area: 70 Square Feet
- Dimensions: 7 X 10
Dining room
- Level: Main
- Area: 104 Square Feet
- Dimensions: 8 X 13
Kitchen
- Level: Main
- Area: 140 Square Feet
- Dimensions: 10 X 14
Living room
- Level: Main
- Area: 240 Square Feet
- Dimensions: 12 X 20
Other
- Level: Main
- Area: 160 Square Feet
- Dimensions: 16 X 10
Heating
- Baseboard, Electric
Cooling
- Central Air, Electric
Appliances
- Included: Electric Water Heater, Water Heater
- Laundry: Main Level
Features
- Has basement: No
- Number of fireplaces: 1
Interior area
- Total structure area: 2,192
- Total interior livable area: 2,192 sqft
- Finished area above ground: 2,192
- Finished area below ground: 0
Property
Parking
- Total spaces: 8
- Parking features: Garage Faces Front, Crushed Stone, Detached, Driveway
- Garage spaces: 2
- Uncovered spaces: 6
Accessibility
- Accessibility features: None
Features
- Levels: Two
- Stories: 2
- Pool features: None
Lot
- Size: 0 Square Feet
Details
- Additional structures: Above Grade, Below Grade
- Parcel number: 19B21B410
- Zoning: RESIDENTIAL
- Special conditions: Standard
Construction
Type & style
- Home type: SingleFamily
- Architectural style: Ranch/Rambler
- Property subtype: Single Family Residence
Materials
- Frame
- Foundation: Slab
- Roof: Asphalt
Condition
- New construction: No
- Year built: 1967
Utilities & green energy
- Sewer: Public Sewer
- Water: Well
Community & HOA
Community
- Subdivision: Lake Harmoy Estates
HOA
- Has HOA: Yes
- Amenities included: Beach Access, Tennis Court(s)
- HOA fee: $905 annually
Location
- Region: Lake Harmony
- Municipality: KIDDER TWP
Financial & listing details
- Price per square foot: $335/sqft
- Tax assessed value: $104,014
- Annual tax amount: $10,491
- Date on market: 4/20/2026
- Listing agreement: Exclusive Right To Sell
- Listing terms: Conventional,Cash,FHA,VA Loan
- Inclusions: Washer, dryer, fridge, Hot Tub, Furniture - Negotiable
- Ownership: Fee Simple
Estimated market value
$723,800
$688,000 - $760,000
$3,008/mo
Price history
| Date | Event | Price |
|---|---|---|
| 6/23/2026 | Listed for sale | $735,000$335/sqft |
Source:  Bright MLS #PACC2007444 Report a problem Bright MLS #PACC2007444 Report a problem | ||
| 6/22/2026 | Contingent | $735,000$335/sqft |
Source: Bright MLS #PACC2007444 Report a problem | ||
| 4/27/2026 | Listed for sale | $735,000-2%$335/sqft |
Source: Bright MLS #PACC2007444 Report a problem | ||
| 1/1/2026 | Listing removed | $749,900$342/sqft |
Source: PMAR #PM-135309 Report a problem | ||
| 9/2/2025 | Listed for sale | $749,900+2.7%$342/sqft |
Source: Bright MLS #PACC2006502 Report a problem | ||
| 6/4/2024 | Sold | $730,000+20.7%$333/sqft |
Source: Public Record Report a problem | ||
| 4/12/2022 | Sold | $605,000-6.9%$276/sqft |
Source: Bright MLS #PACC2000846 Report a problem | ||
| 3/7/2022 | Pending sale | $650,000$297/sqft |
Source:  RE/MAX International #PACC2000846 Report a problem RE/MAX International #PACC2000846 Report a problem | ||
| 3/7/2022 | Contingent | $650,000$297/sqft |
Source: Bright MLS #PACC2000846 Report a problem | ||
| 2/1/2022 | Listed for sale | $650,000+98.5%$297/sqft |
Source: Bright MLS #PACC2000846 Report a problem | ||
| 5/10/2021 | Sold | $327,500-11.5%$149/sqft |
Source: Public Record Report a problem | ||
| 1/1/2021 | Listing removed | -- |
Source:  GLVR Report a problem GLVR Report a problem | ||
| 10/30/2020 | Listed for sale | $369,900+2.9%$169/sqft |
Source: CENTURY 21 Select Group - Lake Harmony #PM-82668 Report a problem | ||
| 9/16/2020 | Listing removed | $359,500$164/sqft |
Source: Pocono Mountain Lakes Realty - Blakeslee #PM-78155 Report a problem | ||
| 7/3/2020 | Price change | $359,500-0.1%$164/sqft |
Source: Pocono Mountain Lakes Realty - Blakeslee #PM-78155 Report a problem | ||
| 6/13/2020 | Listed for sale | $359,900+26.3%$164/sqft |
Source: Pocono Mountain Lakes Realty - Blakeslee #PM-78155 Report a problem | ||
| 1/10/2006 | Sold | $285,000$130/sqft |
Source: Public Record Report a problem | ||
Public tax history
| Year | Property taxes | Tax assessment |
|---|---|---|
| 2025 | $9,937 +45.9% | $145,129 +39.5% |
| 2024 | $6,810 +1.2% | $104,014 |
| 2023 | $6,732 | $104,014 |
| 2022 | $6,732 | $104,014 |
| 2021 | $6,732 | $104,014 |
| 2020 | $6,732 +3.2% | $104,014 |
| 2019 | $6,524 | $104,014 |
| 2018 | -- | $104,014 |
| 2017 | $6 | $104,014 |
| 2016 | -- | $104,014 |
| 2015 | -- | $104,014 |
| 2014 | -- | $104,014 |
| 2013 | -- | $104,014 |
| 2012 | -- | $104,014 |
| 2011 | -- | $104,014 |
| 2010 | -- | $104,014 |
| 2009 | -- | $104,014 |
| 2008 | -- | $104,014 |
| 2007 | $618 | $104,014 +88.9% |
| 2006 | -- | $55,050 |
| 2005 | -- | $55,050 |
Find assessor info on the county website
Monthly payment
Est. payment
Payment breakdown
Explore the cost of this home by adjusting the details. Changes won't be saved.Climate risks
Neighborhood: 18624
Getting around
5 / 100
Car-DependentNearby schools
GreatSchools rating
- 5/10Penn/Kidder CampusGrades: PK-8Distance: 2.1 mi
- 5/10Jim Thorpe Area Senior High SchoolGrades: 9-12Distance: 14 mi
Schools provided by the listing agent
- District: Jim Thorpe Area
Source: Bright MLS. This data may not be complete. We recommend contacting the local school district to confirm school assignments for this home.
- $318,0002 bd1 ba941 sqft16 Skye Dr, Lake Harmony, PA 18624Off Market
- $726,9004 bd2 ba2.2k sqft30 Skye Dr, Lake Harmony, PA 18624Off Market
- $596,0003 bd2 ba1.7k sqft310 Skye Drive, Lake Harmony, PA 18624Off Market
- $397,7002 bd1 ba806 sqft10 Skye Dr, Lake Harmony, PA 18624Off Market
- $535,6004 bd3 ba1.5k sqft16 Skye Dr, Lake Harmony, PA 18624Off Market
- $669,3003 bd2 ba2.7k sqft36 Skye Dr, Lake Harmony, PA 18624Off Market
- $749,9003 bd2 ba2.7k sqft407 Skye Dr, Lake Harmony, PA 18624Off Market
- $571,7004 bd3 ba1.3k sqft98 Skye, Lake Harmony, PA 18624Off Market
A local agent can set up tours, give advice and negotiate with sellers.
Similar homes
- $669,0004 bd2 ba1.8k sqft20 Vista Ln, Lake Harmony, PA 18624For Sale

 MLS ID #PACC2007442, ELIZABETH CASCIANO, Carr Realty of the Poconos. Bright MLS
 - $682,0004 bd3 ba2.7k sqft6 Fieldstone Ct, Lake Harmony, PA 18624For Sale
 MLS ID #PACC2007674, Erin Fleckenstein, Weichert Realtors. Bright MLS
 - $699,0004 bd2 ba1.6k sqft111 Split Rock Rd, Lake Harmony, PA 18624For Sale
 MLS ID #PM-141903, Trixie Ciranni, Pocono Properties Rentals & Sales. PMAR
 - $564,9004 bd3 ba2k sqft14 Sassafras Rd, Lake Harmony, PA 18624For Sale
 MLS ID #PACC2007712, Erin Fleckenstein, Weichert Realtors. Bright MLS
 - $612,0004 bd3 ba2.7k sqft54 Bluestone Ct, Lake Harmony, PA 18624For SaleMLS ID #PACC2007744, Zack Nebbaki, EXP Realty, LLC. Bright MLS
- $629,0003 bd2 ba1.8k sqft18 New Birch St, Lake Harmony, PA 18624For SaleMLS ID #778932, Ann-Marie Guerra, REMAX Town and Valley. GLVR
- $575,0003 bd2 ba1.7k sqft33 Rock Ridge Rd, Lake Harmony, PA 18624For SaleMLS ID #775463, Lori Herishko, Keller Williams Real Estate. GLVR
- $480,0003 bd2 ba1.3k sqft43 Estates Dr, Lake Harmony, PA 18624For SaleMLS ID #PM-141649, Tawney Lynne Lee, Mary Enck Realty Inc. PMAR
- $689,0005 bd3 ba2.4k sqft625 Sir Gawain Ct, Pocono Lake, PA 18347For SaleMLS ID #PM-142878, Doreen St Cyr, Pocono Mountain Lakes Realty - Blakeslee. PMAR
- $450,0003 bd2 ba1.6k sqft15 Hazard Run Rd, Lake Harmony, PA 18624For SaleMLS ID #PACC2007592, Dicky Rhoads, Keller Williams Real Estate Tri-County. Bright MLS
- $775,0005 bd3 ba2.6k sqft37 Frost Lane Penn, Forest Township, PA 18210New ConstructionMLS ID #777156, Shannon M. Lefevre, IronValley RE of Lehigh Valley. GLVR
- $427,0004 bd3 ba1.7k sqft52 Laurelwoods, Lake Harmony, PA 18624For SaleMLS ID #PACC2007404, Teri Benz, Pocono Area Realty Benz Group. Bright MLS
- $384,0003 bd3 ba1.3k sqft5 Beachwood Ct, Lake Harmony, PA 18624For SaleMLS ID #PACC2007690, Teri Benz, Pocono Area Realty Benz Group. Bright MLS
- $449,0004 bd3 ba1.8k sqft128 Nakora Dr, Blakeslee, PA 18610For SaleMLS ID #PAMR2006398, Dee Kasarda, C-21 Select Group-Hazelton. Bright MLS
- $699,0004 bd3 ba2.2k sqft2557 Long Pond Rd, Long Pond, PA 18334For Sale
 MLS ID #PW252521, Jessica Morigl, RE/MAX Best. PWAR as distributed by MLS GRID
 - $559,0003 bd3 ba1.3k sqft63 Midlake Dr #302I, Lake Harmony, PA 18624For SaleMLS ID #PM-141512, Lorraine G Barbella, PA License #RS312574, RE/MAX Central - Allentown. PMAR
- $580,0003 bd3 ba2.3k sqft506 Sir Jeoffrey Ct, Blakeslee, PA 18610For SaleMLS ID #PAMR2006384, Kamilla Ilishayeva, Honest Real Estate. Bright MLS
- $615,0004 bd3 ba2.1k sqft171 Flintlock Trl, Pocono Pines, PA 18350For SaleMLS ID #PM-143188, Teresa Jeanne Staiano, Realty Executives - Pocono Pines. PMAR
- $780,0007 bd3 ba2.9k sqft24 Hopkins Cir, Albrightsville, PA 18210For SaleMLS ID #773162, Shannon M. Lefevre, IronValley RE of Lehigh Valley. GLVR
- $397,5004 bd3 ba2.5k sqft148 Pocono Rd, Albrightsville, PA 18210For SaleMLS ID #PACC2007630, Tina Guerrieri, RE/MAX Central - Blue Bell. Bright MLS
