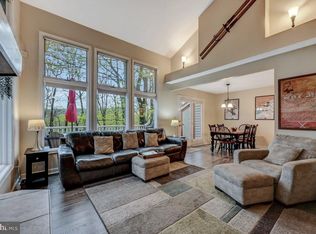
BRAND NEW DUCTLESS HVAC & BRAND NEW SS KITCHEN APPLIANCES: Come to Big Boulder Lake! Serene Water and Ski mountain views from your private deck set the stage for this well-maintained 3-bedroom townhome in Lake Harmony. The home features granite kitchen countertops, a spacious cathedral-ceiling living room, and an efficient gas fireplace insert--perfect for cozy mountain evenings. The primary bedroom is conveniently located on the main floor and includes a beautifully updated ensuite bath with a TILED GLASS shower. Offered furnished, this property is move-in ready or ideal as a turnkey investment. The lower level provides standing storage space for all your outdoor gear--bikes, skis, and kayaks--making it easy to enjoy everything the area has to offer. Short-term rentals are permitted, adding excellent income potential. Experience four-season living in the Pocono Mountains, with nearby lakes, skiing, hiking, and year-round activities just moments away.
For sale
Price cut: $5K (7/24)
$384,000
5 Beachwood Ct, Lake Harmony, PA 18624
3beds
1,349sqft
Townhouse
Built in 1989
0 Square Feet Lot
$377,300 Zestimate®
$285/sqft
$587/mo HOA
What's special
Efficient gas fireplace insertGranite kitchen countertops
- 88 days |
- 445 |
- 17 |
Zillow last checked:
Listing updated:
Listed by:
Teri Benz 570-760-3277,
Pocono Area Realty Benz Group (570) 216-8545
Source: Bright MLS,MLS#: PACC2007690
Facts & features
Interior
Bedrooms & bathrooms
- Bedrooms: 3
- Bathrooms: 3
- Full bathrooms: 2
- 1/2 bathrooms: 1
- Main level bathrooms: 2
- Main level bedrooms: 1
Rooms
- Room types: Living Room, Dining Room, Primary Bedroom, Bedroom 2, Bedroom 3, Kitchen, Loft, Bathroom 2, Primary Bathroom, Half Bath
Primary bedroom
- Features: Attached Bathroom
- Level: Main
- Area: 216 Square Feet
- Dimensions: 12 X 18
Bedroom 2
- Level: Upper
- Area: 144 Square Feet
- Dimensions: 12 X 12
Bedroom 3
- Level: Upper
- Area: 144 Square Feet
- Dimensions: 12 X 12
Primary bathroom
- Features: Bathroom - Walk-In Shower
- Level: Main
- Area: 110 Square Feet
- Dimensions: 10 X 11
Bathroom 2
- Level: Upper
- Area: 54 Square Feet
- Dimensions: 6 X 9
Dining room
- Level: Main
- Area: 110 Square Feet
- Dimensions: 11 X 10
Half bath
- Level: Main
- Area: 30 Square Feet
- Dimensions: 5 X 6
Kitchen
- Features: Granite Counters
- Level: Main
- Area: 110 Square Feet
- Dimensions: 11 X 10
Living room
- Features: Cathedral/Vaulted Ceiling
- Level: Main
- Area: 224 Square Feet
- Dimensions: 14 X 16
Loft
- Level: Upper
- Area: 96 Square Feet
- Dimensions: 8 X 12
Heating
- Baseboard, Heat Pump, Electric
Cooling
- Ductless, Electric
Appliances
- Included: Dishwasher, Dryer, Microwave, Oven/Range - Electric, Refrigerator, Stainless Steel Appliance(s), Water Heater, Washer, Electric Water Heater
Features
- Ceiling Fan(s), Combination Dining/Living, Dining Area, Open Floorplan
- Has basement: No
- Number of fireplaces: 1
- Fireplace features: Insert, Other
Interior area
- Total structure area: 1,349
- Total interior livable area: 1,349 sqft
- Finished area above ground: 1,349
- Finished area below ground: 0
Property
Parking
- Total spaces: 2
- Parking features: Off Street
Accessibility
- Accessibility features: None
Features
- Levels: One and One Half
- Stories: 1.5
- Pool features: None
- Has view: Yes
- View description: Mountain(s), Trees/Woods, Other
Lot
- Size: 0 Square Feet
Details
- Additional structures: Above Grade, Below Grade
- Parcel number: 19E21A490
- Zoning: RES
- Special conditions: Standard
Construction
Type & style
- Home type: Townhouse
- Architectural style: Contemporary
- Property subtype: Townhouse
Materials
- Frame
- Foundation: Crawl Space
Condition
- New construction: No
- Year built: 1989
Utilities & green energy
- Sewer: Other
- Water: Community
Community & HOA
Community
- Subdivision: Laurel Woods
HOA
- Has HOA: Yes
- Services included: All Ground Fee, Cable TV, Road Maintenance, Sewer, Snow Removal, Trash, Water
- HOA fee: $7,046 annually
Location
- Region: Lake Harmony
- Municipality: KIDDER TWP
Financial & listing details
- Price per square foot: $285/sqft
- Tax assessed value: $63,102
- Annual tax amount: $4,561
- Date on market: 5/30/2026
- Listing agreement: Exclusive Right To Sell
- Listing terms: Cash,Conventional,USDA Loan,Other
- Ownership: Fee Simple
Estimated market value
$377,300
$358,000 - $396,000
$2,049/mo
Price history
| Date | Event | Price |
|---|---|---|
| 7/24/2026 | Price change | $384,000-1.3%$285/sqft |
Source: PMAR #PM-140668 Report a problem | ||
| 5/6/2026 | Price change | $389,000+2.4%$288/sqft |
Source: PMAR #PM-140668 Report a problem | ||
| 4/24/2026 | Listed for sale | $379,900+65.2%$282/sqft |
Source: PMAR #PM-140668 Report a problem | ||
| 6/19/2007 | Sold | $230,000$170/sqft |
Source: Public Record Report a problem | ||
Public tax history
| Year | Property taxes | Tax assessment |
|---|---|---|
| 2025 | $4,321 +4.6% | $63,102 |
| 2024 | $4,131 +1.2% | $63,102 |
| 2023 | $4,084 | $63,102 |
| 2022 | $4,084 | $63,102 |
| 2021 | $4,084 | $63,102 |
| 2020 | $4,084 +3.2% | $63,102 |
| 2019 | $3,958 | $63,102 |
| 2018 | -- | $63,102 |
| 2017 | $4 | $63,102 |
| 2016 | -- | $63,102 |
| 2015 | -- | $63,102 |
| 2014 | -- | $63,102 |
| 2013 | -- | $63,102 |
| 2012 | -- | $63,102 |
| 2011 | -- | $63,102 |
| 2010 | -- | $63,102 |
| 2009 | -- | $63,102 |
| 2008 | -- | $63,102 |
| 2007 | $375 | $63,102 -27% |
| 2006 | -- | $86,450 |
| 2005 | -- | $86,450 +68% |
| 2004 | -- | $51,450 |
| 2003 | -- | $51,450 |
| 2002 | -- | $51,450 |
| 2000 | -- | $51,450 |
Find assessor info on the county website
Monthly payment
Est. payment
Payment breakdown
Explore the cost of this home by adjusting the details. Changes won't be saved.Climate risks
Neighborhood: 18624
Getting around
5 / 100
Car-DependentNearby schools
GreatSchools rating
- 5/10Penn/Kidder CampusGrades: PK-8Distance: 1.8 mi
- 5/10Jim Thorpe Area Senior High SchoolGrades: 9-12Distance: 13.8 mi
Schools provided by the listing agent
- District: Jim Thorpe Area
Source: Bright MLS. This data may not be complete. We recommend contacting the local school district to confirm school assignments for this home.
- $356,8003 bd2 ba1.3k sqft24 Laurelwoods, Lake Harmony, PA 18624Off Market
- $410,6004 bd3 ba1.8k sqft103 Laurelwoods, Lake Harmony, PA 18624Off Market
- $434,4003 bd3 ba2.4k sqft100 Laurelwoods, Lake Harmony, PA 18624Off Market
- $413,5004 bd3 ba1.8k sqft81 Laurelwoods, Lake Harmony, PA 18624Off Market
- $298,0003 bd2 ba1.2k sqft2 Beachwood Ct, Lake Harmony, PA 18624Off Market
- $314,9003 bd2 ba1.3k sqft4 Beachwood Ct, Lake Harmony, PA 18624Sold
- $342,5003 bd2 ba1.2k sqft6 Beachwood Ct, Lake Harmony, PA 18624Off Market
- $375,0003 bd2 ba1.2k sqft9 Beachwood Ct, Lake Harmony, PA 18624Sold
A local agent can set up tours, give advice and negotiate with sellers.
Similar homes
- $427,0004 bd3 ba1.7k sqft52 Laurelwoods, Lake Harmony, PA 18624For Sale
 MLS ID #PACC2007404, Teri Benz, Pocono Area Realty Benz Group. Bright MLS
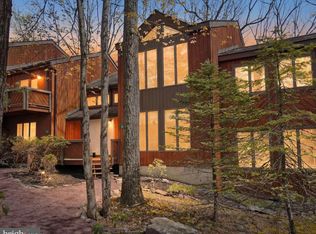
 - $350,0003 bd2 ba1.3k sqft39 Ruffed Grouse Ct, Lake Harmony, PA 18624For Sale
 MLS ID #PACC2007488, Jett Canavarro, Iron Valley Real Estate Exton. Bright MLS
 - $405,0002 bd2 ba1k sqft45 Midlake Dr #102, Lake Harmony, PA 18624For Sale
 MLS ID #PACC2007990, Cindy Derolf, Pocono Area Realty Benz Group. Bright MLS
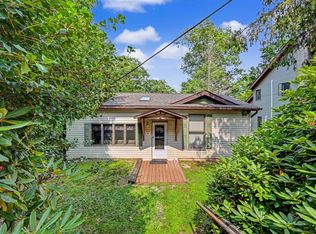
 - $399,9003 bd1 ba1.6k sqft27 W Fern St, Lake Harmony, PA 18624For Sale
 MLS ID #PACC2007966, Cindy Derolf, Pocono Area Realty Benz Group. Bright MLS
 - $450,0003 bd2 ba1.6k sqft15 Hazard Run Rd, Lake Harmony, PA 18624For SaleMLS ID #PACC2007592, Dicky Rhoads, Keller Williams Real Estate Tri-County. Bright MLS
- $375,0004 bd2 ba1.8k sqft13 Denise Ct, Albrightsville, PA 18210For SaleMLS ID #PM-144097, Andrew Brensinger, Keller Williams Real Estate - Stroudsburg. PMAR
- $565,0003 bd2 ba1.2k sqft71 S Lake Dr, Lake Harmony, PA 18624For SaleMLS ID #782495, Anna Weidenbaum, Redstone Run Realty. GLVR
- $559,0003 bd3 ba1.3k sqft63 Midlake Dr #302I, Lake Harmony, PA 18624For SaleMLS ID #PM-141512, Lorraine G Barbella, PA License #RS312574, RE/MAX Central - Allentown. PMAR
- $575,0003 bd2 ba1.7k sqft33 Rock Ridge Rd, Lake Harmony, PA 18624For SaleMLS ID #775463, Lori Herishko, Keller Williams Real Estate. GLVR
- $419,0003 bd2 ba1.9k sqft286 McKuen Way, Albrightsville, PA 18210For SaleMLS ID #PACC2007504, Heather Crane, Keller Williams Real Estate-Langhorne. Bright MLS
- $564,9004 bd3 ba2k sqft14 Sassafras Rd, Lake Harmony, PA 18624For SaleMLS ID #PACC2007712, Erin Fleckenstein, Weichert Realtors. Bright MLS
- $340,0003 bd3 ba1.7k sqft5226 Beechwood Rd, Blakeslee, PA 18610For SaleMLS ID #779477, Valerie Jones, Keller Williams Northampton. GLVR
- $395,0003 bd2 ba1.2k sqft1413 Pine Cone Rd, Pocono Pines, PA 18350For SaleMLS ID #PM-140682, Frank N Racano, Jr, Keller Williams Real Estate - Stroudsburg. PMAR
- $289,9003 bd1 ba1k sqft195 Lipo Way, Albrightsville, PA 18210For SaleMLS ID #PM-144150, Vincent Capria, Jr., DiMaria Realty, LLC. PMAR
- $435,0003 bd3 ba2k sqft1139 Kindling Dr, Blakeslee, PA 18610For SaleMLS ID #782900, Theresa A. Langan, Keller Williams Real Estate. GLVR
- $425,0003 bd2 ba2k sqft44 Jeffers Way, Albrightsville, PA 18210For SaleMLS ID #782260, Vincent Capria, DiMaria Realty LLC. GLVR
- $299,9003 bd2 ba1.3k sqft176 Birch Dr, Blakeslee, PA 18610For SaleMLS ID #PAMR2006926, Linda Schuch, Real of Pennsylvania. Bright MLS
- $449,0004 bd3 ba1.8k sqft128 Nakora Dr, Blakeslee, PA 18610For SaleMLS ID #PAMR2006398, Dee Kasarda, C-21 Select Group-Hazelton. Bright MLS
- $395,0003 bd3 ba1.9k sqft65 Highridge Rd, Albrightsville, PA 18210For SaleMLS ID #PM-139420, Michelle DeLuca, Keller Williams Real Estate - Albrightsville. PMAR
- $346,9003 bd2 ba1.2k sqft167 Tommys Ln, Pocono Lake, PA 18347For SaleMLS ID #PAMR2006742, Cindy Derolf, Pocono Area Realty Benz Group. Bright MLS
