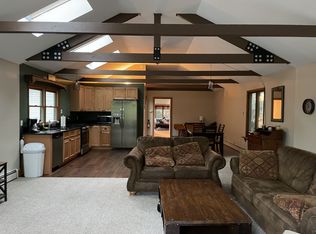
Nestled on a quiet side street in the heart of Lake Harmony, this ''cute as a button'' cottage has it all...charm, character, and modern updates. Completely remodeled and offering over 1,600 square feet, don't let the view from the street fool you--this home is surprisingly spacious inside! The open floor plan is highlighted by beautiful beamed cathedral ceilings, creating a warm and inviting gathering space. The renovated kitchen flows effortlessly into the living area, making entertaining family and friends a breeze. With two large, open living spaces, there's plenty of room for everyone to spread out and relax. Three generously sized bedrooms provide comfortable accommodations, while the adorable rustic-style bathroom adds just the right touch of Pocono charm. Step outside onto the massive rear deck overlooking a large, private backyard, perfect for grilling, entertaining, or simply enjoying the peaceful setting. An unfinished basement offers abundant storage for all of your outdoor gear, skis, kayaks, and recreational toys. Best of all, there's no HOA to worry about! Whether you're looking for the perfect weekend getaway, a full-time residence, or an investment property, this home checks all the boxes. Leave the car behind and walk to Lake Harmony's favorite restaurants, bars, and entertainment, or be on the slopes at Big Boulder in just 3 minutes. With year-round recreation right at your doorstep and an unbeatable location in the heart of Lake Harmony, this sweet little gem is ready to welcome its next owner.
For sale
$399,900
27 W Fern St, Lake Harmony, PA 18624
3beds
1,606sqft
:
Get pre-qualified$2,638/mo
Single Family Residence
Built in 1953
0.25 Acres Lot
$-- Zestimate®
$249/sqft
$-- HOA
What's special
Modern updatesAdorable rustic-style bathroomRenovated kitchenOpen floor planPeaceful settingLarge private backyardMassive rear deck
- 5 days |
- 462 |
- 32 |
Zillow last checked:
Listing updated:
Listed by:
Cindy Derolf 570-401-9399,
Pocono Area Realty Benz Group (570) 216-8545
Source: Bright MLS,MLS#: PACC2007966
Facts & features
Interior
Bedrooms & bathrooms
- Bedrooms: 3
- Bathrooms: 1
- Full bathrooms: 1
- Main level bathrooms: 1
- Main level bedrooms: 3
Basement
- Area: 0
Heating
- Baseboard, Propane
Cooling
- Ceiling Fan(s), Window Unit(s)
Appliances
- Included: Dishwasher, Dryer, Oven/Range - Gas, Refrigerator, Stainless Steel Appliance(s), Washer, Washer/Dryer Stacked, Water Heater, Electric Water Heater
- Laundry: Main Level
Features
- Ceiling Fan(s), Combination Dining/Living, Combination Kitchen/Dining, Combination Kitchen/Living, Entry Level Bedroom, Exposed Beams, Family Room Off Kitchen, Open Floorplan, Beamed Ceilings, Cathedral Ceiling(s), Dry Wall, High Ceilings
- Flooring: Carpet, Luxury Vinyl
- Windows: Bay/Bow, Double Hung, Double Pane Windows, Skylight(s), Window Treatments
- Basement: Exterior Entry,Partial,Unfinished
- Number of fireplaces: 2
- Fireplace features: Free Standing, Decorative, Stone, Wood Burning, Wood Burning Stove
Interior area
- Total structure area: 2,703
- Total interior livable area: 1,606 sqft
- Finished area above ground: 1,606
- Finished area below ground: 0
Video & virtual tour
Property
Parking
- Total spaces: 4
- Parking features: Asphalt, Driveway, Off Street
- Uncovered spaces: 4
Accessibility
- Accessibility features: 2+ Access Exits
Features
- Levels: One
- Stories: 1
- Exterior features: Rain Gutters
- Pool features: None
- Has view: Yes
- View description: Garden
Lot
- Size: 0.25 Acres
- Dimensions: 49 x 210
- Features: Cleared, Interior Lot, Wooded, Private, Rear Yard, Sloped
Details
- Additional structures: Above Grade, Below Grade
- Parcel number: 19A21D34
- Zoning: RESIDENTIAL
- Special conditions: Standard
Construction
Type & style
- Home type: SingleFamily
- Architectural style: Ranch/Rambler,Cottage
- Property subtype: Single Family Residence
Materials
- Vinyl Siding
- Foundation: Block, Stone
- Roof: Shingle
Condition
- Excellent
- New construction: No
- Year built: 1953
Utilities & green energy
- Electric: Circuit Breakers
- Sewer: Public Sewer
- Water: Well
- Utilities for property: Above Ground, Cable Connected, Electricity Available, Phone Available, Sewer Available, Cable, Broadband
Community & HOA
Community
- Subdivision: Lake Harmony
HOA
- Has HOA: No
Location
- Region: Lake Harmony
- Municipality: KIDDER TWP
Financial & listing details
- Price per square foot: $249/sqft
- Tax assessed value: $45,950
- Annual tax amount: $3,321
- Date on market: 7/29/2026
- Listing agreement: Exclusive Right To Sell
- Listing terms: Cash,Conventional
- Inclusions: Furnisings
- Exclusions: Seller To Provide A List Of Excluded Items
- Ownership: Fee Simple
- Road surface type: Black Top
Estimated market value
Not available
Estimated sales range
Not available
Not available
Price history
| Date | Event | Price |
|---|---|---|
| 7/28/2026 | Listed for sale | $399,900$249/sqft |
Source: PMAR #PM-143426 Report a problem | ||
Public tax history
Tax history is unavailable.
Monthly payment
Est. payment
Payment breakdown
Explore the cost of this home by adjusting the details. Changes won't be saved.Climate risks
Neighborhood: 18624
Nearby schools
GreatSchools rating
- 5/10Penn/Kidder CampusGrades: PK-8Distance: 2.4 mi
- 5/10Jim Thorpe Area Senior High SchoolGrades: 9-12Distance: 14.4 mi
Schools provided by the listing agent
- Elementary: Penn-kidder Campus
- Middle: Penn-kidder Campus
- High: Jim Thorpe Area Shs
- District: Jim Thorpe Area
Source: Bright MLS. This data may not be complete. We recommend contacting the local school district to confirm school assignments for this home.
- $346,6003 bd1 ba1.6k sqft27 Fern St, Lake Harmony, PA 18624Off Market
- $218,6003 bd1 ba872 sqft19 Fern St, Lake Harmony, PA 18624Off Market
- $530,2003 bd3 ba1.7k sqft37 Fern St, Lake Harmony, PA 18624Off Market
- $126,0002 bd1 ba840 sqft7 Fern St, Lake Harmony, PA 18624Sold
- $384,6001 bd1 ba907 sqft45 Fern St, Lake Harmony, PA 18624Off Market
- $325,5002 bd2 ba1.3k sqft20 Harmony Ave, Site, PA 18624Off Market
- $368,7003 bd2 ba1.3k sqft18 Harmony Ave, Site, PA 18624Off Market
- $380,2003 bd2 ba1.3k sqft16 Harmony Ave, Jim Thorpe, PA 18624Off Market
A local agent can set up tours, give advice and negotiate with sellers.
Similar homes
- $450,0003 bd2 ba1.6k sqft15 Hazard Run Rd, Lake Harmony, PA 18624For Sale
 MLS ID #PACC2007592, Dicky Rhoads, Keller Williams Real Estate Tri-County. Bright MLS
 - $384,0003 bd3 ba1.3k sqft5 Beachwood Ct, Lake Harmony, PA 18624For Sale
 MLS ID #PACC2007690, Teri Benz, Pocono Area Realty Benz Group. Bright MLS
 - $480,0003 bd2 ba1.3k sqft43 Estates Dr, Lake Harmony, PA 18624For Sale
 MLS ID #PM-141649, Tawney Lynne Lee, Mary Enck Realty Inc. PMAR
 - $414,5003 bd3 ba1.4k sqft22 Mountainwoods Dr, Lake Harmony, PA 18624For Sale
 MLS ID #PM-138944, Michelle DeLuca, Keller Williams Real Estate - Albrightsville. PMAR
 - $564,9004 bd3 ba2k sqft14 Sassafras Rd, Lake Harmony, PA 18624For SaleMLS ID #PACC2007712, Erin Fleckenstein, Weichert Realtors. Bright MLS
- $427,0004 bd3 ba1.7k sqft52 Laurelwoods, Lake Harmony, PA 18624For SaleMLS ID #PACC2007404, Teri Benz, Pocono Area Realty Benz Group. Bright MLS
- $350,0003 bd2 ba1.3k sqft39 Ruffed Grouse Ct, Lake Harmony, PA 18624For SaleMLS ID #PACC2007488, Jett Canavarro, Iron Valley Real Estate Exton. Bright MLS
- $575,0003 bd2 ba1.7k sqft33 Rock Ridge Rd, Lake Harmony, PA 18624For SaleMLS ID #775463, Lori Herishko, Keller Williams Real Estate. GLVR
- $449,0004 bd3 ba1.8k sqft128 Nakora Dr, Blakeslee, PA 18610For SaleMLS ID #PAMR2006398, Dee Kasarda, C-21 Select Group-Hazelton. Bright MLS
- $419,0003 bd2 ba1.9k sqft286 McKuen Way, Albrightsville, PA 18210For SaleMLS ID #PACC2007504, Heather Crane, Keller Williams Real Estate-Langhorne. Bright MLS
- $394,9003 bd2 ba2.1k sqft170 Onocop Dr, Pocono Lake, PA 18347For SaleMLS ID #PM-130503, Ingrid Bowes, BrokersRealty.com - Stroudsburg. PMAR
- $349,0003 bd3 ba1.7k sqft5226 Beechwood Rd, Blakeslee, PA 18610For SaleMLS ID #779477, Valerie Jones, Keller Williams Northampton. GLVR
- $395,0003 bd3 ba1.9k sqft65 Highridge Rd, Albrightsville, PA 18210For SaleMLS ID #PM-139420, Michelle DeLuca, Keller Williams Real Estate - Albrightsville. PMAR
- $350,0004 bd1 ba1.6k sqft41 Arciel Dr, Albrightsville, PA 18210For SaleMLS ID #PAMR2006864, Cindy Derolf, Pocono Area Realty Benz Group. Bright MLS
- $400,0003 bd3 ba1.6k sqft90 Oak Ln, Pocono Manor, PA 18349For SaleMLS ID #PAMR2006690, Stephanie Troiani, RMXP01 - RE/MAX of the Poconos. Bright MLS
- $299,9003 bd2 ba1.7k sqft389 Clearview Dr, Long Pond, PA 18334For SaleMLS ID #PAMR2007060, Michelle Cappabianca, Weichert Realtors Acclaim. Bright MLS
- $400,0003 bd2 ba1.6k sqft90 Oak Ln, Swiftwater, PA 18370For SaleMLS ID #778926, Stephanie Troiani, RE/MAX of the Poconos. GLVR
- $299,0004 bd2 ba1.6k sqft56 Dryden Dr, Albrightsville, PA 18210For SaleMLS ID #PACC2007462, Cindy Derolf, Pocono Area Realty Benz Group. Bright MLS
- $359,9993 bd2 ba1.5k sqft209 Center Dr, Blakeslee, PA 18610For SaleMLS ID #779918, Laurie Ann Kester, BHGRE Valley Partners - Emmaus. GLVR
- $346,9003 bd2 ba1.2k sqft167 Tommys Ln, Pocono Lake, PA 18347For SaleMLS ID #PAMR2006742, Cindy Derolf, Pocono Area Realty Benz Group. Bright MLS
