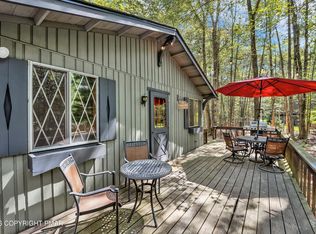
Welcome to Locust Lake Village, where this beautifully maintained 3-bedroom, 2-bath home is ready for you to simply unpack and start enjoying the Poconos! Warm, inviting, and clearly well cared for, this home offers a wonderful combination of updated living spaces, room to spread out, and all the comforts needed for year-round mountain living. Inside, you'll find two spacious living areas, giving everyone plenty of room to gather, entertain, or find a quiet place to relax. The updated kitchen and two updated bathrooms add a fresh, modern feel, while central air conditioning and both pellet and propane stoves keep the home comfortable through every Pocono season. Freshly painted rooms and thoughtful improvements throughout reflect the pride of ownership you'll notice from the moment you arrive. Step outside to the large side deck, a perfect spot for morning coffee, outdoor dining, or relaxing among the trees. A circular driveway offers convenient access and plenty of parking, while the full basement with outside entry and separate storage shed provide abundant space for bikes, kayaks, skis, tools, and all your mountain gear. There's even more to enjoy beyond your doorstep. Locust Lake Village offers three lakes for swimming, kayaking, and fishing, along with tennis courts and a community ski hill for winter fun. When you're ready to venture out, Pocono Raceway, Kalahari, state parks, historic Jim Thorpe, and Jack Frost and Big Boulder are all within easy reach. Whether you're looking for a full-time home, a Pocono getaway, or an investment property, this one offers the space, updates, and location to enjoy it in every season. Come see just how easy Pocono living can be!
For sale
Price cut: $3K (7/23)
$346,900
167 Tommys Ln, Pocono Lake, PA 18347
3beds
1,248sqft
Single Family Residence
Built in 1971
0.37 Acres Lot
$-- Zestimate®
$278/sqft
$144/mo HOA
What's special
Warm invitingFreshly painted roomsTwo updated bathroomsLarge side deckUpdated living spacesPellet and propane stovesCentral air conditioning
- 82 days
- 1,180
- 66
Zillow last checked:
Listing updated:
Listed by:
Cindy Derolf 570-401-9399,
Pocono Area Realty Benz Group (570) 216-8545
Source: Bright MLS,MLS#: PAMR2006742
Facts & features
Interior
Bedrooms & bathrooms
- Bedrooms: 3
- Bathrooms: 2
- Full bathrooms: 2
- Main level bathrooms: 2
- Main level bedrooms: 3
Basement
- Area: 1153
Heating
- Baseboard, Electric
Cooling
- Central Air, Electric
Appliances
- Included: Microwave, Dishwasher, Dryer, Oven/Range - Electric, Refrigerator, Stainless Steel Appliance(s), Washer, Washer/Dryer Stacked, Electric Water Heater
- Laundry: Has Laundry, Main Level
Features
- Bathroom - Tub Shower, Bathroom - Stall Shower, Bathroom - Walk-In Shower, Entry Level Bedroom, Exposed Beams, Family Room Off Kitchen, Floor Plan - Traditional, Eat-in Kitchen, Vaulted Ceiling(s)
- Flooring: Carpet, Vinyl
- Doors: Sliding Glass
- Windows: Bay/Bow, Double Hung
- Basement: Full,Rear Entrance,Unfinished,Exterior Entry
- Number of fireplaces: 2
- Fireplace features: Gas/Propane, Other, Pellet Stove
Interior area
- Total structure area: 2,401
- Total interior livable area: 1,248 sqft
- Finished area above ground: 1,248
- Finished area below ground: 0
Video & virtual tour
Property
Parking
- Total spaces: 5
- Parking features: Circular Driveway, Crushed Stone, Driveway
- Uncovered spaces: 5
Accessibility
- Accessibility features: 2+ Access Exits
Features
- Levels: One
- Stories: 1
- Pool features: None
- Has view: Yes
- View description: Street
Lot
- Size: 0.37 Acres
- Dimensions: 92.00 x 180.00
- Features: Level, Wooded
Details
- Additional structures: Above Grade, Below Grade
- Parcel number: 19.11A.1.41
- Zoning: R-2
- Special conditions: Standard
Construction
Type & style
- Home type: SingleFamily
- Architectural style: Ranch/Rambler
- Property subtype: Single Family Residence
Materials
- Frame
- Foundation: Concrete Perimeter, Block
- Roof: Shingle
Condition
- Very Good
- New construction: No
- Year built: 1971
Utilities & green energy
- Electric: Circuit Breakers
- Sewer: On Site Septic
- Water: Well
- Utilities for property: Cable Connected, Electricity Available, Phone, Phone Available, Cable
Community & HOA
Community
- Subdivision: Locust Lake Village
HOA
- Has HOA: Yes
- Amenities included: Basketball Court, Beach Access, Clubhouse, Picnic Area, Security, Tennis Court(s), Tot Lots/Playground, Water/Lake Privileges, Lake
- Services included: Road Maintenance, Trash
- HOA fee: $1,733 annually
- HOA name: LOCUST LAKE VILLAGE
Location
- Region: Pocono Lake
- Municipality: TOBYHANNA TWP
Financial & listing details
- Price per square foot: $278/sqft
- Tax assessed value: $121,050
- Annual tax amount: $3,779
- Date on market: 6/19/2026
- Listing agreement: Exclusive Right To Sell
- Listing terms: Cash,Conventional,FHA,VA Loan
- Inclusions: Kitchen Appliances & Washer / Dryer. Some Furniture Will Stay, List In Documents
- Exclusions: Most Furniture And Seller's Belongings
- Ownership: Fee Simple
- Road surface type: Black Top
Estimated market value
Not available
Estimated sales range
Not available
Not available
Price history
| Date | Event | Price |
|---|---|---|
| 7/23/2026 | Price change | $346,900-0.9%$278/sqft |
Source:  Bright MLS #PAMR2006742 Report a problem Bright MLS #PAMR2006742 Report a problem | ||
| 6/19/2026 | Listed for sale | $349,900+236.4%$280/sqft |
Source: PMAR #PM-142355 Report a problem | ||
| 8/27/2018 | Sold | $104,000-7.6%$83/sqft |
Source: PMAR #PM-54935 Report a problem | ||
| 2/23/2018 | Listed for sale | $112,500-2.2%$90/sqft |
Source: RE/MAX Property Specialists #PM-54935 Report a problem | ||
| 11/12/2016 | Listing removed | $115,000$92/sqft |
Source: Pocono Mountain Lakes Realty #PM-27944 Report a problem | ||
| 9/12/2015 | Listed for sale | $115,000-2.1%$92/sqft |
Source: Pocono Mountain Lakes Realty #PM-27944 Report a problem | ||
| 6/15/2005 | Sold | $117,500$94/sqft |
Source: Public Record Report a problem | ||
Public tax history
| Year | Property taxes | Tax assessment |
|---|---|---|
| 2026 | $3,780 +3.3% | $121,050 |
| 2025 | $3,659 +8.3% | $121,050 |
| 2024 | $3,379 +9.4% | $121,050 |
| 2023 | $3,089 +1.8% | $121,050 |
| 2022 | $3,035 | $121,050 |
| 2021 | $3,035 +6.2% | $121,050 +6.2% |
| 2020 | $2,858 +13.9% | $113,990 +680.2% |
| 2019 | $2,509 | $14,610 |
| 2018 | $2,509 | $14,610 |
| 2017 | $2,509 +371.3% | $14,610 |
| 2016 | $532 | $14,610 |
| 2015 | -- | $14,610 |
| 2014 | -- | $14,610 |
| 2013 | -- | $14,610 |
| 2012 | -- | $14,610 |
| 2011 | -- | $14,610 |
| 2010 | -- | $14,610 |
| 2008 | -- | $14,610 |
| 2007 | -- | $14,610 |
| 2006 | -- | $14,610 |
| 2005 | -- | $14,610 |
| 2004 | -- | $14,610 |
| 2003 | -- | $14,610 |
Find assessor info on the county website
Monthly payment
Est. payment
Payment breakdown
Explore the cost of this home by adjusting the details. Changes won't be saved.Climate risks
Neighborhood: 18347
Nearby schools
Schools provided by the listing agent
- Elementary: Tobyhanna Elementary Center
- District: Pocono Mountain
Source: Bright MLS. This data may not be complete. We recommend contacting the local school district to confirm school assignments for this home.
Similar homes
- $349,9004 bd2 ba1.1k sqft136 Tomhickon Trl, Pocono Lake, PA 18347For Sale
 MLS ID #783962, Sandy Camarano, BHHS Fox & Roach Bethlehem. GLVR
 - $339,0003 bd2 ba1.1k sqft5344 Conoquenissing Dr, Pocono Lake, PA 18347For Sale
 MLS ID #778578, Jennifer Coover, Anchors & Acres Real Estate. GLVR
 - $319,9003 bd3 ba1.3k sqft134 Wyalusing Dr, Pocono Lake, PA 18347For Sale

 MLS ID #PAMR2006712, Marion Gaeta, The Real Estate Group, LLC. Bright MLS
 - $335,0003 bd1 ba960 sqft429 Berry Ln, Pocono Lake, PA 18347For Sale
 MLS ID #PM-141152, Alec Santiago, HomeSmart Realty Advisors. PMAR
 - $369,0003 bd2 ba1.5k sqft605 Quail Ln, Tobyhanna, PA 18466For Sale
 MLS ID #SC264474, Sunita Arora, ERA One Source Realty. GSBR as distributed by MLS GRID
 - $259,0002 bd2 ba1.1k sqft7803 Lake Shore Dr, Pocono Lake, PA 18347For SaleMLS ID #PAMR2006620, Jeff Rickert, RE/MAX Property Specialists. Bright MLS
- $250,0003 bd1 ba1.5k sqft437 Orono Dr, Pocono Lake, PA 18347For SaleMLS ID #PAMR2006220, Gary Udinson, Realty One Group Supreme. Bright MLS
- $270,6102 bd1 ba1.1k sqft104 Tepee Dr, Pocono Lake, PA 18347For SaleMLS ID #PAMR2006624, Arlene Hart Van Hine, C-21 Select Group-Hazelton. Bright MLS
- $339,0003 bd2 ba1.4k sqft5898 Route 191, Cresco, PA 18326For SaleMLS ID #PAMR2007320, Kimberly Gay, E-Realty Services, Inc.. Bright MLS
- $299,9003 bd2 ba1.3k sqft176 Birch Dr, Blakeslee, PA 18610For SaleMLS ID #PAMR2006926, Linda Schuch, Real of Pennsylvania. Bright MLS
