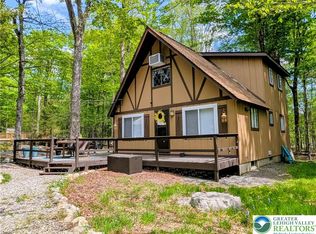
Renovation is nearing completion on this three-bedroom, one-bathroom CHARMING woodland RETREAT in amenity-filled Locust Lake Village. Extensive updates include a replaced roof, new flooring and windows, numerous interior and exterior improvements. Before completion, the home will also feature finished siding, a natural treated-wood wraparound porch on one side of the home, and a newly graveled driveway--creating an inviting place to RELAX and enjoy the peaceful and fun Pocono surroundings.
Locust Lake Village offers a true four-season LIFESTYLE with three lakes, sandy beaches, tennis courts and a community ski slope. Spend summer days by the water, enjoy winter recreation close to home, or take a leisurely golf-cart ride through the neighborhood. Whether used as a primary residence, weekend escape or investment property, this refreshed home offers the opportunity to enjoy everything the Poconos have to offer.
The community currently provides short-term-rental policies and rental-registration information. Buyer and buyer's agent must independently confirm current short-term-rental eligibility, community and municipal requirements, permits, fees, restrictions, amenities and any other information important to the buyer.
For sale
Price cut: $30K (8/11)
$299,999
1627 Lake Ln, Pocono Lake, PA 18347
3beds
960sqft
Single Family Residence
Built in 1970
0.35 Acres Lot
$-- Zestimate®
$312/sqft
$119/mo HOA
What's special
Replaced roofRefreshed homeNewly graveled drivewayNatural treated-wood wraparound porchNew flooringThree-bedroom one-bathroom
- 38 days
- 531
- 25
Zillow last checked:
Listing updated:
Listed by:
Liliana Cesarano 570-242-7509,
Smart Way America Realty 570-371-5173
Source: PMAR,MLS#: PM-143616
Facts & features
Interior
Bedrooms & bathrooms
- Bedrooms: 3
- Bathrooms: 1
- Full bathrooms: 1
Primary bedroom
- Level: Main
- Area: 156
- Dimensions: 12 x 13
Bedroom 2
- Level: Main
- Area: 144
- Dimensions: 12 x 12
Primary bathroom
- Level: Main
- Area: 99
- Dimensions: 9 x 11
Bathroom 3
- Level: Main
- Area: 144
- Dimensions: 12 x 12
Eating area
- Description: Side Door
- Level: Main
- Area: 143
- Dimensions: 11 x 13
Kitchen
- Description: Quartz Island, Stainless Steel Appliances
- Level: Main
- Area: 108
- Dimensions: 9 x 12
Living room
- Description: Cathedral with Decorative Wood Beams
- Level: Main
- Area: 192
- Dimensions: 12 x 16
Heating
- Baseboard, Electric
Cooling
- Ceiling Fan(s)
Appliances
- Included: Electric Range, Refrigerator, Dishwasher, Stainless Steel Appliance(s), Other
- Laundry: Main Level
Features
- Eat-in Kitchen, Kitchen Island, Cathedral Ceiling(s), High Ceilings
- Flooring: Laminate, See Remarks
- Basement: Crawl Space
- Has fireplace: No
- Common walls with other units/homes: No Common Walls
Interior area
- Total structure area: 960
- Total interior livable area: 960 sqft
- Finished area above ground: 960
- Finished area below ground: 0
Property
Parking
- Total spaces: 2
- Parking features: Open
- Uncovered spaces: 2
Features
- Stories: 1
- Patio & porch: Front Porch, Side Porch, See Remarks
Lot
- Size: 0.35 Acres
- Features: Wooded, See Remarks
Details
- Parcel number: 19.12C.1.51
- Zoning: Resi
- Zoning description: Residential
- Special conditions: Standard
Construction
Type & style
- Home type: SingleFamily
- Architectural style: Ranch
- Property subtype: Single Family Residence
Materials
- Roof: Shingle,See Remarks
Condition
- Year built: 1970
Utilities & green energy
- Electric: 200+ Amp Service
- Sewer: On Site Septic
- Water: Well
Community & HOA
Community
- Subdivision: Locust Lake Village
HOA
- Has HOA: Yes
- Amenities included: Golf Carts Allowed
- Services included: Other, See Remarks
- HOA fee: $1,432 annually
Location
- Region: Pocono Lake
Financial & listing details
- Price per square foot: $312/sqft
- Tax assessed value: $89,530
- Annual tax amount: $2,795
- Date on market: 8/3/2026
- Listing terms: Cash,Conventional
- Road surface type: Paved
Estimated market value
Not available
Estimated sales range
Not available
$1,912/mo
Price history
| Date | Event | Price |
|---|---|---|
| 8/11/2026 | Price change | $299,999-9.1%$312/sqft |
Source: PMAR #PM-143616 Report a problem | ||
| 8/3/2026 | Listed for sale | $329,999+423.8%$344/sqft |
Source: PMAR #PM-143616 Report a problem | ||
| 2/2/2026 | Sold | $63,001-22.3%$66/sqft |
Source: Public Record Report a problem | ||
| 9/9/2025 | Sold | $81,058$84/sqft |
Source: Public Record Report a problem | ||
Public tax history
| Year | Property taxes | Tax assessment |
|---|---|---|
| 2026 | $2,796 +3.3% | $89,530 |
| 2025 | $2,706 +8.3% | $89,530 |
| 2024 | $2,499 +9.4% | $89,530 |
| 2023 | $2,285 +1.8% | $89,530 |
| 2022 | $2,245 | $89,530 |
| 2021 | $2,245 | $89,530 |
| 2020 | $2,245 +9.7% | $89,530 +651.1% |
| 2019 | $2,047 | $11,920 |
| 2018 | $2,047 | $11,920 |
| 2017 | $2,047 +371.3% | $11,920 |
| 2016 | $434 | $11,920 |
| 2015 | -- | $11,920 |
| 2014 | -- | $11,920 |
| 2013 | -- | $11,920 |
| 2012 | -- | $11,920 |
| 2011 | -- | $11,920 |
| 2010 | -- | $11,920 |
| 2008 | -- | $11,920 |
| 2007 | -- | $11,920 |
| 2006 | -- | $11,920 |
| 2005 | -- | $11,920 |
| 2004 | -- | $11,920 |
| 2003 | -- | $11,920 |
Find assessor info on the county website
Monthly payment
Est. payment
Payment breakdown
Explore the cost of this home by adjusting the details. Changes won't be saved.Climate risks
Neighborhood: 18347
Similar homes
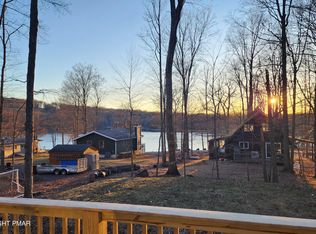
- $349,9004 bd2 ba1.1k sqft136 Tomhickon Trl, Pocono Lake, PA 18347For Sale
 MLS ID #783962, Sandy Camarano, BHHS Fox & Roach Bethlehem. GLVR
 - $310,0003 bd1 ba960 sqft121 Ski Trl, Pocono Lake, PA 18347For Sale
 MLS ID #PM-143578, Betty Grlica, CENTURY 21 Select Group - Blakeslee. PMAR
 - $309,0002 bd2 ba1.1k sqft171 Mountain View Dr, Pocono Lake, PA 18347For Sale
 MLS ID #PM-139947, Tirrell George, Pocono Mountain Lakes Realty - Blakeslee. PMAR
 - $319,9003 bd3 ba1.3k sqft134 Wyalusing Dr, Pocono Lake, PA 18347For Sale

 MLS ID #PAMR2006712, Marion Gaeta, The Real Estate Group, LLC. Bright MLS
 - $346,9003 bd2 ba1.2k sqft167 Tommys Ln, Pocono Lake, PA 18347For SaleMLS ID #PAMR2006742, Cindy Derolf, Pocono Area Realty Benz Group. Bright MLS
- $270,6102 bd1 ba1.1k sqft104 Tepee Dr, Pocono Lake, PA 18347For SaleMLS ID #PAMR2006624, Arlene Hart Van Hine, C-21 Select Group-Hazelton. Bright MLS
- $259,0002 bd2 ba1.1k sqft7803 Lake Shore Dr, Pocono Lake, PA 18347For SaleMLS ID #PAMR2006620, Jeff Rickert, RE/MAX Property Specialists. Bright MLS
- $299,9003 bd2 ba1.3k sqft176 Birch Dr, Blakeslee, PA 18610For SaleMLS ID #PAMR2006926, Linda Schuch, Real of Pennsylvania. Bright MLS
- $339,0003 bd2 ba1.4k sqft5898 Route 191, Cresco, PA 18326For SaleMLS ID #PAMR2007320, Kimberly Gay, E-Realty Services, Inc.. Bright MLS
