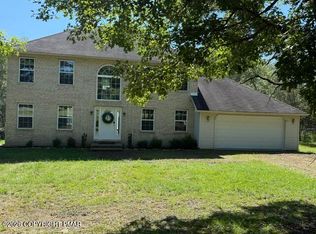
Discover the charm of this exquisite Craftsman-style home, nestled on a generous 1.01-acre lot that offers both space and serenityThe expansive lot is level and cleared, offering endless possibilities for outdoor activities, gardening, or even future expansions. With additional lot that is completely paved and almost 3/4 of an acre, RV parking, Truck, Trailer, parking for up to 20 or more vehicles, hosting gatherings or accommodating guests is a breeze. Enjoy the tranquility of your surroundings while still being conveniently located near essential amenities. Imagine sipping your morning coffee on the porch, taking in the peaceful views, or creating your own outdoor oasis. . Built in 1955, this beautifully maintained residence boasts a perfect blend of classic architecture and modern convenience. The exterior features a welcoming façade with ample road frontage, providing easy access and a sense of openness. Step inside to find a thoughtfully designed interior with 1,425 sq. ft. of living space, featuring three spacious bedrooms and two full bathrooms. The home is adorned with plush carpet and stylish laminate plank flooring, creating a warm and inviting atmosphere. The heart of the home is the well-appointed kitchen, equipped with a built-in microwave, gas range, and refrigerator, making meal preparation a delight. This property is not just a home; it's a lifestyle waiting to be embraced. Don't miss the opportunity to make this enchanting Craftsman your own!
For sale
$339,000
5898 Route 191, Cresco, PA 18326
3beds
1,425sqft
Single Family Residence
Built in 1955
1.01 Acres Lot
$327,200 Zestimate®
$238/sqft
$-- HOA
What's special
Peaceful viewsThree spacious bedroomsStylish laminate plank flooringGas rangeBuilt-in microwaveWell-appointed kitchenPlush carpet
- 1 day
- 3
- 0
Zillow last checked:
Listing updated:
Listed by:
Kimberly Gay 570-730-8543,
E-Realty Services, Inc. 5708396794
Source: Bright MLS,MLS#: PAMR2007320
Facts & features
Interior
Bedrooms & bathrooms
- Bedrooms: 3
- Bathrooms: 2
- Full bathrooms: 2
- Main level bathrooms: 2
- Main level bedrooms: 3
Rooms
- Room types: Living Room, Bedroom 2, Bedroom 3, Kitchen, Bedroom 1, Bathroom 1, Bathroom 2
Bedroom 1
- Level: Main
- Area: 176 Square Feet
- Dimensions: 16 X 11
Bedroom 2
- Level: Main
- Area: 176 Square Feet
- Dimensions: 16 X 11
Bedroom 3
- Level: Main
- Area: 176 Square Feet
- Dimensions: 16 X 11
Bathroom 1
- Level: Main
- Area: 28 Square Feet
- Dimensions: 7 X 4
Bathroom 2
- Level: Main
- Area: 77 Square Feet
- Dimensions: 7 X 11
Kitchen
- Level: Main
- Area: 126 Square Feet
- Dimensions: 9 X 14
Living room
- Level: Main
- Area: 390 Square Feet
- Dimensions: 15 X 26
Heating
- Baseboard, Heat Pump, Propane
Cooling
- Ductless, Gas
Appliances
- Included: Microwave, Built-In Range, Oven/Range - Gas, Refrigerator, Instant Hot Water
- Laundry: Has Laundry
Features
- Flooring: Carpet, Laminate
- Basement: Interior Entry
- Has fireplace: No
Interior area
- Total structure area: 1,425
- Total interior livable area: 1,425 sqft
- Finished area above ground: 1,425
- Finished area below ground: 0
Property
Parking
- Total spaces: 20
- Parking features: Asphalt, Alley Access, Driveway, Off Street, Other, Parking Lot
- Uncovered spaces: 20
Accessibility
- Accessibility features: Doors - Lever Handle(s)
Features
- Levels: Two
- Stories: 2
- Exterior features: Other
- Pool features: None
- Has view: Yes
- View description: Other
- Frontage type: Road Frontage
Lot
- Size: 1.01 Acres
- Features: Level, Cleared
Details
- Additional structures: Above Grade, Below Grade
- Additional parcels included: Two lots A and B The entire paved area in front of the home going to the right where you see concrete barriors
- Parcel number: 11.3.1.18
- Zoning: R1
- Special conditions: Standard
Construction
Type & style
- Home type: SingleFamily
- Architectural style: Craftsman
- Property subtype: Single Family Residence
Materials
- Frame
- Foundation: Other
Condition
- Excellent
- New construction: No
- Year built: 1955
Utilities & green energy
- Sewer: On Site Septic
- Water: Well
- Utilities for property: Propane, Cable, Fiber Optic
Community & HOA
Community
- Subdivision: None Available
HOA
- Has HOA: No
Location
- Region: Cresco
- Municipality: PARADISE TWP
Financial & listing details
- Price per square foot: $238/sqft
- Tax assessed value: $118,240
- Annual tax amount: $3,549
- Date on market: 9/8/2026
- Listing agreement: Exclusive Right To Sell
- Listing terms: Cash,Conventional
- Inclusions: Refrigerator, Stove / Oven Combo, Microwave
- Ownership: Fee Simple
- Road surface type: Paved
Estimated market value
$327,200
$311,000 - $344,000
$1,876/mo
Price history
| Date | Event | Price |
|---|---|---|
| 9/9/2026 | Listed for sale | $339,000+160.8%$238/sqft |
Source:  Bright MLS #PAMR2007320 Report a problem Bright MLS #PAMR2007320 Report a problem | ||
| 7/15/2021 | Sold | $130,000-3.6%$91/sqft |
Source:  GLVR #668520 Report a problem GLVR #668520 Report a problem | ||
| 6/1/2021 | Pending sale | $134,900$95/sqft |
Source: GLVR #668520 Report a problem | ||
| 5/20/2021 | Listed for sale | $134,900$95/sqft |
Source: GLVR #668520 Report a problem | ||
| 3/26/2021 | Listing removed | $134,900$95/sqft |
Source: GLVR #634390 Report a problem | ||
| 3/1/2021 | Pending sale | $134,900$95/sqft |
Source: GLVR #634390 Report a problem | ||
| 2/17/2021 | Listed for sale | $134,900$95/sqft |
Source: GLVR #634390 Report a problem | ||
| 2/1/2021 | Pending sale | $134,900$95/sqft |
Source: GLVR #634390 Report a problem | ||
| 1/11/2021 | Listed for sale | $134,900$95/sqft |
Source: GLVR #634390 Report a problem | ||
Public tax history
| Year | Property taxes | Tax assessment |
|---|---|---|
| 2026 | $3,090 +3.4% | $102,930 |
| 2025 | $2,987 +8.6% | $102,930 |
| 2024 | $2,749 +7.4% | $102,930 |
| 2023 | $2,560 +1.8% | $102,930 |
| 2022 | $2,514 | $102,930 |
| 2021 | $2,514 -13.3% | $102,930 -13.3% |
| 2020 | $2,901 +5.4% | $118,770 +609.1% |
| 2019 | $2,752 | $16,750 |
| 2018 | $2,752 | $16,750 |
| 2017 | $2,752 +466.5% | $16,750 |
| 2016 | $486 | $16,750 |
| 2015 | -- | $16,750 |
| 2014 | -- | $16,750 |
| 2013 | -- | $16,750 |
| 2012 | -- | $16,750 |
| 2011 | -- | $16,750 |
| 2010 | -- | $16,750 |
| 2008 | -- | $16,750 |
| 2007 | -- | $16,750 |
| 2006 | -- | $16,750 |
| 2005 | -- | $16,750 |
| 2004 | -- | $16,750 |
| 2003 | -- | $16,750 |
Find assessor info on the county website
Monthly payment
Est. payment
Payment breakdown
Explore the cost of this home by adjusting the details. Changes won't be saved.Climate risks
Neighborhood: 18326
Nearby schools
Schools provided by the listing agent
- District: Pocono Mountain
Source: Bright MLS. This data may not be complete. We recommend contacting the local school district to confirm school assignments for this home.

Similar homes
- $349,0003 bd2 ba1.2k sqft5894 Route 191, Cresco, PA 18326For Sale
 MLS ID #781245, Kimberly A. Gay, E-Realty Services Inc. GLVR
 - $369,0003 bd2 ba1.5k sqft605 Quail Ln, Tobyhanna, PA 18466For Sale

 MLS ID #SC264474, Sunita Arora, ERA One Source Realty. GSBR as distributed by MLS GRID
 - $274,9003 bd2 ba1.5k sqft169 Sportsmen Dr, Cresco, PA 18326For Sale
 MLS ID #780124, Danny Hazim, Real of Pennsylvania. GLVR
 - $335,0003 bd3 ba1.8k sqft109 Colleen Dr, Blakeslee, PA 18610For Sale
 MLS ID #PM-144540, Don Jordan, Smart Way America Realty. PMAR
 - $399,9903 bd3 ba1.3k sqft5121 Eagle Pl, Pocono Summit, PA 18346For Sale
 MLS ID #PAMR2007346, Kacey Conaty, Wilkins and Associates Real Estate INC. Bright MLS
 - $340,0004 bd3 ba1.3k sqft1626 David Ln, Effort, PA 18330For SaleMLS ID #PAMR2007340, Diana Guzman-Rivera, Coldwell Banker Realty. Bright MLS
- $340,0005 bd3 ba1.7k sqft5265 Glen Ter, Tobyhanna, PA 18466For Sale
 MLS ID #PW262745, Samantha Jackson, Berkshire Hathaway HomeServices Pocono Real Estate Hawley. PWAR as distributed by MLS GRID
 - $365,0003 bd2 ba1.7k sqft2522 Jonathan Ct, East Stroudsburg, PA 18302For SaleMLS ID #PAMR2007044, Savannah Vasquez, RE/MAX Centre Realtors. Bright MLS
- $299,9003 bd2 ba1.8k sqft128 Cherry Point Cir, Canadensis, PA 18325For SaleMLS ID #PW262751, Lindsey A Bamford, Iron Valley R E Innovate. PWAR as distributed by MLS GRID
- $299,9003 bd2 ba1.2k sqft214 Manchester Dr, Bushkill, PA 18324For SaleMLS ID #PW262499, Lisa Marie Perry Smith, CENTURY 21 Country Lake Homes - Lords Valley. PWAR as distributed by MLS GRID
- $315,0003 bd2 ba1.6k sqft194 Stafford Dr, Bushkill, PA 18324For SaleMLS ID #PW262752, Michael Smith III, Keller Williams RE Hawley. PWAR as distributed by MLS GRID
- $339,0003 bd2 ba1.1k sqft959 Route 507, Greentown, PA 18426For SaleMLS ID #PW261828, William Clauss, Davis R. Chant - Lake Wallenpaupack. PWAR as distributed by MLS GRID
