Welcome to this beautifully redesigned 3-bedroom, 2-bath home where classic charm meets modern luxury. Completely remodeled from the studs in, this move-in-ready property features an open-concept floor plan filled with natural light and high-end finishes throughout. Home consists of 2 Parcels A and B includes an entire paved area making this lot over an acre
The stunning kitchen is equipped with stainless steel appliances, including a gas range, refrigerator, and dishwasher, along with ample cabinetry and workspace for everyday living and entertaining. Enjoy year-round comfort with an energy-efficient mini-split heating and air conditioning system, new baseboard heat, updated thermostats, and an on-demand propane water heater.
Retreat to the spa-inspired bathroom featuring an oversized custom walk-in tiled shower with multiple body jets for a true luxury experience. Additional updates include new vanities, toilets, washer and dryer, updated electrical outlets.
Relax on the inviting wraparound covered porch overlooking the peaceful surroundings, offering the perfect place to enjoy your morning coffee or unwind after a long day.
Conveniently located near Mount Airy Casino, Kalahari Resort, Camelback Mountain, state parks, hiking, skiing, shopping, and major commuter routes to NYC, this home offers the perfect combination of modern living and Pocono convenience.
For sale
Price cut: $10K (9/9)
$339,000
5894 Route 191, Cresco, PA 18326
3beds
1,222sqft
Farm, Single Family Residence
Built in 1955
1.02 Acres Lot
$328,100 Zestimate®
$277/sqft
$-- HOA
What's special
High-end finishes throughoutNew vanitiesGas rangePeaceful surroundingsUpdated electrical outletsAmple cabinetry and workspaceSpa-inspired bathroom
- 72 days
- 276
- 18
Zillow last checked:
Listing updated:
Listed by:
Kimberly A. Gay 570-839-6794,
E-Realty Services Inc 570-839-6794
Source: GLVR,MLS#: 781245 Originating MLS: Lehigh Valley MLS
Originating MLS: Lehigh Valley MLSFacts & features
Interior
Bedrooms & bathrooms
- Bedrooms: 3
- Bathrooms: 2
- Full bathrooms: 1
- 1/2 bathrooms: 1
Bedroom
- Level: Second
- Dimensions: 11.00 x 16.00
Bedroom
- Level: Second
- Dimensions: 11.00 x 16.00
Bedroom
- Level: Second
- Dimensions: 14.00 x 8.00
Other
- Level: Second
- Dimensions: 11.00 x 7.00
Half bath
- Level: First
- Dimensions: 4.00 x 7.00
Kitchen
- Level: First
- Dimensions: 14.00 x 9.00
Laundry
- Level: Second
- Dimensions: 7.00 x 3.00
Living room
- Level: First
- Dimensions: 26.00 x 15.00
Heating
- Baseboard, Ductless, Electric
Cooling
- Ductless
Appliances
- Included: Dryer, Dishwasher, Gas Oven, Gas Range, Microwave, Propane Water Heater, Refrigerator, Washer, Tankless Water Heater
Features
- Dining Area
- Flooring: Carpet, Tile
Interior area
- Total interior livable area: 1,222 sqft
- Finished area above ground: 1,222
- Finished area below ground: 0
Video & virtual tour
Property
Parking
- Parking features: Driveway, Off Street, Parking Pad
- Has uncovered spaces: Yes
Features
- Stories: 2
Lot
- Size: 1.02 Acres
Details
- Parcel number: 11/3/1/18
- Zoning: R1
- Special conditions: None
Construction
Type & style
- Home type: SingleFamily
- Architectural style: Farmhouse
- Property subtype: Farm, Single Family Residence
Materials
- Vinyl Siding
- Foundation: Stone
- Roof: Asphalt,Fiberglass
Condition
- Unknown
- Year built: 1955
Utilities & green energy
- Sewer: Septic Tank
- Water: Well
Community & HOA
Community
- Subdivision: Not in Development
Location
- Region: Cresco
Financial & listing details
- Price per square foot: $277/sqft
- Tax assessed value: $118,240
- Annual tax amount: $3,549
- Date on market: 7/23/2026
- Ownership type: Fee Simple
Estimated market value
$328,100
$312,000 - $345,000
$2,027/mo
Price history
| Date | Event | Price |
|---|---|---|
| 9/9/2026 | Price change | $339,000-2.9%$277/sqft |
Source:  Bright MLS #PAMR2007320 Report a problem Bright MLS #PAMR2007320 Report a problem | ||
| 7/23/2026 | Listed for sale | $349,000+217.3%$286/sqft |
Source:  GLVR #781245 Report a problem GLVR #781245 Report a problem | ||
| 2/19/2021 | Sold | $110,000-18.5%$90/sqft |
Source: Public Record Report a problem | ||
| 2/18/2021 | Listed for sale | $134,900$110/sqft |
Source:  PMAR #PM-76456 Report a problem PMAR #PM-76456 Report a problem | ||
| 2/2/2021 | Listing removed | -- |
Source: PMAR Report a problem | ||
| 1/11/2021 | Price change | $134,900-3.6%$110/sqft |
Source: DLP Realty #PM-76456 Report a problem | ||
| 10/22/2020 | Price change | $139,900-3.5%$114/sqft |
Source: DLP Realty #PM-76456 Report a problem | ||
| 9/10/2020 | Price change | $145,000-3.3%$119/sqft |
Source: DLP Realty #PM-76456 Report a problem | ||
| 6/29/2020 | Price change | $149,900-6.3%$123/sqft |
Source: DLP Realty #PM-76456 Report a problem | ||
| 5/26/2020 | Listed for sale | $159,900$131/sqft |
Source: DLP Realty #PM-76456 Report a problem | ||
| 4/6/2020 | Listing removed | $159,900$131/sqft |
Source: DLP Realty #PM-76456 Report a problem | ||
| 3/10/2020 | Listed for sale | $159,900$131/sqft |
Source: DLP Realty #634390 Report a problem | ||
Public tax history
| Year | Property taxes | Tax assessment |
|---|---|---|
| 2026 | $3,549 +3.4% | $118,240 |
| 2025 | $3,431 +8.6% | $118,240 |
| 2024 | $3,158 +7.4% | $118,240 |
| 2023 | $2,940 +1.8% | $118,240 |
| 2022 | $2,888 | $118,240 |
| 2021 | $2,888 +15.5% | $118,240 +15.5% |
| 2020 | $2,501 +32.5% | $102,400 +791.2% |
| 2019 | $1,888 | $11,490 |
| 2018 | $1,888 | $11,490 |
| 2017 | $1,888 +466.5% | $11,490 |
| 2016 | $333 | $11,490 |
| 2015 | -- | $11,490 |
| 2014 | -- | $11,490 |
| 2013 | -- | $11,490 |
| 2012 | -- | $11,490 |
| 2011 | -- | $11,490 |
| 2010 | -- | $11,490 |
| 2008 | -- | $11,490 |
| 2007 | -- | $11,490 |
| 2006 | -- | $11,490 |
| 2005 | -- | $11,490 |
| 2004 | -- | $11,490 |
| 2003 | -- | $11,490 |
Find assessor info on the county website
Monthly payment
Est. payment
Payment breakdown
Explore the cost of this home by adjusting the details. Changes won't be saved.Climate risks
Neighborhood: 18326
Nearby schools
Schools provided by the listing agent
- District: Pocono Mountain
Source: GLVR. This data may not be complete. We recommend contacting the local school district to confirm school assignments for this home.
Similar homes
- $349,0003 bd2 ba1.2k sqft5894 State Highway 191, Cresco, PA 18326For Sale
 MLS ID #PM-143508, Kimberly A Gay, E-Realty Services - Pocono Summit. PMAR
 - $319,0004 bd2 ba1.5k sqft450 Wooddale Rd, East Stroudsburg, PA 18302For Sale
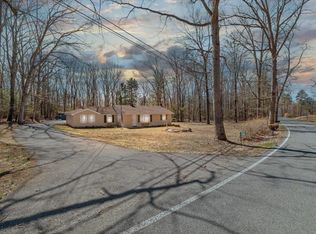 MLS ID #PM-143580, Carol Evans, Keller Williams Real Estate - Stroudsburg. PMAR
 - $325,0003 bd2 ba1.1k sqft331 Mohansic Ln, Tobyhanna, PA 18466For Sale
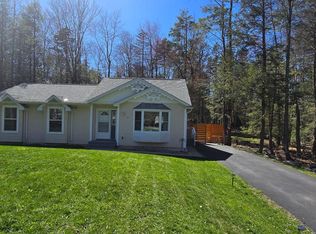
 MLS ID #PAMR2007478, Ken Garzillo, Century 21 Select Group. Bright MLS
 - $350,0003 bd2 ba1.7k sqft2522 Jonathan Ct, East Stroudsburg, PA 18302For Sale
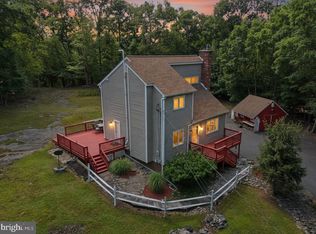 MLS ID #PAMR2007044, Savannah Vasquez, RE/MAX Centre Realtors. Bright MLS
 - $349,0003 bd2 ba1.5k sqft162 Mountain Lake Dr, Dingmans Ferry, PA 18328For Sale
 MLS ID #PW263435, Barbara Wainwright, Davis R. Chant - Milford. PWAR as distributed by MLS GRID
 - $319,0003 bd2 ba1.6k sqft3117 Tutelo Way, Tobyhanna, PA 18466For SaleMLS ID #PAMR2007402, Jessica Ouellette, Century 21 Select Group. Bright MLS
- $338,0005 bd3 ba1.7k sqft5265 Glen Ter, Tobyhanna, PA 18466For SaleMLS ID #PW262745, Samantha Jackson, Berkshire Hathaway HomeServices Pocono Real Estate Hawley. PWAR as distributed by MLS GRID
- $339,9004 bd2 ba1.7k sqftNone Available, Long Pond, PA 18334For SaleMLS ID #PAMR2007430, Natalie Bomberger, Patterson-Schwartz-Hockessin. Bright MLS
- $280,0003 bd1 ba1k sqft320 Lamont Way, Tobyhanna, PA 18466For SaleMLS ID #PAMR2007386, Erin Fleckenstein, Weichert Realtors. Bright MLS
- $340,0004 bd3 ba1.3k sqft1626 David Ln, Effort, PA 18330For SaleMLS ID #PAMR2007340, Diana Guzman-Rivera, Coldwell Banker Realty. Bright MLS
- $335,0003 bd2 ba1.1k sqft959 Route 507, Greentown, PA 18426For SaleMLS ID #PW261828, William Clauss, Davis R. Chant - Lake Wallenpaupack. PWAR as distributed by MLS GRID
