Privately positioned at the end of a quiet cul-de-sac, this refined 3-bedroom, 2.5-bath mountain retreat sits on a picturesque 1-acre lot backing to state land, offering an exceptional sense of privacy, serenity, and connection to nature. Mature trees and lush surroundings create a secluded backdrop, while desirable community amenities and local attractions remain conveniently within reach. Inside, the spacious layout is thoughtfully designed for comfortable everyday living and effortless entertaining, with a full unfinished basement offering impressive potential for a future lounge, recreation space, guest area, fitness room, or premium storage. The full covered front deck provides an elegant outdoor setting for morning coffee, quiet evenings, and year-round enjoyment of the peaceful landscape. Whether envisioned as a primary residence, refined vacation escape, or compelling investment opportunity, this property blends privacy, space, and lifestyle appeal in the sought-after Pocono Ranch Lands community. Residents enjoy access to horseback riding stables, scenic hiking trails, two heated swimming pools, tennis, pickleball and basketball courts, playgrounds, ball fields, and a clubhouse. Schedule your private viewing today and experience the understated luxury of this Pocono mountain getaway.
For sale
Price cut: $6K (9/16)
$309,000
1115 Snowshoe Ct, Bushkill, PA 18324
3beds
1,776sqft
Single Family Residence
Built in 2006
1.03 Acres Lot
$-- Zestimate®
$174/sqft
$150/mo HOA
What's special
- 47 days
- 621
- 56
Likely to sell faster than
Zillow last checked:
Listing updated:
Listed by:
Joseph J. Salerno 570-243-1999,
Iron Valley R E - Mountainside 570-243-1999
Source: GLVR,MLS#: 782976 Originating MLS: Lehigh Valley MLS
Originating MLS: Lehigh Valley MLSFacts & features
Interior
Bedrooms & bathrooms
- Bedrooms: 3
- Bathrooms: 3
- Full bathrooms: 2
- 1/2 bathrooms: 1
Rooms
- Room types: Den, Office
Primary bedroom
- Level: First
- Dimensions: 17.00 x 15.00
Bedroom
- Level: Second
- Dimensions: 14.00 x 13.00
Bedroom
- Level: Second
- Dimensions: 13.00 x 13.00
Primary bathroom
- Description: Huge, full bath
- Level: First
- Dimensions: 15.00 x 15.00
Den
- Level: Second
- Dimensions: 12.00 x 11.00
Dining room
- Level: First
- Dimensions: 15.00 x 14.00
Other
- Description: Full
- Level: Second
- Dimensions: 9.00 x 9.00
Half bath
- Level: First
- Dimensions: 7.00 x 6.00
Kitchen
- Level: First
- Dimensions: 16.00 x 15.00
Living room
- Description: Pellet Stove
- Level: First
- Dimensions: 17.00 x 15.00
Other
- Description: Basement
- Level: Lower
- Dimensions: 36.00 x 30.00
Heating
- Baseboard, Electric
Cooling
- Ceiling Fan(s), Wall/Window Unit(s)
Appliances
- Included: Dishwasher, Electric Cooktop, Electric Oven, Electric Water Heater, Refrigerator, Washer/Dryer
- Laundry: Lower Level
Features
- Dining Area, Separate/Formal Dining Room, Eat-in Kitchen, Home Office, Kitchen Island
- Flooring: Hardwood
- Basement: Full
Interior area
- Total interior livable area: 1,776 sqft
- Finished area above ground: 1,776
- Finished area below ground: 0
Property
Parking
- Parking features: Driveway
- Has uncovered spaces: Yes
Features
- Stories: 2
- Patio & porch: Covered, Deck
- Exterior features: Deck
Lot
- Size: 1.03 Acres
Details
- Parcel number: 043399
- Zoning: Resident Res-Lot(S) W/ Dw
- Special conditions: None
Construction
Type & style
- Home type: SingleFamily
- Architectural style: Contemporary
- Property subtype: Single Family Residence
Materials
- Vinyl Siding
- Roof: Asphalt,Fiberglass
Condition
- Unknown
- Year built: 2006
Utilities & green energy
- Sewer: Septic Tank
- Water: Well
Community & HOA
Community
- Subdivision: Pocono Ranchlands
HOA
- Has HOA: Yes
- HOA fee: $1,796 annually
Location
- Region: Bushkill
Financial & listing details
- Price per square foot: $174/sqft
- Tax assessed value: $33,020
- Annual tax amount: $5,504
- Date on market: 8/20/2026
- Ownership type: Fee Simple
Estimated market value
Not available
Estimated sales range
Not available
Not available
Price history
| Date | Event | Price |
|---|---|---|
| 9/16/2026 | Price change | $309,000-1.9%$174/sqft |
Source: PMAR #PM-144051 Report a problem | ||
| 8/19/2026 | Listed for sale | $315,000$177/sqft |
Source: PMAR #PM-144051 Report a problem | ||
Public tax history
| Year | Property taxes | Tax assessment |
|---|---|---|
| 2025 | $5,417 +1.6% | $33,020 |
| 2024 | $5,333 +1.5% | $33,020 |
| 2023 | $5,252 +3.2% | $33,020 |
| 2022 | $5,089 +0.9% | $33,020 |
| 2021 | $5,043 | $33,020 |
| 2020 | $5,043 +1.3% | $33,020 |
| 2019 | $4,977 +0.5% | $33,020 |
| 2018 | $4,952 | $33,020 |
| 2017 | -- | $33,020 |
| 2016 | -- | $33,020 |
| 2015 | -- | $33,020 |
| 2014 | -- | $33,020 |
| 2013 | -- | $33,020 |
| 2012 | -- | $33,020 |
| 2011 | -- | $33,020 |
| 2010 | -- | $33,020 |
Find assessor info on the county website
Monthly payment
Est. payment
Payment breakdown
Explore the cost of this home by adjusting the details. Changes won't be saved.Climate risks
Neighborhood: 18324
Nearby schools
Schools provided by the listing agent
- District: East Stroudsburg
Source: GLVR. This data may not be complete. We recommend contacting the local school district to confirm school assignments for this home.

Similar homes

- $310,0004 bd3 ba1.5k sqft1104 Maple Lake Dr, Bushkill, PA 18324For Sale By Owner
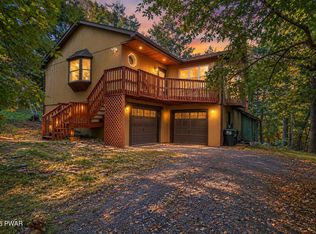
- $299,0003 bd3 ba1.8k sqft3132 Bear Rd, Bushkill, PA 18324For Sale
 MLS ID #PW263263, Melissa Gonzalez, Berkshire Hathaway HomeServices Pocono Real Estate Milford. PWAR as distributed by MLS GRID
 - $299,9003 bd3 ba2.2k sqft2193 Spring Dr, Bushkill, PA 18324For Sale
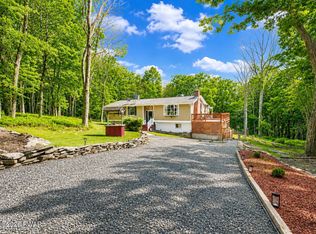 MLS ID #PW260488, Dara Larsen, Iron Valley R E Tri-State. PWAR as distributed by MLS GRID
 - $285,0003 bd2 ba1.5k sqft2114 Lakeview Rd, Bushkill, PA 18324For Sale
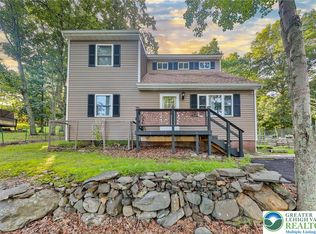 MLS ID #785441, Matthew Kessler, Lehigh Valley Just Listed LLC. GLVR
 - $324,9003 bd2 ba1.6k sqft303 Otter Ct, Bushkill, PA 18324For SaleMLS ID #PW262447, Kimberly Grover, Weichert Realtors - Ruffino Real Estate. PWAR as distributed by MLS GRID
- $310,9003 bd2 ba1.5k sqft120 Fairview Dr, Dingmans Ferry, PA 18328For SaleMLS ID #PW263191, Denise J. Fey, Century 21 Geba Realty. PWAR as distributed by MLS GRID
- $312,0003 bd3 ba2.1k sqft103 Mink Rd, Dingmans Ferry, PA 18328For SaleMLS ID #PW261577, Beth D Germann, Century 21 Geba Realty. PWAR as distributed by MLS GRID
- $349,0003 bd2 ba1.5k sqft162 Mountain Lake Dr, Dingmans Ferry, PA 18328For SaleMLS ID #PW263435, Barbara Wainwright, Davis R. Chant - Milford. PWAR as distributed by MLS GRID
- $249,9003 bd2 ba1.8k sqft113 Bailey Dr, Bushkill, PA 18324For SaleMLS ID #PW262602, Katherine Bennett, NON-MEMBER OFFICE. PWAR as distributed by MLS GRID
- $300,0003 bd2 ba1.6k sqft345 Wild Acres Dr, Dingmans Ferry, PA 18328For SaleMLS ID #PW262608, John Sweeney, Realty Executives Exceptional Milford. PWAR as distributed by MLS GRID
- $289,9003 bd2 ba1.2k sqft214 Manchester Dr, Bushkill, PA 18324For SaleMLS ID #PW262499, Lisa Marie Perry Smith, CENTURY 21 Country Lake Homes - Lords Valley. PWAR as distributed by MLS GRID
- $284,0003 bd2 ba1.8k sqft128 Saint Andrews Dr, Bushkill, PA 18324For SaleMLS ID #PW262174, Tamara Lee Chant, Davis R. Chant - Milford. PWAR as distributed by MLS GRID
- $280,0004 bd3 ba1.6k sqft1107 Hampstead Ct, Bushkill, PA 18324For SaleMLS ID #PW262440, Eileen Stevens, Weichert Realtors - Ruffino Real Estate. PWAR as distributed by MLS GRID
- $299,9004 bd3 ba2k sqft138 Westwood Dr, Dingmans Ferry, PA 18328For SaleMLS ID #PW262125, Denise J. Fey, Century 21 Geba Realty. PWAR as distributed by MLS GRID
