Welcome to 521 Starling Ct, a spacious 4-bedroom, 2-bath raised ranch tucked away on a quiet cul-de-sac in the amenity-filled Pocono Ranchlands community. Surrounded by mature woods and offering a serene, private setting, this move-in-ready home provides plenty of space, flexibility, and opportunity to personalize and make it your own. The home features a large eat-in kitchen with ample cabinetry and countertop space, providing plenty of room for cooking, dining, and gathering. A sliding glass door leads directly from the kitchen to the deck overlooking the peaceful, wooded backyard—an ideal spot for morning coffee, outdoor dining, entertaining, or simply relaxing and enjoying the natural surroundings. Four generously sized bedrooms provide comfortable accommodations, while the expansive lower level adds even more versatility. Featuring LVP flooring throughout, the lower level offers a large, open family room highlighted by a cozy wood-burning fireplace. A second sliding glass door leads directly from the family room to the backyard, creating wonderful indoor/outdoor flow. With its spacious layout and full bath, this level offers excellent potential for an in-law suite, guest quarters, recreation space, home office, or multi-generational living. Outside, enjoy the privacy of the wooded lot and an impressive stone firepit area, perfect for gathering with family and friends on cool Pocono evenings. A supply of seasoned split logs is included, so you can start enjoying both the outdoor firepit and indoor fireplace right away. Pocono Ranchlands offers an array of community amenities, including an outdoor pool, clubhouse, recreation facilities, basketball courts, and gated security. Conveniently located near Route 209, the Delaware River, outdoor recreation, and the New Jersey border, you'll have easy access to everything the Pocono region has to offer. Whether you're searching for a full-time residence, weekend getaway, or a home with flexible space for extended family, 521 Starling Ct combines space, privacy, versatility, and community amenities in a beautiful Pocono setting. Move in, add your personal touches, and make it your own!
For sale
$249,000
521 Starling Ct, Bushkill, PA 18324
4beds
1,824sqft
Single Family Residence
Built in 1992
0.52 Acres Lot
$-- Zestimate®
$137/sqft
$150/mo HOA
What's special
Cozy wood-burning fireplaceQuiet cul-de-sacExpansive lower levelSurrounded by mature woodsSerene private settingImpressive stone firepit areaFour generously sized bedrooms
- 7 days
- 621
- 47
Zillow last checked:
Listing updated:
Listed by:
Patricia Gesswein 267-765-2080,
Houwzer, LLC 2677652080
Source: Bright MLS,MLS#: PAPI2001268
Facts & features
Interior
Bedrooms & bathrooms
- Bedrooms: 4
- Bathrooms: 2
- Full bathrooms: 2
- Main level bathrooms: 1
- Main level bedrooms: 2
Heating
- Baseboard, Electric
Cooling
- None, Electric
Appliances
- Included: Electric Water Heater
Features
- Has basement: No
- Number of fireplaces: 1
- Fireplace features: Wood Burning
Interior area
- Total structure area: 1,824
- Total interior livable area: 1,824 sqft
- Finished area above ground: 1,824
Property
Parking
- Parking features: Driveway, Off Street
- Has uncovered spaces: Yes
Accessibility
- Accessibility features: None
Features
- Levels: One
- Stories: 1
- Pool features: Community
Lot
- Size: 0.52 Acres
Details
- Additional structures: Above Grade
- Parcel number: 042320
- Zoning: LDR
- Special conditions: Standard
Construction
Type & style
- Home type: SingleFamily
- Architectural style: Ranch/Rambler,Raised Ranch/Rambler
- Property subtype: Single Family Residence
Materials
- Vinyl Siding
- Foundation: Concrete Perimeter
Condition
- New construction: No
- Year built: 1992
Utilities & green energy
- Sewer: Private Septic Tank
- Water: Private
Community & HOA
Community
- Subdivision: Pocono Ranchlands
HOA
- Has HOA: Yes
- Amenities included: Clubhouse, Basketball Court, Pool, Security
- Services included: Pool(s), Recreation Facility, Security, Trash, Road Maintenance
- HOA fee: $1,794 annually
Location
- Region: Bushkill
- Municipality: LEHMAN TOWNSHIP
Financial & listing details
- Price per square foot: $137/sqft
- Tax assessed value: $100,800
- Annual tax amount: $4,134
- Date on market: 10/7/2026
- Listing agreement: Exclusive Right To Sell
- Ownership: Fee Simple
Estimated market value
Not available
Estimated sales range
Not available
Not available
Price history
| Date | Event | Price |
|---|---|---|
| 10/6/2026 | Listed for sale | $249,000+601.4%$137/sqft |
Source: PMAR #PM-145359 Report a problem | ||
| 5/20/2009 | Sold | $35,500$19/sqft |
Source: Public Record Report a problem | ||
Public tax history
| Year | Property taxes | Tax assessment |
|---|---|---|
| 2025 | $4,134 +1.6% | $25,200 |
| 2024 | $4,070 +1.5% | $25,200 |
| 2023 | $4,009 +3.2% | $25,200 |
| 2022 | $3,884 +0.9% | $25,200 |
| 2021 | $3,849 | $25,200 |
| 2020 | $3,849 +1.3% | $25,200 |
| 2019 | $3,798 +0.5% | $25,200 |
| 2018 | $3,780 | $25,200 |
| 2017 | -- | $25,200 |
| 2016 | -- | $25,200 |
| 2015 | -- | $25,200 |
| 2014 | -- | $25,200 |
| 2013 | -- | $25,200 |
| 2012 | -- | $25,200 |
Find assessor info on the county website
Monthly payment
Est. payment
Payment breakdown
Explore the cost of this home by adjusting the details. Changes won't be saved.Climate risks
Neighborhood: 18324
Nearby schools
Schools provided by the listing agent
- District: East Stroudsburg Area
Source: Bright MLS. This data may not be complete. We recommend contacting the local school district to confirm school assignments for this home.
Similar homes
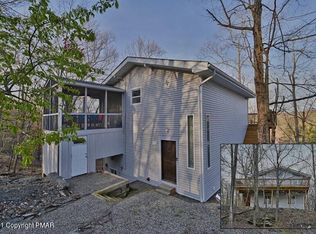
- $250,0004 bd2 ba1.8k sqft105 Doe Loop, Bushkill, PA 18324For Sale
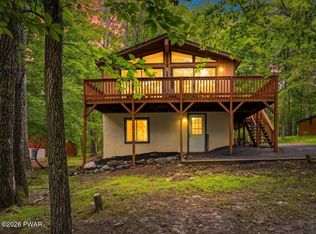
 MLS ID #PW262074, Leigh Ann Clancy, Century 21 Geba Realty. PWAR as distributed by MLS GRID
 - $249,9003 bd2 ba1.8k sqft113 Bailey Dr, Bushkill, PA 18324For Sale
 MLS ID #PW262602, Katherine Bennett, NON-MEMBER OFFICE. PWAR as distributed by MLS GRID
 - $285,0003 bd2 ba1.5k sqft2114 Lakeview Rd, Bushkill, PA 18324For Sale
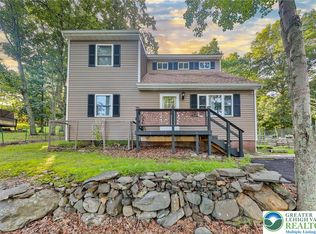 MLS ID #785441, Matthew Kessler, Lehigh Valley Just Listed LLC. GLVR
 - $262,9994 bd2 ba1.1k sqft198 Edinburgh Rd, Bushkill, PA 18324For Sale
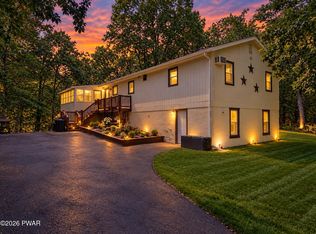 MLS ID #PW262366, Kathy Conte, Berkshire Hathaway HomeServices Pocono Real Estate Milford. PWAR as distributed by MLS GRID
 - $324,9003 bd2 ba1.6k sqft303 Otter Ct, Bushkill, PA 18324For SaleMLS ID #PW262447, Kimberly Grover, Weichert Realtors - Ruffino Real Estate. PWAR as distributed by MLS GRID
- $289,9993 bd1 ba1.1k sqft166 Mallard Ln, Bushkill, PA 18324For SaleMLS ID #PW261387, Colin Naturale, Weichert Realtors - Ruffino Real Estate. PWAR as distributed by MLS GRID
- $284,0003 bd2 ba1.8k sqft128 Saint Andrews Dr, Bushkill, PA 18324For SaleMLS ID #PW262174, Tamara Lee Chant, Davis R. Chant - Milford. PWAR as distributed by MLS GRID
- $280,0004 bd3 ba1.6k sqft1107 Hampstead Ct, Bushkill, PA 18324For SaleMLS ID #PW262440, Eileen Stevens, Weichert Realtors - Ruffino Real Estate. PWAR as distributed by MLS GRID
- $369,0004 bd3 ba2.2k sqft148 Mallard Path, Bushkill, PA 18324For SaleMLS ID #PW261509, Xander Weidenbaum, Redstone Run Realty, LLC. PWAR as distributed by MLS GRID
- $239,5002 bd2 ba1.5k sqft2158 Southport Dr, Bushkill, PA 18324For SaleMLS ID #PW262273, Jessica Sheppard, Berkshire Hathaway HomeServices Pocono Real Estate Milford. PWAR as distributed by MLS GRID
- $275,0003 bd2 ba1.2k sqft138 Dover Dr, Bushkill, PA 18324For SaleMLS ID #PW261283, Deanna M Mazzotta, Keller Williams RE Hawley. PWAR as distributed by MLS GRID
- $220,0002 bd1 ba1.1k sqft1107 Grouse Ct, Bushkill, PA 18324For SaleMLS ID #PW262670, Jessica Sheppard, Berkshire Hathaway HomeServices Pocono Real Estate Milford. PWAR as distributed by MLS GRID
- $299,0004 bd3 ba1.9k sqft5695 Decker Rd, Bushkill, PA 18324For Sale
 MLS ID #PAPI2000792, Kacey Conaty, Wilkins and Associates Real Estate INC. Bright MLS
 - $259,9993 bd2 ba1.1k sqft132 Deer Trl, Dingmans Ferry, PA 18328For SaleMLS ID #PW262704, Rosa Montijo, 1ST CLASS REALTY - PA. PWAR as distributed by MLS GRID
- $225,0003 bd2 ba1.3k sqft176 Mountain Lake Dr, Dingmans Ferry, PA 18328For SaleMLS ID #PW263188, Melissa Casteline, Keller Williams RE Milford. PWAR as distributed by MLS GRID
- $289,9003 bd2 ba1.2k sqft214 Manchester Dr, Bushkill, PA 18324For SaleMLS ID #PW262499, Lisa Marie Perry Smith, CENTURY 21 Country Lake Homes - Lords Valley. PWAR as distributed by MLS GRID
