Classic Pocono Charm Meets Resort-Style Living. Tucked away in the amenity-filled Saw Creek Estates, this inviting A-frame chalet perfectly captures the mountain lifestyle. Warm wood accents, vaulted ceilings, exposed beams, a stunning brick fireplace, and a spacious loft create a cozy yet open atmosphere that's perfect for relaxing after a day of adventure. Enjoy peaceful woodland views from the expansive wraparound deck or unwind on your private balcony. Located in one of the Poconos' premier gated communities, residents enjoy exclusive access to a private ski mountain, indoor and outdoor pools, lakes, beach, fitness center, tennis courts, Top of the World restaurant, year-round recreation, and so much more. Whether you're searching for your forever home or the perfect Pocono escape, this is mountain living at its best.
For sale
$249,900
2158 Southport Dr, Bushkill, PA 18324
2beds
1,540sqft
:
Get pre-qualified$1,837/mo
Single Family Residence
Built in 1984
0.4 Acres Lot
$241,600 Zestimate®
$162/sqft
$165/mo HOA
What's special
Stunning brick fireplaceInviting a-frame chaletPeaceful woodland viewsSpacious loftPrivate balconyVaulted ceilingsExposed beams
- 21 days |
- 749 |
- 60 |
Likely to sell faster than
Zillow last checked:
Listing updated:
Listed by:
Jessica Sheppard 845-662-8534,
Berkshire Hathaway HomeServices Pocono Real Estate Milford 570-832-8558
Source: PWAR as distributed by MLS GRID,MLS#: PW262273
Facts & features
Interior
Bedrooms & bathrooms
- Bedrooms: 2
- Bathrooms: 2
- Full bathrooms: 2
Primary bedroom
- Area: 141.57
- Dimensions: 11.7 x 12.1
Bedroom 2
- Area: 106.4
- Dimensions: 11.2 x 9.5
Bathroom 1
- Area: 57.58
- Dimensions: 7.1 x 8.11
Bathroom 2
- Area: 62.32
- Dimensions: 8.2 x 7.6
Family room
- Area: 578
- Dimensions: 20 x 28.9
Kitchen
- Area: 135.52
- Dimensions: 11.2 x 12.1
Living room
- Area: 145.2
- Dimensions: 12 x 12.1
Heating
- Baseboard, Wood Stove, Electric
Cooling
- Ceiling Fan(s), Wall Unit(s)
Appliances
- Included: Electric Range, Water Heater, Washer/Dryer, Refrigerator, Microwave
Features
- Cathedral Ceiling(s), Soaking Tub, Eat-in Kitchen
- Flooring: Carpet, Tile, Hardwood
- Basement: Crawl Space
- Common walls with other units/homes: No Common Walls
Interior area
- Total structure area: 1,540
- Total interior livable area: 1,540 sqft
- Finished area above ground: 1,080
- Finished area below ground: 0
Property
Parking
- Parking features: Driveway, Off Street, Paved
- Has uncovered spaces: Yes
Features
- Levels: Two
- Stories: 2
- Patio & porch: Deck, Porch, Screened, Front Porch
- Exterior features: Private Yard
- Pool features: Association, Community
- Body of water: None
Lot
- Size: 0.4 Acres
- Features: Sloped, Wooded
Details
- Parcel number: 196.020279 070941
Construction
Type & style
- Home type: SingleFamily
- Architectural style: Chalet
- Property subtype: Single Family Residence
Materials
- Wood Siding
- Roof: Asphalt,Fiberglass
Condition
- New construction: No
- Year built: 1984
Utilities & green energy
- Sewer: Public Sewer
- Water: Public
Community & HOA
Community
- Features: Fitness Center, Tennis Court(s), Pool, Restaurant, Playground, Gated
- Security: 24 Hour Security, Smoke Detector(s)
- Subdivision: Saw Creek Estates
HOA
- Has HOA: Yes
- Amenities included: Basketball Court, Security, Tennis Court(s), Sport Court, Snow Removal, Ski Accessible, Pool, Park, Playground, Fitness Center
- Services included: Snow Removal, Trash
- HOA fee: $1,978 annually
Location
- Region: Bushkill
Financial & listing details
- Price per square foot: $162/sqft
- Tax assessed value: $26,770
- Annual tax amount: $4,462
- Date on market: 7/9/2026
- Listing terms: Cash,Conventional
- Road surface type: Paved
Estimated market value
$241,600
$230,000 - $254,000
$1,831/mo
Price history
| Date | Event | Price |
|---|---|---|
| 7/9/2026 | Listed for sale | $249,900+47.9%$162/sqft |
Source:  PWAR as distributed by MLS GRID #PW262273 Report a problem PWAR as distributed by MLS GRID #PW262273 Report a problem | ||
| 9/3/2021 | Sold | $169,000-3.4%$110/sqft |
Source: PMAR #PM-89291 Report a problem | ||
| 7/7/2021 | Listed for sale | $175,000+52.2%$114/sqft |
Source: PMAR #PM-89291 Report a problem | ||
| 4/13/2005 | Sold | $115,000+15%$75/sqft |
Source: Public Record Report a problem | ||
| 3/10/2005 | Sold | $100,000$65/sqft |
Source: Public Record Report a problem | ||
Public tax history
| Year | Property taxes | Tax assessment |
|---|---|---|
| 2025 | $4,391 +1.6% | $26,770 |
| 2024 | $4,324 +1.5% | $26,770 |
| 2023 | $4,258 +3.2% | $26,770 |
| 2022 | $4,126 +0.9% | $26,770 |
| 2021 | $4,089 | $26,770 |
| 2020 | $4,089 +1.3% | $26,770 |
| 2019 | $4,035 +0.5% | $26,770 |
| 2018 | $4,015 | $26,770 |
| 2017 | -- | $26,770 |
| 2016 | -- | $26,770 |
| 2015 | -- | $26,770 |
| 2014 | -- | $26,770 |
| 2013 | -- | $26,770 |
| 2012 | -- | $26,770 |
| 2011 | -- | $26,770 |
| 2010 | -- | $26,770 |
Find assessor info on the county website
Monthly payment
Est. payment
Payment breakdown
Explore the cost of this home by adjusting the details. Changes won't be saved.Climate risks
Neighborhood: 18324
Nearby schools
GreatSchools rating
- 4/10Middle Smithfield El SchoolGrades: K-5Distance: 4.1 mi
- 4/10Lehman Intermediate SchoolGrades: 6-8Distance: 9.6 mi
- 4/10East Stroudsburg Senior High School NorthGrades: 9-12Distance: 4.6 mi
- $305,4005 bd2 ba1.8k sqft2162 Southport Dr, Bushkill, PA 18324Off Market
- $341,4004 bd2 ba2.4k sqft2198 Southport Dr, Bushkill, PA 18324Off Market
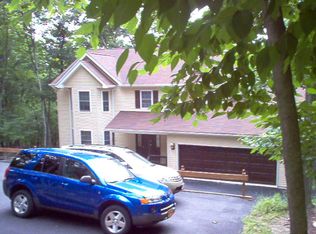
- $293,0003 bd2 ba1.5k sqft2208 Southport Dr, Bushkill, PA 18324Off Market
- $198,5002 bd2 ba1.5k sqft2202 Southport Dr, Bushkill, PA 18324Sold
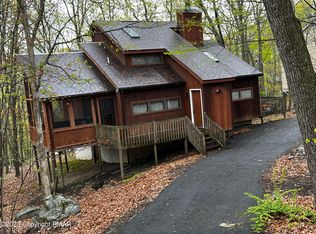
- $222,2002 bd2 ba720 sqft2147 Southport Dr, Bushkill, PA 18324Off Market
- $235,0003 bd2 ba1.3k sqft2166 Southport Dr, Bushkill, PA 18324Sold
- $7,5000.39 AcresSouthport Dr, East Stroudsburg, PA 18302For Sale By Owner
- $260,0003 bd2 ba1.2k sqft2163 Southport Dr, Bushkill, PA 18324Off Market
A local agent can set up tours, give advice and negotiate with sellers.
A local lender can help you make sure your offer is ready when you are.
Similar homes
- $264,9002 bd2 ba1.6k sqft5709 Decker Rd, Bushkill, PA 18324For Sale
 MLS ID #PM-141615, April Costanzo, RE/MAX Crossroads. PMAR
 - $285,0004 bd3 ba1.6k sqft1107 Hampstead Ct, Bushkill, PA 18324For Sale
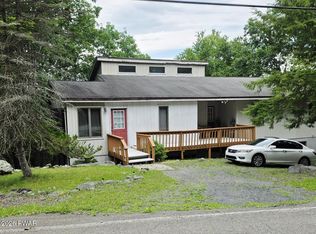
 MLS ID #PW262440, Eileen Stevens, Weichert Realtors - Ruffino Real Estate. PWAR as distributed by MLS GRID
 - $298,0004 bd2 ba2.1k sqft1076 Porter Dr, Bushkill, PA 18324For Sale
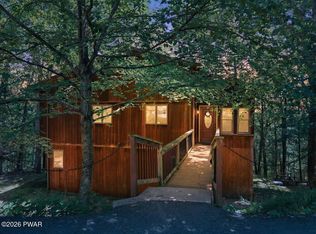 MLS ID #PW262226, Beth Hogan, EXP Realty. PWAR as distributed by MLS GRID
 - $299,9003 bd2 ba1.2k sqft214 Manchester Dr, Bushkill, PA 18324For Sale
 MLS ID #PW262499, Lisa Marie Perry Smith, CENTURY 21 Country Lake Homes - Lords Valley. PWAR as distributed by MLS GRID
 - $254,0003 bd2 ba1.1k sqft127 Dorchester Dr, Bushkill, PA 18324For SaleMLS ID #PM-140225, Diana Salerno, Iron Valley Real Estate - Mountainside. PMAR
- $279,0004 bd2 ba1.6k sqft1093 Porter Dr, Bushkill, PA 18324For SaleMLS ID #PM-139046, Steven Smaracko, Saw Creek Real Estate. PMAR
- $239,9993 bd2 ba1.3k sqft109 Saunders Dr, Bushkill, PA 18324For SaleMLS ID #PM-142519, Latanya Best, exp Realty, LLC - Philadelphia. PMAR
- $239,0002 bd2 ba1.2k sqft169 Saunders Dr, Bushkill, PA 18324For SaleMLS ID #PM-136040, Agnes Diehl, Global Properties NEPA. PMAR
- $299,0004 bd3 ba1.9k sqft5695 Decker Rd, Bushkill, PA 18324For Sale
 MLS ID #PAPI2000792, Kacey Conaty, Wilkins and Associates Real Estate INC. Bright MLS
 - $258,9004 bd2 ba1.8k sqft105 Doe Loop, Bushkill, PA 18324For SaleMLS ID #PW262074, Leigh Ann Clancy, Century 21 Geba Realty. PWAR as distributed by MLS GRID
- $229,9003 bd2 ba1.3k sqft1119 Cranberry Dr, Bushkill, PA 18324For SaleMLS ID #PAPI2000896, Marion Gaeta, The Real Estate Group, LLC. Bright MLS
- $299,9003 bd2 ba1.2k sqft5926 Decker Rd, Bushkill, PA 18324For SaleMLS ID #PW261699, Timis Rosca, Keller Williams RE Hawley. PWAR as distributed by MLS GRID
- $299,5003 bd2 ba1.2k sqft138 Dover Dr, Bushkill, PA 18324For SaleMLS ID #PW261283, Deanna M Mazzotta, Keller Williams RE Hawley. PWAR as distributed by MLS GRID
- $339,0003 bd2 ba1.6k sqft123 Banbury Dr, Bushkill, PA 18324For SaleMLS ID #PW262211, Melissa Gonzalez, Berkshire Hathaway HomeServices Pocono Real Estate Milford. PWAR as distributed by MLS GRID
- $349,0003 bd2 ba1.4k sqft111 Park Ct, Bushkill, PA 18324For SaleMLS ID #PW260544, Marzena Baranowski, 1ST CLASS REALTY - PA. PWAR as distributed by MLS GRID
- $309,0004 bd3 ba2k sqft4271 Winchester Way, Bushkill, PA 18324For SaleMLS ID #778871, Joseph J. Salerno, Iron Valley R E - Mountainside. GLVR
- $289,0004 bd2 ba1.1k sqft326 Gold Finch Rd, Bushkill, PA 18324For SaleMLS ID #PW262086, Angela Williams, Realty Executives Exceptional Hawley. PWAR as distributed by MLS GRID
- $345,0004 bd2 ba2.1k sqft6255 Decker Rd, Bushkill, PA 18324For SaleMLS ID #PM-142730, Alexis Dinger, USA Realty. PMAR
- $249,0003 bd1 ba864 sqft117 Mink Ct, Dingmans Ferry, PA 18328For SaleMLS ID #PW262437, Jessica Sheppard, Berkshire Hathaway HomeServices Pocono Real Estate Milford. PWAR as distributed by MLS GRID
- $325,0003 bd2 ba1.5k sqft2114 Lakeview Rd, Bushkill, PA 18324For SaleMLS ID #PM-142949, Daniel J Demers, Sell Your Home Services. PMAR
