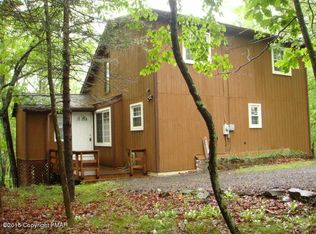
LOOKING FOR A COZY MOTHER/DAUGHTER OR ENOUGH ROOM FOR A LARGE FAMILY? YOUR SEARCH IS OVER!! Welcome to 1107 Hampstead Court, a comfortable contemporary home nestled on a quiet cul-de-sac in the amenity packed Saw Creek Estates community of Bushkill, PA! First looks can be deceiving!! This generously sized home offers a large primary room with en-suite bath, 2nd full bath and 2 additional bedrooms on the main level. Also on the main floor is a bright living room flooded with natural light & cozy woodstove, kitchen and sunroom with entrance from the front porch. The lower level provides a huge family room, large 3rd full bath, 4th bedroom with a possible 5th bedroom! You'll also find a private entrance to the lower-level making this area a perfect space for multigenerational living! Located within walking distance to the Top of the World restaurant, ski slopes and community pool!! Saw Creek features a private ski area exclusively for residents and their guest. Including 3 groomed trails, a double chairlift & snowmaking capability. The amenities continue with indoor pools, outdoor pools, indoor & outdoor tennis, beach & boats, fitness center & many community events. Come make this your perfect year-round residence or relaxing & fun vacation home!!
For sale
Price cut: $5K (8/14)
$280,000
1107 Hampstead Ct, Bushkill, PA 18324
4beds
1,663sqft
Single Family Residence
Built in 1989
0.4 Acres Lot
$270,600 Zestimate®
$168/sqft
$181/mo HOA
What's special
Generously sized homeComfortable contemporary homeQuiet cul-de-sacHuge family roomCozy woodstove
- 66 days
- 193
- 2
Zillow last checked:
Listing updated:
Listed by:
Eileen Stevens 845-754-1253,
Weichert Realtors - Ruffino Real Estate 570-296-7570
Source: PWAR as distributed by MLS GRID,MLS#: PW262440
Facts & features
Interior
Bedrooms & bathrooms
- Bedrooms: 4
- Bathrooms: 3
- Full bathrooms: 3
Primary bedroom
- Area: 196
- Dimensions: 14 x 14
Bedroom 2
- Area: 110
- Dimensions: 11 x 10
Bedroom 3
- Area: 156
- Dimensions: 12 x 13
Bedroom 4
- Area: 117
- Dimensions: 13 x 9
Bathroom 1
- Area: 40
- Dimensions: 5 x 8
Bathroom 2
- Description: Attached to Primary Bedroom as an En-Suite
- Area: 40
- Dimensions: 5 x 8
Bathroom 3
- Description: Huge bathtub w/ separate shower
- Area: 132
- Dimensions: 12 x 11
Dining room
- Description: Sun Room w/ an Entrance to the Front Porch
- Area: 140
- Dimensions: 14 x 10
Kitchen
- Area: 171
- Dimensions: 19 x 9
Laundry
- Description: Laundry area off kitchen
- Area: 20
- Dimensions: 5 x 4
Living room
- Description: Includes Wood Stove
- Area: 195
- Dimensions: 15 x 13
Heating
- Baseboard, Electric, Wood Stove
Cooling
- Ceiling Fan(s), Window Unit(s)
Appliances
- Included: Dishwasher, Washer/Dryer Stacked, Refrigerator, Electric Water Heater, Electric Oven, Electric Cooktop
- Laundry: Laundry Room
Features
- High Ceilings
- Flooring: Carpet, Linoleum, Hardwood
- Basement: Full,Walk-Out Access,Partially Finished,Heated
- Attic: None
Interior area
- Total structure area: 3,417
- Total interior livable area: 1,663 sqft
- Finished area above ground: 1,861
- Finished area below ground: 333
Property
Parking
- Parking features: Off Street, On Site
Features
- Levels: One
- Stories: 1
- Patio & porch: Deck, Porch, Front Porch, Enclosed
- Pool features: Association
- Body of water: None
Lot
- Size: 0.4 Acres
Details
- Parcel number: 192.040328 066927
- Zoning: Residential
- Zoning description: Residential
Construction
Type & style
- Home type: SingleFamily
- Architectural style: Contemporary
- Property subtype: Single Family Residence
Materials
- Frame, T1-11
- Roof: Asphalt,Shingle
Condition
- New construction: No
- Year built: 1989
Utilities & green energy
- Sewer: Public Sewer
- Water: Public
Community & HOA
Community
- Security: 24 Hour Security, Security Service, Gated Community
- Subdivision: Saw Creek Estates
HOA
- Has HOA: Yes
- Amenities included: Clubhouse, Tennis Court(s), Security, Recreation Facilities, Pool, Gated
- HOA fee: $2,170 annually
- Second HOA fee: $1,869 one time
Location
- Region: Bushkill
Financial & listing details
- Price per square foot: $168/sqft
- Tax assessed value: $33,720
- Annual tax amount: $5,621
- Date on market: 7/22/2026
- Cumulative days on market: 68 days
- Listing terms: Cash,Conventional
- Road surface type: Paved
Estimated market value
$270,600
$257,000 - $284,000
$2,483/mo
Price history
| Date | Event | Price |
|---|---|---|
| 8/14/2026 | Price change | $280,000-1.8%$168/sqft |
Source:  PWAR as distributed by MLS GRID #PW262440 Report a problem PWAR as distributed by MLS GRID #PW262440 Report a problem | ||
| 7/22/2026 | Listed for sale | $285,000+8.3%$171/sqft |
Source: PWAR as distributed by MLS GRID #PW262440 Report a problem | ||
| 5/28/2026 | Listing removed | $263,100$158/sqft |
Source:  GLVR #772383 Report a problem GLVR #772383 Report a problem | ||
| 5/26/2026 | Price change | $263,100-0.3%$158/sqft |
Source: GLVR #772383 Report a problem | ||
| 5/4/2026 | Price change | $263,8000%$159/sqft |
Source: GLVR #772383 Report a problem | ||
| 4/28/2026 | Price change | $263,900-0.3%$159/sqft |
Source: GLVR #772383 Report a problem | ||
| 4/16/2026 | Price change | $264,700-0.4%$159/sqft |
Source: GLVR #772383 Report a problem | ||
| 4/11/2026 | Price change | $265,700-0.4%$160/sqft |
Source: GLVR #772383 Report a problem | ||
| 3/25/2026 | Price change | $266,700-0.4%$160/sqft |
Source: GLVR #772383 Report a problem | ||
| 2/23/2026 | Price change | $267,700-0.4%$161/sqft |
Source: PMAR #PM-137442 Report a problem | ||
| 2/12/2026 | Listed for sale | $268,700$162/sqft |
Source: PMAR #PM-137442 Report a problem | ||
| 2/9/2026 | Pending sale | $268,700$162/sqft |
Source: PMAR #PM-137442 Report a problem | ||
| 1/6/2026 | Price change | $268,700-0.4%$162/sqft |
Source: PMAR #PM-137442 Report a problem | ||
| 12/23/2025 | Price change | $269,700-0.1%$162/sqft |
Source: PMAR #PM-137442 Report a problem | ||
| 12/8/2025 | Price change | $269,9000%$162/sqft |
Source: PMAR #PM-137442 Report a problem | ||
| 11/22/2025 | Listed for sale | $270,000$162/sqft |
Source: PMAR #PM-137442 Report a problem | ||
Public tax history
| Year | Property taxes | Tax assessment |
|---|---|---|
| 2025 | $5,531 +1.6% | $33,720 |
| 2024 | $5,446 +1.5% | $33,720 |
| 2023 | $5,364 +3.2% | $33,720 |
| 2022 | $5,197 +0.9% | $33,720 |
| 2021 | $5,150 | $33,720 |
| 2020 | $5,150 +1.3% | $33,720 |
| 2019 | $5,083 +0.5% | $33,720 |
| 2018 | $5,057 | $33,720 |
| 2017 | -- | $33,720 |
| 2016 | -- | $33,720 |
| 2015 | -- | $33,720 |
| 2014 | -- | $33,720 |
| 2013 | -- | $33,720 |
| 2012 | -- | $33,720 |
| 2011 | -- | $33,720 |
| 2010 | -- | $33,720 |
Find assessor info on the county website
Monthly payment
Est. payment
Payment breakdown
Explore the cost of this home by adjusting the details. Changes won't be saved.Climate risks
Neighborhood: 18324
Similar homes
- $267,0004 bd2 ba1.6k sqft1093 Porter Dr, Bushkill, PA 18324For Sale
 MLS ID #PM-143548, Steven Smaracko, Saw Creek Real Estate. PMAR
 - $299,0004 bd3 ba2k sqft4271 Winchester Way, Bushkill, PA 18324For Sale
 MLS ID #778871, Joseph J. Salerno, Iron Valley R E - Mountainside. GLVR
 - $249,9003 bd2 ba1.3k sqft114 Oxford St, Bushkill, PA 18324For Sale
 MLS ID #PM-142256, Donna G DiBernard, Wilkins & Associates Real Estate, Inc.. PMAR
 - $299,9003 bd2 ba1.5k sqft2114 Lakeview Rd, Bushkill, PA 18324For Sale
 MLS ID #784407, Matthew Kessler, Lehigh Valley Just Listed LLC. GLVR
 - $249,9003 bd2 ba1.8k sqft113 Bailey Dr, Bushkill, PA 18324For Sale
 MLS ID #PW262602, Katherine Bennett, NON-MEMBER OFFICE. PWAR as distributed by MLS GRID
 - $299,9003 bd3 ba2.2k sqft2193 Spring Dr, Bushkill, PA 18324For SaleMLS ID #PW260488, Dara Larsen, Iron Valley R E Tri-State. PWAR as distributed by MLS GRID
- $345,0004 bd3 ba1.9k sqft3290 Bluebird Dr, Bushkill, PA 18324For SaleMLS ID #PW253895, Regina Thoenig, Assoc. Broker, Iron Valley R E Tri-State. PWAR as distributed by MLS GRID
- $299,9004 bd3 ba2k sqft138 Westwood Dr, Dingmans Ferry, PA 18328For SaleMLS ID #PW262125, Denise J. Fey, Century 21 Geba Realty. PWAR as distributed by MLS GRID
- $310,9003 bd2 ba1.5k sqft120 Fairview Dr, Dingmans Ferry, PA 18328For SaleMLS ID #PW263191, Denise J. Fey, Century 21 Geba Realty. PWAR as distributed by MLS GRID
