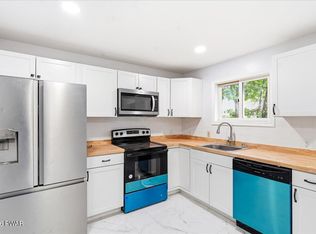
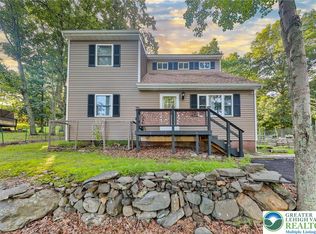
Walk to the Lake Beach ! Corner Lot, Almost 1 Acre, Level Land ! Welcome home to this beautifully Renovated 3 bedroom 2 bathroom home with a comfortable layout and generous living space. The bright, open kitchen and living area creates an inviting space for everyday living and entertaining, while the dining area is surrounded by natural light and provides easy access to the outdoors. Major upgrades include HVAC/heat pump installed 2020, new roof 2022, solar pannels (barley any electric bill cost )14.6KW installed 2022/Full warranty until 2047, Rheem 40 gal water heater performance platinum model with smart connect 2018, New Construction Pella windows installed 2020, entire house reinsulated 2015, plus EV charger. These improvements offer valuable updates to many of the home's major systems and energy-efficiency features. The modern kitchen features ample cabinetry, extensive counter space, updated finishes, and an open flow into the main living area. Additional highlights include updated flooring, recessed lighting, a comfortable dining space, and a large walk-in shower. Outside, enjoy a spacious yard surrounded by mature trees, along with a wide driveway and attached garage. A property with this many significant improvements already completed offers a great opportunity for the next owner to move in and enjoy. Located in a Gold Star Four Season Community! Enjoy an abundance of incredible amenities, including: - Indoor and outdoor swimming pools & Hot Tubs- Competitive tennis courts - Pickleball Courts, State-of-the-art fitness center - Two skiing trails with their own snow-making capabilities - Beautiful beach area and fishing dock - Enjoy leisurely days with pedal boats and rowboats - Racquetball and basketball courts for fitness and fun - Baseball field and playgrounds for family recreation - Ice skating in the winter months - Full restaurant and bar for your dining pleasure. Schedule your private tour today!
For sale
Price cut: $20K (11/13)
$279,000
103 Dunchurch Dr, Bushkill, PA 18324
3beds
1,494sqft
Single Family Residence
Built in 1994
1 Acres Lot
$-- Zestimate®
$187/sqft
$174/mo HOA
What's special
Attached garageCorner lotWide drivewayUpdated finishesRecessed lightingExtensive counter spaceUpdated flooring
- 40 days
- 976
- 56
Zillow last checked:
Listing updated:
Listed by:
Joseph J. Salerno 570-243-1999,
Iron Valley R E - Mountainside 570-243-1999
Source: GLVR,MLS#: 785463 Originating MLS: Lehigh Valley MLS
Facts & features
Interior
Bedrooms & bathrooms
- Bedrooms: 3
- Bathrooms: 2
- Full bathrooms: 2
Primary bedroom
- Description: full bath
- Level: First
- Dimensions: 12.00 x 12.00
Bedroom
- Level: First
- Dimensions: 12.00 x 12.00
Bedroom
- Level: First
- Dimensions: 12.00 x 12.00
Primary bathroom
- Level: First
- Dimensions: 8.00 x 6.00
Dining room
- Description: access to outside doors
- Level: First
- Dimensions: 11.00 x 11.00
Other
- Level: First
- Dimensions: 9.00 x 7.00
Kitchen
- Level: First
- Dimensions: 14.00 x 12.00
Living room
- Description: wood burning fire place
- Level: First
- Dimensions: 16.00 x 15.00
Heating
- Electric, Forced Air
Cooling
- Central Air, Ceiling Fan(s)
Appliances
- Included: Dishwasher, Electric Water Heater, Gas Oven, Gas Range, Refrigerator
Features
- Dining Area, Separate/Formal Dining Room, Eat-in Kitchen
- Basement: Full
Interior area
- Total interior livable area: 1,494 sqft
- Finished area above ground: 1,494
- Finished area below ground: 0
Property
Parking
- Total spaces: 1
- Parking features: Attached, Driveway, Garage
- Attached garage spaces: 1
- Has uncovered spaces: Yes
Lot
- Size: 1 Acres
Details
- Parcel number: 107314
- Zoning: R00
- Special conditions: None
Construction
Type & style
- Home type: SingleFamily
- Architectural style: Contemporary
- Property subtype: Single Family Residence
Materials
- Vinyl Siding
- Roof: Asphalt,Fiberglass
Condition
- Year built: 1994
Utilities & green energy
- Sewer: Public Sewer
- Water: Public
Community & HOA
Community
- Subdivision: Saw Creek Estates
HOA
- Has HOA: Yes
- HOA fee: $2,083 annually
Location
- Region: Bushkill
Financial & listing details
- Price per square foot: $187/sqft
- Tax assessed value: $31,700
- Annual tax amount: $5,284
- Date on market: 10/7/2026
- Ownership type: Fee Simple
Estimated market value
Not available
Estimated sales range
Not available
Not available
Price history
| Date | Event | Price |
|---|---|---|
| 11/13/2026 | Price change | $279,000-6.7%$187/sqft |
Source:  GLVR #785463 Report a problem | ||
| 11/3/2026 | Listed for sale | $299,000$200/sqft |
Source: PMAR #PM-145387 Report a problem | ||
| 10/27/2026 | Pending sale | $299,000$200/sqft |
Source: PMAR #PM-145387 Report a problem | ||
| 10/7/2026 | Listed for sale | $299,000+1050%$200/sqft |
Source: PMAR #PM-145387 Report a problem | ||
| 12/12/2014 | Sold | $26,000$17/sqft |
Source: PMAR #PM-17721 Report a problem | ||
Public tax history
| Year | Property taxes | Tax assessment |
|---|---|---|
| 2026 | $5,193 +1.6% | $31,150 |
| 2025 | $5,110 +1.6% | $31,150 |
| 2024 | $5,031 +1.5% | $31,150 |
| 2023 | $4,955 +3.2% | $31,150 |
| 2022 | $4,801 +0.9% | $31,150 |
| 2021 | $4,758 +9% | $31,150 +9% |
| 2020 | $4,365 +1.3% | $28,580 |
| 2019 | $4,308 +0.5% | $28,580 |
| 2018 | $4,287 | $28,580 |
| 2017 | -- | $28,580 |
| 2016 | -- | $28,580 |
| 2015 | -- | $28,580 |
| 2014 | -- | $28,580 |
| 2013 | -- | $28,580 |
| 2012 | -- | $28,580 |
| 2011 | -- | $28,580 |
| 2010 | -- | $28,580 |
Find assessor info on the county website
Monthly payment
Est. payment
Payment breakdown
Explore the cost of this home by adjusting the details. Changes won't be saved.Climate risks
Neighborhood: 18324
Nearby schools
Schools provided by the listing agent
- District: East Stroudsburg
Source: GLVR. This data may not be complete. We recommend contacting the local school district to confirm school assignments for this home.
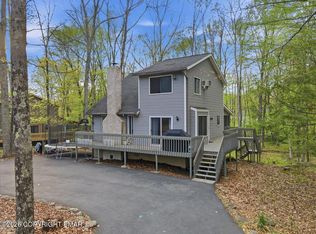
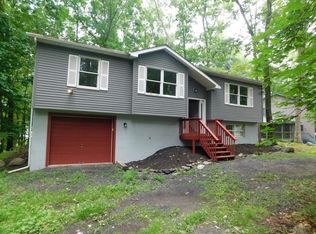
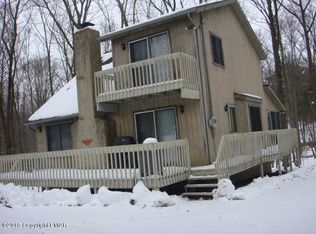
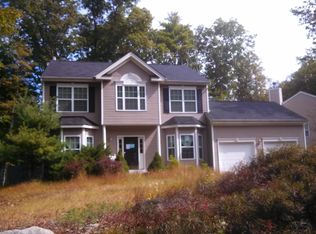
Similar homes
- $274,9003 bd2 ba1.9k sqft272 Stafford Dr, Bushkill, PA 18324For Sale
 MLS ID #784363, Silvia M. Castro, Allentown City Realty. GLVR
- $289,9993 bd2 ba1.9k sqft5231 Woodbridge Dr E, Bushkill, PA 18324For Sale
 MLS ID #PW263299, Timis Rosca, Keller Williams RE Hawley. PWAR as distributed by MLS GRID
- $289,9003 bd2 ba1.2k sqft214 Manchester Dr, Bushkill, PA 18324For Sale
 MLS ID #PW262499, Lisa Marie Perry Smith, CENTURY 21 Country Lake Homes - Lords Valley. PWAR as distributed by MLS GRID
- $285,0003 bd2 ba1.5k sqft2114 Lakeview Rd, Bushkill, PA 18324For Sale
 MLS ID #785441, Matthew Kessler, Lehigh Valley Just Listed LLC. GLVR
- $280,0004 bd3 ba1.6k sqft1107 Hampstead Ct, Bushkill, PA 18324For SaleMLS ID #PW262440, Eileen Stevens, Weichert Realtors - Ruffino Real Estate. PWAR as distributed by MLS GRID
- $255,0004 bd2 ba1.1k sqft198 Edinburgh Rd, Bushkill, PA 18324For SaleMLS ID #PW262366, Kathy Conte, Berkshire Hathaway HomeServices Pocono Real Estate Milford. PWAR as distributed by MLS GRID
- $249,9003 bd2 ba1.8k sqft113 Bailey Dr, Bushkill, PA 18324For SaleMLS ID #PW262602, Katherine Bennett, NON-MEMBER OFFICE. PWAR as distributed by MLS GRID
