Skip main navigation
Sold for $351,000
  • $351,000

    214 Kensington Dr, Bushkill, PA 18324

    4beds
    2,200sqft
    Single Family Residence
    Built in 2005
    0.38 Acres Lot
    $353,500 Zestimate®
    $160/sqft
    $2,764 Estimated rent

    Home value

    $353,500

    $300,000 - $417,000

    $2,764/mo

    Zestimate® history
    Loading
    Loading...

    Owner options

    List your home for rent

    $2,764/mo

    Rent Zestimate®

    Find your next renter with Zillow Rental Manager. Plus, with online applications, you can quickly screen prospective tenants – for free.

    Learn more

    $2,764/mo

    Rent Zestimate®

    Refinance and save

    $4,387/mo

    Est. payment

    Refinancing to a lower rate could help reduce your monthly payments and save thousands over the life of the loan.

    See today's rates

    $4,387/mo

    Est. payment

    Explore your selling options

    Work with a Zillow partner agent

    Leverage their expertise and Zillow's premium Showcase listings to get your home seen by more buyers.

    Get started

    List with your own agent

    Get your home in front of millions of buyers by listing it on Zillow.

    Learn how to do it

    Sell it yourself

    Take full control of how buyers see your home on Zillow by listing For Sale by Owner (FSBO).

    List your home

    What's special

    Desirable flat lotCentral air
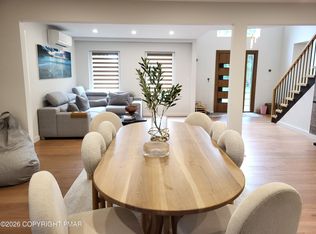
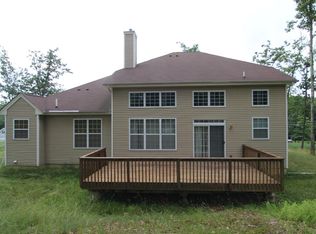
    Discover classic Colonial living in amenity-rich Saw Creek Estates. This spacious 4-bedroom, 2.5-bath home offers central air, a welcoming layout with both a living room and a family room, and an attached 2-car garage. The home sits on a desirable flat lot with a back deck perfect for relaxing or entertaining. Residents of Saw Creek Estates enjoy one of the most comprehensive amenity packages in the Poconos, including a private ski area, indoor and outdoor pools, a lakeside beach, tennis courts, a fitness center, an on-site restaurant, and 24-hour gated security. Whether you're seeking year-round living or a vacation retreat, this property delivers comfort, convenience, and exceptional resort-style living.

    Zillow last checked:

    Listing updated:

    Listed by:

    Yarrow A. Wilkins 570-424-8850,

    Re/Max Crossroads

    Bought with:

    nonmember

    NON MBR Office

    Source: GLVR,MLS#: 769316MLS LogoOriginating MLS: Lehigh Valley MLS

    Facts & features

    Interior

    Bedrooms & bathrooms
    • Bedrooms: 4
    • Bathrooms: 3
    • Full bathrooms: 2
    • 1/2 bathrooms: 1
    Primary bedroom
    • Description: His & Her WIC
    • Level: Second
    • Dimensions: 15.50 x 13.50
    Bedroom
    • Level: Second
    • Dimensions: 12.50 x 10.50
    Bedroom
    • Level: Second
    • Dimensions: 10.50 x 14.00
    Bedroom
    • Level: Second
    • Dimensions: 10.00 x 10.00
    Primary bathroom
    • Description: Jetted soaking tub
    • Level: Second
    • Dimensions: 16.50 x 10.00
    Dining room
    • Level: First
    • Dimensions: 12.00 x 12.50
    Family room
    • Level: First
    • Dimensions: 15.50 x 13.50
    Other
    • Level: Second
    • Dimensions: 5.00 x 8.00
    Half bath
    • Level: First
    • Dimensions: 5.00 x 6.00
    Kitchen
    • Level: First
    • Dimensions: 16.00 x 9.50
    Laundry
    • Level: First
    • Dimensions: 7.00 x 7.50
    Living room
    • Level: First
    • Dimensions: 15.50 x 16.00
    Heating
    • Forced Air, Propane
    Cooling
    • Central Air
    Appliances
    • Included: Dishwasher, Gas Oven, Gas Range, Microwave, Propane Water Heater
    Features
    • Dining Area, Separate/Formal Dining Room, Eat-in Kitchen, Walk-In Closet(s)
    • Flooring: Ceramic Tile, Hardwood
    • Basement: Crawl Space
    Interior area
    • Total interior livable area: 2,200 sqft
    • Finished area above ground: 2,200
    • Finished area below ground: 0

    Property

    Parking
    • Total spaces: 2
    • Parking features: Attached, Driveway, Garage
    • Attached garage spaces: 2
    • Has uncovered spaces: Yes
    Features
    • Stories: 2
    • Patio & porch: Deck
    • Exterior features: Deck, Propane Tank - Owned
    Lot
    • Size: 0.38 Acres
    • Features: Flat
    Details
    • Parcel number: 110715
    • Zoning: R-1
    • Special conditions: None

    Construction

    Type & style
    • Home type: SingleFamily
    • Architectural style: Colonial
    • Property subtype: Single Family Residence
    Materials
    • Vinyl Siding
    • Roof: Asphalt,Fiberglass
    Condition
    • Unknown
    • Year built: 2005

    Utilities & green energy

    • Sewer: Public Sewer
    • Water: Public

    Community & HOA

    Community
    • Subdivision: Saw Creek Estates
    HOA
    • Has HOA: Yes
    • HOA fee: $2,083 annually
    Location
    • Region: Bushkill

    Financial & listing details

    • Price per square foot: $160/sqft
    • Tax assessed value: $40,310
    • Annual tax amount: $6,595
    • Date on market: 12/12/2025
    • Cumulative days on market: 59 days
    • Ownership type: Fee Simple

    Price history

    DateEventPrice
    3/6/2026Sold$351,000+3.5%$160/sqft
    Source: GLVR #769316 Report a problem
    2/9/2026Pending sale$339,000$154/sqft
    Source: PMAR #PM-137657 Report a problem
    12/5/2025Listed for sale$339,000-5.8%$154/sqft
    Source: PMAR #PM-137657 Report a problem
    11/20/2025Listing removed$359,900$164/sqft
    Source: PMAR #PM-132291 Report a problem
    10/2/2025Price change$359,900-4%$164/sqft
    Source: PMAR #PM-132291 Report a problem
    6/5/2025Price change$375,000-5.1%$170/sqft
    Source: PMAR #PM-132291 Report a problem
    5/18/2025Listed for sale$395,000+172.4%$180/sqft
    Source: PMAR #PM-132291 Report a problem
    11/10/2015Sold$145,000+76.8%$66/sqft
    Source: PWAR as distributed by MLS GRID #151976 Report a problem
    2/10/2015Sold$82,000$37/sqft
    Source: Public Record Report a problem

    Public tax history

    YearProperty taxesTax assessment
    2025$6,612 +1.6%$40,310
    2024$6,510 +1.5%$40,310
    2023$6,412 +3.2%$40,310
    2022$6,213 +0.9%$40,310
    2021$6,157 $40,310
    2020$6,157 +1.3%$40,310
    2019$6,076 +0.5%$40,310
    2018$6,046 $40,310
    2017-- $40,310
    2016-- $40,310
    2015-- $40,310
    2014-- $40,310
    2013-- $40,310
    2012-- $40,310
    Find assessor info on the county website

    Neighborhood: 18324

    Nearby schools

    GreatSchools rating
    Schools provided by the listing agent
    • Elementary: Middle Smithfield Elementary School
    • Middle: Lehman Intermediate School
    • High: East Stroudsburg High School North
    • District: East Stroudsburg

    Source: GLVR. This data may not be complete. We recommend contacting the local school district to confirm school assignments for this home.

    Get a cash offer in 3 minutes
    Find out how much your home could sell for in as little as 3 minutes with a no-obligation cash offer.
    Estimated market value
    $353,500
    Get a cash offer in 3 minutes
    Find out how much your home could sell for in as little as 3 minutes with a no-obligation cash offer.
    Estimated market value
    $353,500