The property is currently under contract, and the seller is continuing to welcome backup offers. This custom home continues to offer a rare combination of quality construction, contemporary design, and long-term efficiency.
NO virtual staging. Built as the owners' personal residence, not for resale, this custom home showcases exceptional European craftsmanship and premium materials rarely found in the Pocono Mountains. The structural shell was completed in 2011, while the entire interior, including insulation, plumbing, electrical, HVAC, radiant floor heating, kitchen, bathrooms, and all finishes, was professionally completed in 2020 by European craftsmen.
Foam insulation throughout, including interior walls, enhances energy efficiency and sound reduction. Imported European triple-pane windows and doors provide outstanding thermal performance, quiet interiors, and lasting durability. Mitsubishi ductless mini-splits in every room offer individualized climate control, while radiant heated floors extend throughout the main level, attached 2-car garage, and primary suite.
The open-concept layout features engineered hardwood floors, a dramatic two-story foyer with a custom staircase and designer chandelier, a quartz kitchen with premium cabinetry, gas cooktop, double wall ovens, spacious living and family rooms, and a covered deck with pergola and retractable awnings.
The primary suite offers a private balcony, walk-in closet, and spa-like bath with a soaking tub, walk-in shower, double vanity, and Venetian plaster accent wall. Two additional bedrooms also feature private en-suite baths.
The full walk-out basement with two exterior entrances offers incredible future potential. Sellers are open to completing the space to the buyer's vision as part of the right offer.
This is not a typical Pocono home. It was thoughtfully built for lasting quality, comfort, and efficiency. 3D Virtual Tour available.
Sold for $575,000
$575,000
2226 Bedford Ct, Bushkill, PA 18324
5beds
2,455sqft
Single Family Residence
Built in 2011
0.84 Acres Lot
$575,300 Zestimate®
$234/sqft
$3,081 Estimated rent
Home value
$575,300
$529,000 - $627,000
$3,081/mo
Zestimate® history
Owner options
List your home for rent
$3,081/mo
Rent Zestimate®
Find your next renter with Zillow Rental Manager. Plus, with online applications, you can quickly screen prospective tenants – for free.
$3,081/mo
Rent Zestimate®
Refinance and save
$6,169/mo
Est. payment
Refinancing to a lower rate could help reduce your monthly payments and save thousands over the life of the loan.
$6,169/mo
Est. payment
Explore your selling options
Work with a Zillow partner agent
Leverage their expertise and Zillow's premium Showcase listings to get your home seen by more buyers.
Get startedList with your own agent
Get your home in front of millions of buyers by listing it on Zillow.
Learn how to do itSell it yourself
Take full control of how buyers see your home on Zillow by listing For Sale by Owner (FSBO).
List your homeWhat's special
Open-concept layoutDouble wall ovensGas cooktopEngineered hardwood floorsWalk-in closet
Zillow last checked:
Listing updated:
Listed by:
Nadiia Bilousova,
Saw Creek Real Estate
Bought with:
Steven Smaracko, RM061978A
Saw Creek Real Estate
Source: PMAR,MLS#: PM-142041
Facts & features
Interior
Bedrooms & bathrooms
- Bedrooms: 5
- Bathrooms: 5
- Full bathrooms: 4
- 1/2 bathrooms: 1
Primary bedroom
- Description: Large suite; private balcony; radiant floor, Walk-in Closet
- Level: Second
- Area: 437.54
- Dimensions: 26.2 x 16.7
Bedroom 2
- Description: Private suite; full bath w/ walk-in shower.
- Level: First
- Area: 118.29
- Dimensions: 11.7 x 10.11
Bedroom 3
- Description: Bedroom w/ private full bath.
- Level: Second
- Area: 108.29
- Dimensions: 11.9 x 9.1
Bedroom 4
- Description: Bedroom near shared bath.
- Level: Second
- Area: 105.56
- Dimensions: 11.6 x 9.1
Bedroom 5
- Description: Bedroom near shared bath.
- Level: Second
- Area: 105.56
- Dimensions: 11.6 x 9.1
Primary bathroom
- Description: Soaking tub; walk-in shower; Venetian plaster, Double Vanity
- Level: Second
- Area: 140.48
- Dimensions: 11.6 x 12.11
Bathroom 2
- Description: Walk-in shower; wall-mounted toilet.
- Level: First
- Area: 44.2
- Dimensions: 8.5 x 5.2
Bathroom 3
- Description: Modern half bath.
- Level: First
- Area: 11.13
- Dimensions: 2.1 x 5.3
Bathroom 4
- Description: Walk-in shower; modern finishes.
- Level: Second
- Area: 36.96
- Dimensions: 4.8 x 7.7
Bathroom 5
- Description: Full bath; soaking tub.
- Level: Second
- Area: 45.44
- Dimensions: 7.1 x 6.4
Basement
- Description: Full, Unfinished
- Level: Basement
- Area: 1357.2
- Dimensions: 46.8 x 29
Dining room
- Description: Separate formal dining
- Level: First
- Area: 147.63
- Dimensions: 11.1 x 13.3
Family room
- Description: Open family area; recessed lighting.
- Level: First
- Area: 254.76
- Dimensions: 19.3 x 13.2
Kitchen
- Description: Quartz counters; double wall oven.
- Level: First
- Area: 199.32
- Dimensions: 15.1 x 13.2
Laundry
- Level: Second
- Area: 17.67
- Dimensions: 5.7 x 3.1
Living room
- Description: Modern electric fireplace; open layout.
- Level: First
- Area: 303.01
- Dimensions: 19.3 x 15.7
Heating
- Ductless, Radiant Floor, Propane
Cooling
- Ductless
Appliances
- Included: Electric Cooktop, Electric Oven, Refrigerator, Water Heater, Dishwasher, Microwave, Stainless Steel Appliance(s), Washer, Dryer
- Laundry: Upper Level, Laundry Closet
Features
- Breakfast Nook, Pantry, Eat-in Kitchen, Granite Counters, Double Vanity, Soaking Tub, High Ceilings, His and Hers Closets, Walk-In Closet(s), Open Floorplan, Chandelier, Recessed Lighting, Track Lighting, High Speed Internet, Wired for Data, Built-in Features, Guest Suite, Hand-held Shower Head
- Flooring: Engineered Hardwood
- Windows: Triple Pane Windows, Blinds, Screens
- Basement: Full,Interior Entry,Exterior Entry,Walk-Out Access,Walk-Up Access,Unfinished
- Number of fireplaces: 1
- Fireplace features: Living Room
Interior area
- Total structure area: 4,796
- Total interior livable area: 2,455 sqft
- Finished area above ground: 3,012
- Finished area below ground: 0
Property
Parking
- Total spaces: 17
- Parking features: Garage - Attached, Open
- Attached garage spaces: 2
- Uncovered spaces: 15
Accessibility
- Accessibility features: Roll In Shower
Features
- Stories: 2
- Patio & porch: Deck, Awning(s)
- Exterior features: Balcony, Rain Gutters, Awning(s), Lighting
- Has spa: Yes
- Spa features: Indoor
- Has view: Yes
- View description: Neighborhood, Panoramic, Park/Greenbelt, Trees/Woods
Lot
- Size: 0.84 Acres
- Dimensions: 314' x 437' x 387' x 381' x 70' x 198' x 214'
- Features: Greenbelt, Cul-De-Sac, Level, Front Yard, Cleared, Many Trees, Native Plants, Wooded
Details
- Parcel number: 109802
- Zoning: R50
- Zoning description: Residential
- Special conditions: Standard
Construction
Type & style
- Home type: SingleFamily
- Architectural style: Contemporary,Craftsman
- Property subtype: Single Family Residence
Materials
- Roof: Asphalt,Fiberglass
Condition
- Year built: 2011
Utilities & green energy
- Electric: 200+ Amp Service, Circuit Breakers
- Sewer: Public Sewer
- Water: Public
- Utilities for property: Cable Available, Propane Tank Owned
Community & HOA
Community
- Security: 24 Hour Security, Fire Alarm, Smoke Detector(s)
- Subdivision: Saw Creek Estates
HOA
- Has HOA: Yes
- Amenities included: Security, Gated, Meeting Room, Restaurant, Playground, Ski Accessible, Outdoor Pool, Indoor Pool, Children's Pool, Spa/Hot Tub, Fitness Center, Trail(s), Tennis Court(s), Indoor Tennis Court(s), Pickleball, Racquetball, Basketball Court
- Services included: Trash, Security, Maintenance Grounds, Maintenance Road
- HOA fee: $2,170 annually
Location
- Region: Bushkill
Financial & listing details
- Price per square foot: $234/sqft
- Tax assessed value: $195,354
- Annual tax amount: $8,141
- Date on market: 6/9/2026
- Listing terms: Cash,Conventional,FHA,VA Loan
- Road surface type: Paved
Price history
| Date | Event | Price |
|---|---|---|
| 9/24/2026 | Sold | $575,000-4%$234/sqft |
Source: PMAR #PM-142041 Report a problem | ||
| 7/27/2026 | Pending sale | $599,000$244/sqft |
Source: PMAR #PM-142041 Report a problem | ||
| 6/9/2026 | Price change | $599,000-7%$244/sqft |
Source: PMAR #PM-142041 Report a problem | ||
| 4/1/2026 | Listed for sale | $644,000-0.8%$262/sqft |
Source: PMAR #PM-139960 Report a problem | ||
| 4/1/2026 | Listing removed | $649,000$264/sqft |
Source: PMAR #PM-137209 Report a problem | ||
| 11/13/2025 | Listed for sale | $649,000+621.1%$264/sqft |
Source: PMAR #PM-137209 Report a problem | ||
| 7/6/2020 | Sold | $90,000+141.9%$37/sqft |
Source: Public Record Report a problem | ||
| 3/21/2017 | Sold | $37,200+2572.4%$15/sqft |
Source: PMAR #PM-42470 Report a problem | ||
| 11/1/2016 | Sold | $1,392-97.3%$1/sqft |
Source: Public Record Report a problem | ||
| 9/29/2008 | Sold | $52,200+132%$21/sqft |
Source: Public Record Report a problem | ||
| 6/4/2007 | Sold | $22,500$9/sqft |
Source: Public Record Report a problem | ||
Public tax history
| Year | Property taxes | Tax assessment |
|---|---|---|
| 2025 | $8,012 +1.6% | $48,840 |
| 2024 | $7,888 +1.5% | $48,840 |
| 2023 | $7,769 +3.2% | $48,840 |
| 2022 | $7,528 +146.2% | $48,840 +144% |
| 2021 | $3,058 | $20,020 |
| 2020 | $3,058 +1.3% | $20,020 |
| 2019 | $3,018 +0.5% | $20,020 |
| 2018 | $3,003 | $20,020 |
| 2017 | -- | $20,020 |
| 2016 | -- | $20,020 |
| 2015 | -- | $20,020 |
| 2014 | -- | $20,020 |
| 2013 | -- | $20,020 |
| 2012 | -- | $20,020 +100.2% |
| 2011 | -- | $10,000 |
| 2010 | -- | $10,000 |
Find assessor info on the county website
Neighborhood: 18324
Nearby homes
- $339,3004 bd3 ba1.9k sqft212 Kensington Dr, Bushkill, PA 18324Off Market
- $334,2003 bd3 ba2k sqft3597 Kensington Dr, Bushkill, PA 18324Off Market
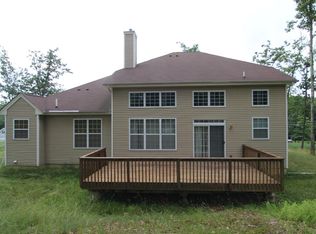
- $351,0004 bd3 ba2.2k sqft214 Kensington Dr, Bushkill, PA 18324Sold
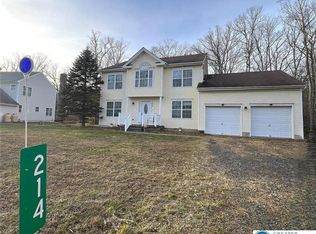
- $365,9003 bd2 ba2.4k sqft208 Kensington Dr, Bushkill, PA 18324Off Market
- $385,0002 bd2 ba2.2k sqft2215 Bedford Ct, Bushkill, PA 18324Sold
- $332,3003 bd2 ba2.1k sqft218 Kensington Dr, Bushkill, PA 18324Off Market
- $349,5004 bd3 ba2.3k sqft1016 Dorset Dr, Bushkill, PA 18324Off Market
- $298,0003 bd2 ba2.1k sqft1012 Dorset Dr, Bushkill, PA 18324Off Market
Nearby schools
GreatSchools rating
- 4/10Middle Smithfield El SchoolGrades: K-5Distance: 4.9 mi
- 4/10Lehman Intermediate SchoolGrades: 6-8Distance: 8.6 mi
- 4/10East Stroudsburg Senior High School NorthGrades: 9-12Distance: 4 mi
Get a cash offer in 3 minutes
Find out how much your home could sell for in as little as 3 minutes with a no-obligation cash offer.
Estimated market value
$575,300
Get a cash offer in 3 minutes
Find out how much your home could sell for in as little as 3 minutes with a no-obligation cash offer.
Estimated market value
$575,300
- Pennsylvania
- Pike County
- Bushkill
- 18324
- 2226 Bedford Ct
