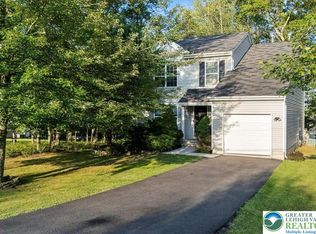
BEAUTIFULLY MAINTAINED 4bd/2.5ba Colonial, where comfort meets style. Hardwood floors flow throughout the SPACIOUS Family Room w/ a cozy wood stove & seamless access to the Living Room, creating the perfect space for gatherings. The Eat-in Kitchen has plenty of counter/cabinet space & sliders that lead to a delightful deck w/ a pergola; ideal for outdoor relaxation. The Kitchen also opens up to the Dining w/ cath ceilings. Laundry off Kitchen. Upstairs 4bds, including a Primary Suite w/ vaulted ceilings, WIC, & private bth w/ a jetted tub & sep shower. The FINISHED LL boasts a rec room & a versatile den, perfect for a home office, workout space, or whatever suits your needs. Home also has a 2-car garage, a covered front porch, & modern comforts like forced air propane heat & central A/C
Sold for $315,000
$315,000
219 Kensington Dr, Bushkill, PA 18324
4beds
3,242sqft
Single Family Residence
Built in 2004
0.37 Acres Lot
$325,100 Zestimate®
$97/sqft
$3,051 Estimated rent
Home value
$325,100
$273,000 - $384,000
$3,051/mo
Zestimate® history
Owner options
List your home for rent
$3,051/mo
Rent Zestimate®
Find your next renter with Zillow Rental Manager. Plus, with online applications, you can quickly screen prospective tenants – for free.
$3,051/mo
Rent Zestimate®
Refinance and save
$3,910/mo
Est. payment
Refinancing to a lower rate could help reduce your monthly payments and save thousands over the life of the loan.
$3,910/mo
Est. payment
Explore your selling options
Work with a Zillow partner agent
Leverage their expertise and Zillow's premium Showcase listings to get your home seen by more buyers.
Get startedList with your own agent
Get your home in front of millions of buyers by listing it on Zillow.
Learn how to do itSell it yourself
Take full control of how buyers see your home on Zillow by listing For Sale by Owner (FSBO).
List your homeWhat's special
Rec roomEat-in kitchenLaundry off kitchenCovered front porchVersatile denSpacious family roomHardwood floors
Zillow last checked:
Listing updated:
Listed by:
James Galligan 570-656-2235,
Keller Williams Real Estate - Stroudsburg 803 Main
Bought with:
(Not in neighboring Other MLS Member
NON MEMBER
Source: PMAR,MLS#: PM-134252
Facts & features
Interior
Bedrooms & bathrooms
- Bedrooms: 4
- Bathrooms: 3
- Full bathrooms: 2
- 1/2 bathrooms: 1
Primary bedroom
- Description: Carpet Floors | Walk-in Closet
- Level: Second
- Area: 252.96
- Dimensions: 20.4 x 12.4
Bedroom 2
- Description: Laminate Floors
- Level: Second
- Area: 130.8
- Dimensions: 10.9 x 12
Bedroom 3
- Description: Carpet Floors
- Level: Second
- Area: 125.13
- Dimensions: 12.9 x 9.7
Bedroom 4
- Description: Carpet Floors
- Level: Second
- Area: 112.11
- Dimensions: 10.1 x 11.1
Primary bathroom
- Description: Dual Vanity | Jetted Tub | Sep Shower
- Level: Second
- Area: 63.19
- Dimensions: 8.9 x 7.1
Bathroom 2
- Level: Second
- Area: 34.52
- Dimensions: 8.4 x 4.11
Basement
- Description: Rec Room
- Level: Lower
- Area: 401.98
- Dimensions: 20.2 x 19.9
Den
- Description: Laminate Floors
- Level: Lower
- Area: 122.12
- Dimensions: 14.2 x 8.6
Dining room
- Description: Cathedral Ceilings
- Level: First
- Area: 143.03
- Dimensions: 9.11 x 15.7
Family room
- Description: Hardwood Floors | Wood Stove
- Level: First
- Area: 264.55
- Dimensions: 18.5 x 14.3
Kitchen
- Description: Eat-in | Sliders to Deck
- Level: First
- Area: 150.85
- Dimensions: 18.6 x 8.11
Laundry
- Description: off Kitchen
- Level: First
- Area: 34.8
- Dimensions: 6 x 5.8
Living room
- Description: Hardwood Floors
- Level: First
- Area: 259
- Dimensions: 14 x 18.5
Heating
- Forced Air, Heat Pump, Wood Stove, Propane
Cooling
- Ceiling Fan(s), Central Air
Appliances
- Included: Gas Range, Refrigerator, Water Heater, Dishwasher, Microwave, Washer, Dryer
- Laundry: Electric Dryer Hookup, Washer Hookup
Features
- Eat-in Kitchen, Double Vanity, Cathedral Ceiling(s), Walk-In Closet(s), Ceiling Fan(s)
- Flooring: Carpet, Ceramic Tile, Hardwood, Laminate, Tile
- Doors: Storm Door(s)
- Windows: Insulated Windows
- Basement: Full,Finished,Heated
- Number of fireplaces: 1
- Fireplace features: Family Room, Free Standing, Wood Burning
- Common walls with other units/homes: No Common Walls
Interior area
- Total structure area: 3,292
- Total interior livable area: 3,242 sqft
- Finished area above ground: 2,242
- Finished area below ground: 1,000
Property
Parking
- Total spaces: 6
- Parking features: Garage - Attached, Open
- Attached garage spaces: 2
- Uncovered spaces: 4
Features
- Stories: 2
- Patio & porch: Patio, Porch, Deck, Covered
- Has spa: Yes
- Spa features: Bath
Lot
- Size: 0.37 Acres
- Features: Corner Lot, Cleared
Details
- Parcel number: 197.010331 110718
- Zoning description: Residential
- Special conditions: Standard
Construction
Type & style
- Home type: SingleFamily
- Architectural style: Colonial
- Property subtype: Single Family Residence
Materials
- Vinyl Siding
- Roof: Asphalt,Fiberglass
Condition
- Year built: 2004
Utilities & green energy
- Electric: 200+ Amp Service, Circuit Breakers
- Sewer: Public Sewer
- Water: Public
- Utilities for property: Cable Available
Community & HOA
Community
- Security: 24 Hour Security, Smoke Detector(s)
- Subdivision: Saw Creek Estates
HOA
- Has HOA: Yes
- Amenities included: Security, Gated, Clubhouse, Playground, Ski Accessible, Outdoor Pool, Indoor Pool, Fitness Center, Tennis Court(s), Indoor Tennis Court(s)
- Services included: Maintenance Road
- HOA fee: $1,705 annually
Location
- Region: Bushkill
Financial & listing details
- Price per square foot: $97/sqft
- Tax assessed value: $167,869
- Annual tax amount: $6,755
- Date on market: 7/24/2025
- Listing terms: Cash,Conventional,FHA,VA Loan
- Road surface type: Paved
Price history
| Date | Event | Price |
|---|---|---|
| 9/11/2025 | Sold | $315,000-1.1%$97/sqft |
Source: PMAR #PM-134252 Report a problem | ||
| 7/30/2025 | Pending sale | $318,500$98/sqft |
Source: PMAR #PM-134252 Report a problem | ||
| 7/24/2025 | Listed for sale | $318,500-2%$98/sqft |
Source: PMAR #PM-134252 Report a problem | ||
| 7/16/2025 | Listing removed | $324,900$100/sqft |
Source: PMAR #PM-121796 Report a problem | ||
| 2/18/2025 | Price change | $324,900-4.4%$100/sqft |
Source: PMAR #PM-121796 Report a problem | ||
| 2/3/2025 | Listed for sale | $339,9000%$105/sqft |
Source: PMAR #PM-121796 Report a problem | ||
| 10/16/2024 | Listing removed | $340,000$105/sqft |
Source: PMAR #PM-118134 Report a problem | ||
| 10/2/2024 | Price change | $340,000-2.4%$105/sqft |
Source: PMAR #PM-118134 Report a problem | ||
| 8/26/2024 | Listed for sale | $348,500-1%$107/sqft |
Source: PMAR #PM-118134 Report a problem | ||
| 7/18/2023 | Listing removed | -- |
Source: PMAR #PM-106940 Report a problem | ||
| 6/14/2023 | Listed for sale | $352,000+117.7%$109/sqft |
Source: PMAR #PM-106940 Report a problem | ||
| 5/29/2014 | Sold | $161,703-48.7%$50/sqft |
Source: PMAR #PM-9706 Report a problem | ||
| 9/11/2001 | Sold | $315,000$97/sqft |
Source: Agent Provided Report a problem | ||
Public tax history
| Year | Property taxes | Tax assessment |
|---|---|---|
| 2025 | $6,885 +1.6% | $41,970 |
| 2024 | $6,779 +1.5% | $41,970 |
| 2023 | $6,676 +3.2% | $41,970 |
| 2022 | $6,469 +0.9% | $41,970 |
| 2021 | $6,410 | $41,970 |
| 2020 | $6,410 +1.3% | $41,970 |
| 2019 | $6,326 +0.5% | $41,970 |
| 2018 | $6,295 | $41,970 |
| 2017 | -- | $41,970 |
| 2016 | -- | $41,970 |
| 2015 | -- | $41,970 |
| 2014 | -- | $41,970 |
| 2013 | -- | $41,970 |
| 2012 | -- | $41,970 |
Find assessor info on the county website
Neighborhood: 18324
Nearby homes
- $417,5004 bd3 ba2.2k sqft3529 Kensington Dr, Bushkill, PA 18324Off Market

- $280,0003 bd2 ba1.4k sqft223 Kensington Dr, Bushkill, PA 18324Sold
- $345,7004 bd3 ba2.3k sqft1114 Dorset Dr, Bushkill, PA 18324Off Market

- $346,9004 bd2 ba2.3k sqft1120 Dorset Dr, Bushkill, PA 18324Off Market
- $345,0004 bd3 ba1.8k sqft1110 Dorset Dr, Bushkill, PA 18324Off Market
- $332,3003 bd2 ba2.1k sqft218 Kensington Dr, Bushkill, PA 18324Off Market
- $349,9004 bd3 ba2.4k sqft224 Kensington Dr, Lehman Township, PA 18324New Construction
- $354,8004 bd2 ba2.4k sqft222 Kensington Dr, Bushkill, PA 18324Off Market
Nearby schools
GreatSchools rating
- 4/10Middle Smithfield El SchoolGrades: K-5Distance: 4.9 mi
- 4/10Lehman Intermediate SchoolGrades: 6-8Distance: 8.6 mi
- 4/10East Stroudsburg Senior High School NorthGrades: 9-12Distance: 4 mi
Get a cash offer in 3 minutes
Find out how much your home could sell for in as little as 3 minutes with a no-obligation cash offer.
Estimated market value
$325,100
Get a cash offer in 3 minutes
Find out how much your home could sell for in as little as 3 minutes with a no-obligation cash offer.
Estimated market value
$325,100
- Pennsylvania
- Pike County
- Bushkill
- 18324
- 219 Kensington Dr
