MODERN MOUNTAIN LIVING • SEASONAL MOUNTAIN VIEWS • PEACEFUL GREENBELT SETTING
Some homes check the boxes. This one creates an experience.
From the moment you step inside, you'll appreciate the exceptional craftsmanship, thoughtful renovations, and unique floor plan that set this stunning 5-bedroom, 2.5-bath home with a 1-car garage apart from the rest. The spacious open-concept design is complemented by soaring ceilings, skylights, designer lighting, and generously sized bedrooms throughout.
Designed to be the heart of the home, the show-stopping kitchen combines timeless elegance with modern convenience. Whether you're preparing a quiet dinner or entertaining a crowd, this beautifully updated kitchen impresses with custom cabinetry, granite countertops, abundant storage, built-in wine storage, and an open design that makes every gathering feel special. Sliders in the kitchen lead to the expansive deck where you'll enjoy the privacy of a greenbelt backdrop and beautiful seasonal mountain views--perfect for entertaining family and friends or simply unwinding after a long day.
Imagine cozy evenings by the crackling wood-burning stove, game nights with family, or gathering with friends in this welcoming living room with stylish modern finishes and an open loft that creates an impressive sense of space and connection throughout the home.
Wake up to natural light in the expansive primary bedroom, where vaulted ceilings, architectural beams, and private balcony access create a serene retreat designed for relaxation, overlooking peaceful seasonal mountain views--the perfect place to start or end your day.
One of this home's most distinctive features is the ability to create your very own private wellness retreat. Just before entering one of the main-floor bedrooms is a versatile bonus room that connects you to the spa-inspired area featuring a sauna, shower, separate water closet, laundry area, garage access, and a private outdoor space. Whether you envision a ... .....a luxurious lounging room, cocktail lounge, reading retreat, yoga studio, game room, home office, or your own personal relaxation sanctuary, this flexible space offers endless possibilities to fit your lifestyle.
Located in one of the area's premier four-season communities, you'll enjoy an incredible lifestyle with amenities including: Indoor & outdoor swimming pools, Indoor & outdoor tennis and basketball courts, Fitness center, Two ski trails with snowmaking, Two lakes, Beach area, Fishing dock & boating, Racquetball court, Pickleball courts, Baseball field, Playgrounds, Ice skating, Full-service restaurant & bar
This isn't just another mountain home--it's a place designed for entertaining, relaxing, and creating unforgettable memories all year long.
Come experience it for yourself and discover the endless possibilities waiting behind every door.
For sale
$399,000
3108 Cherry Ridge Rd, Bushkill, PA 18324
5beds
2,100sqft
Single Family Residence
Built in 1987
0.51 Acres Lot
$387,300 Zestimate®
$190/sqft
$181/mo HOA
What's special
Garage accessOpen loftSeasonal mountain viewsExceptional craftsmanshipUnique floor planStylish modern finishesDesigner lighting
- 50 days
- 282
- 26
Zillow last checked:
Listing updated:
Listed by:
Diana Salerno 570-994-2312,
Iron Valley Real Estate - Mountainside 570-243-1999
Source: PMAR,MLS#: PM-143309
Facts & features
Interior
Bedrooms & bathrooms
- Bedrooms: 5
- Bathrooms: 3
- Full bathrooms: 2
- 1/2 bathrooms: 1
Primary bedroom
- Description: Mini split system, vaulted ceilings, architectural beams, and private balcony
- Level: Second
- Area: 198.98
- Dimensions: 11.03 x 18.04
Bedroom 2
- Description: Mini Split System
- Level: Main
- Area: 100.15
- Dimensions: 9.08 x 11.03
Bedroom 3
- Description: Mini split system
- Level: Main
- Area: 121.2
- Dimensions: 12.06 x 10.05
Bedroom 4
- Description: Mini split system
- Level: Second
- Area: 145.08
- Dimensions: 12.05 x 12.04
Bedroom 5
- Description: Mini split system
- Level: Second
- Area: 226.5
- Dimensions: 15.06 x 15.04
Primary bathroom
- Description: Full- Bath
- Level: Main
- Area: 28.96
- Dimensions: 4.09 x 7.08
Bathroom 2
- Description: Full Bath
- Level: Second
- Area: 45.5
- Dimensions: 5.05 x 9.01
Bonus room
- Description: Flexible space offers endless possibilities to fit your lifestyle.
- Level: Main
- Area: 100.15
- Dimensions: 9.08 x 11.03
Kitchen
- Description: Custom cabinetry, granite countertops, abundant storage, built-in wine storage
- Level: Main
- Area: 272.62
- Dimensions: 18.09 x 15.07
Living room
- Description: Wood-burning stove, vaulted ceilings, skylights, and an abundance of natural light.
- Level: Main
- Area: 305.24
- Dimensions: 19.03 x 16.04
Sauna
- Level: Lower
- Area: 120.6
- Dimensions: 12.06 x 10
Heating
- Baseboard, Wood Stove, Electric
Cooling
- Ceiling Fan(s), Ductless, Window Unit(s)
Appliances
- Included: Gas Range, Refrigerator, Dishwasher, Microwave, Washer, Dryer
- Laundry: Lower Level
Features
- Granite Counters, Sauna, High Ceilings, Vaulted Ceiling(s), Open Floorplan, Chandelier, Recessed Lighting, Track Lighting
- Flooring: Hardwood, Tile, Vinyl, Wood
- Basement: Crawl Space
- Number of fireplaces: 1
- Fireplace features: Free Standing
- Common walls with other units/homes: No Common Walls
Interior area
- Total structure area: 2,100
- Total interior livable area: 2,100 sqft
- Finished area above ground: 2,100
- Finished area below ground: 0
Property
Parking
- Total spaces: 7
- Parking features: Garage - Attached, Open
- Attached garage spaces: 1
- Uncovered spaces: 6
Features
- Stories: 2
- Patio & porch: Side Porch, Wrap Around, Deck
- Exterior features: Balcony, Awning(s)
Lot
- Size: 0.51 Acres
- Features: Wooded
Details
- Parcel number: 060292
- Zoning description: Residential
- Special conditions: Standard
Construction
Type & style
- Home type: SingleFamily
- Architectural style: Contemporary
- Property subtype: Single Family Residence
Materials
- Vinyl Siding
- Roof: Asphalt,Fiberglass
Condition
- Year built: 1987
Utilities & green energy
- Sewer: Public Sewer
- Water: Public
Community & HOA
Community
- Subdivision: Saw Creek Estates
HOA
- Has HOA: Yes
- Amenities included: Security, Gated, Bar, Clubhouse, Dog Park, Meeting Room, Picnic Area, Restaurant, Playground, Outdoor Ice Skating, Outdoor Pool, Indoor Pool, Children's Pool, Spa/Hot Tub, Fitness Center, Jogging Path, Tennis Court(s), Indoor Tennis Court(s), Pickleball, Racquetball, Basketball Court, Game Court Exterior, Game Court Interior
- Services included: Trash, Snow Removal, Security, Maintenance Grounds, Maintenance Structure, Maintenance Road
- HOA fee: $2,170 annually
Location
- Region: Bushkill
Financial & listing details
- Price per square foot: $190/sqft
- Tax assessed value: $136,938
- Annual tax amount: $5,706
- Date on market: 7/24/2026
- Listing terms: Cash,Conventional,FHA,USDA Loan,VA Loan
- Road surface type: Asphalt
Estimated market value
$387,300
$368,000 - $407,000
$2,463/mo
Price history
| Date | Event | Price |
|---|---|---|
| 7/24/2026 | Listed for sale | $399,000+5.6%$190/sqft |
Source: PMAR #PM-143309 Report a problem | ||
| 9/26/2024 | Sold | $378,000-5.3%$180/sqft |
Source:  GLVR #741473 Report a problem GLVR #741473 Report a problem | ||
| 9/12/2024 | Pending sale | $399,000$190/sqft |
Source:  Bright MLS #PAPI2000454 Report a problem Bright MLS #PAPI2000454 Report a problem | ||
| 6/25/2024 | Listed for sale | $399,000+625.5%$190/sqft |
Source: PMAR #PM-116447 Report a problem | ||
| 12/3/2018 | Sold | $55,000+41%$26/sqft |
Source: Public Record Report a problem | ||
| 9/26/2017 | Sold | $39,000+2886.2%$19/sqft |
Source: Public Record Report a problem | ||
| 2/8/2017 | Sold | $1,306$1/sqft |
Source: Public Record Report a problem | ||
Public tax history
| Year | Property taxes | Tax assessment |
|---|---|---|
| 2025 | $5,615 +1.6% | $34,230 |
| 2024 | $5,528 +1.5% | $34,230 |
| 2023 | $5,445 +3.2% | $34,230 |
| 2022 | $5,276 +1.8% | $34,230 +0.9% |
| 2021 | $5,182 | $33,930 |
| 2020 | $5,182 +1.3% | $33,930 |
| 2019 | $5,114 +0.5% | $33,930 |
| 2018 | $5,089 | $33,930 |
| 2017 | -- | $33,930 |
| 2016 | -- | $33,930 |
| 2015 | -- | $33,930 |
| 2014 | -- | $33,930 |
| 2013 | -- | $33,930 |
| 2012 | -- | $33,930 |
| 2011 | -- | $33,930 |
| 2010 | -- | $33,930 |
Find assessor info on the county website
Monthly payment
Est. payment
Payment breakdown
Explore the cost of this home by adjusting the details. Changes won't be saved.Climate risks
Neighborhood: 18324
Similar homes
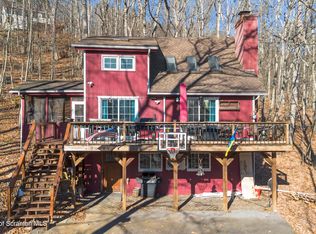
- $367,9004 bd3 ba2.3k sqft121 Park Ct, Bushkill, PA 18324For Sale
 MLS ID #PM-142079, Steven Smaracko, Saw Creek Real Estate. PMAR
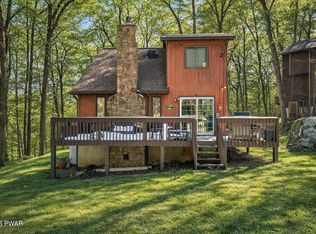
 - $375,0004 bd2 ba2.6k sqft145 Salisbury Rd, Bushkill, PA 18324For Sale
 MLS ID #PM-143780, Steven Smaracko, Saw Creek Real Estate. PMAR
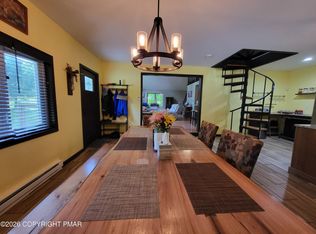
 - $399,0004 bd4 ba1.9k sqft5873 Decker Rd, Bushkill, PA 18324For Sale
 MLS ID #PM-141484, Annette 'Dot' Ifill, Wilkins & Associates Real Estate, Inc.. PMAR
 - $335,0004 bd2 ba2.1k sqft6255 Decker Rd, Bushkill, PA 18324For Sale
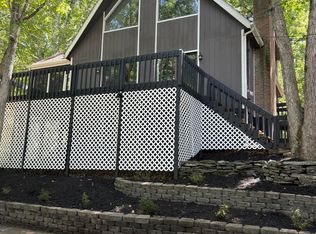 MLS ID #PM-142730, Alexis Dinger, USA Realty. PMAR
 - $349,0004 bd3 ba2.4k sqft503 Carrock Way, Tamiment, PA 18371For Sale
 MLS ID #PW263175, Janine Guarriello, NON-MEMBER OFFICE. PWAR as distributed by MLS GRID
 - $275,0003 bd2 ba1.9k sqft5970 Decker Rd, Bushkill, PA 18324For Sale
 MLS ID #PAPI2000938, Michelle Cappabianca, Weichert Realtors Acclaim. Bright MLS
 - $424,7733 bd3 ba2.3k sqft1610 Big Ridge Dr, East Stroudsburg, PA 18302For SaleMLS ID #PW263162, Beth N Schutte, Realtor, Realty Executives Exceptional Hawley. PWAR as distributed by MLS GRID
