Beautiful custom contemporary home ideally situated on a quiet cul-de-sac in an amenity-filled gated community! This spacious, sun-filled home offers the ease of main-level living, w/ additional guest accommodations on the second floor. The stunning kitchen is a chef's delight, featuring a beautiful backsplash, extensive cabinetry, center island, large pantry, and additional counter space. A grand foyer with coat closet welcomes you into the home and leads to the dining room, beautifully finished with crown molding and plenty of room for large gatherings. The impressive living room features exposed beams, soaring vaulted ceilings, and a gorgeous stone-faced gas fireplace, creating a warm and inviting gathering space. The open layout provides wonderful views into the living room, while sliding doors lead to an enclosed porch and out to a wraparound deck--perfect for enjoying the outdoors and entertaining. The spacious primary suite offers a relaxing retreat with a very large, jetted tub, separate shower, walk-in closet, and sliding doors leading to a covered deck area. Two additional generously sized bedrooms are located on the main level, including one with a vaulted ceiling, along with a full bath and linen closet. The second level offers wonderful flexibility for guests or additional living space. A spacious loft with closet overlooks the living room, while the private bedroom features vaulted ceilings, an extra-large double closet, and a full bath. The convenient laundry/mudroom leads directly to the oversized two-car garage and generator. Additional features include central air conditioning and a stand-up crawl space providing excellent storage. Enjoy an exceptional location just minutes from the community pool, tennis courts, playground, and main entrance. With its spacious rooms, beautiful architectural details, this home is a one of a kind.
For sale
Price cut: $24K (9/22)
$325,000
503 Carrock Way, Tamiment, PA 18371
4beds
2,405sqft
Single Family Residence
Built in 2001
0.49 Acres Lot
$-- Zestimate®
$135/sqft
$129/mo HOA
What's special
Quiet cul-de-sacBeautiful architectural detailsAdditional counter spaceMain-level livingCenter islandLarge pantryBeautiful backsplash
- 27 days
- 325
- 35
Zillow last checked:
Listing updated:
Listed by:
Janine Guarriello 570-656-3857,
NON-MEMBER OFFICE
Source: PWAR as distributed by MLS GRID,MLS#: PW263175
Facts & features
Interior
Bedrooms & bathrooms
- Bedrooms: 4
- Bathrooms: 3
- Full bathrooms: 3
Primary bedroom
- Area: 308
- Dimensions: 22 x 14
Bedroom 2
- Area: 196
- Dimensions: 14 x 14
Bedroom 3
- Area: 182
- Dimensions: 14 x 13
Bedroom 3
- Area: 36
- Dimensions: 6 x 6
Bedroom 4
- Area: 132
- Dimensions: 12 x 11
Primary bathroom
- Description: Jetted tub
- Area: 109.2
- Dimensions: 14 x 7.8
Bathroom 2
- Area: 49
- Dimensions: 7 x 7
Dining room
- Area: 204
- Dimensions: 17 x 12
Kitchen
- Area: 231
- Dimensions: 16.5 x 14
Laundry
- Area: 64
- Dimensions: 8 x 8
Living room
- Description: Vaulted ceilings
- Area: 506
- Dimensions: 23 x 22
Loft
- Area: 264
- Dimensions: 22 x 12
Other
- Description: Screened in porch
- Area: 81
- Dimensions: 9 x 9
Heating
- Electric, Heat Pump
Cooling
- Ceiling Fan(s), Central Air
Appliances
- Included: Built-In Gas Range, Microwave, Washer/Dryer, Refrigerator, Dishwasher
- Laundry: Laundry Room
Features
- Beamed Ceilings, Vaulted Ceiling(s), Walk-In Closet(s), Pantry, Laminate Counters, Kitchen Island, High Ceilings, Entrance Foyer, Eat-in Kitchen, Ceiling Fan(s), Cathedral Ceiling(s), Breakfast Bar
- Flooring: Carpet, Tile, Linoleum
- Doors: Sliding Doors
- Number of fireplaces: 1
- Fireplace features: Propane, Stone
Interior area
- Total structure area: 2,405
- Total interior livable area: 2,405 sqft
- Finished area above ground: 2,405
- Finished area below ground: 0
Property
Parking
- Total spaces: 6
- Parking features: Attached, Garage, Garage Faces Front, Driveway
- Garage spaces: 2
- Uncovered spaces: 4
Features
- Levels: Two
- Stories: 2
- Patio & porch: Covered, Porch, Wrap Around, Screened, Rear Porch, Enclosed, Front Porch, Deck
- Pool features: Association
- Has view: Yes
- View description: Trees/Woods
- Body of water: None
Lot
- Size: 0.49 Acres
- Features: Back Yard, Many Trees, Secluded, Front Yard, Cleared
Details
- Parcel number: 187.040218 110436
- Zoning description: Residential
- Other equipment: Generator
Construction
Type & style
- Home type: SingleFamily
- Architectural style: Contemporary
- Property subtype: Single Family Residence
Materials
- Vinyl Siding
- Foundation: Block
Condition
- Updated/Remodeled
- New construction: No
- Year built: 2001
Utilities & green energy
- Electric: 200+ Amp Service
- Sewer: Public Sewer
- Water: Public
- Utilities for property: Cable Available, Water Connected, Sewer Connected, Propane, Electricity Connected
Community & HOA
Community
- Security: Gated Community
- Subdivision: The Glen@tamiment
HOA
- Has HOA: Yes
- Amenities included: Clubhouse, Tennis Court(s), Security, Pool, Gated
- HOA fee: $1,545 annually
Location
- Region: Tamiment
Financial & listing details
- Price per square foot: $135/sqft
- Tax assessed value: $41,590
- Annual tax amount: $6,933
- Date on market: 9/10/2026
- Cumulative days on market: 36 days
- Listing terms: Cash,Conventional
- Electric utility on property: Yes
- Road surface type: Paved
Estimated market value
Not available
Estimated sales range
Not available
$2,999/mo
Price history
| Date | Event | Price |
|---|---|---|
| 9/22/2026 | Price change | $325,000-6.9%$135/sqft |
Source: PMAR #PM-144509 Report a problem | ||
| 9/4/2026 | Listed for sale | $349,000+57.2%$145/sqft |
Source: PMAR #PM-144509 Report a problem | ||
| 10/30/2020 | Sold | $222,000+0.9%$92/sqft |
Source: PMAR #PM-80573 Report a problem | ||
| 8/27/2020 | Listed for sale | $220,000+20.9%$91/sqft |
Source: Keller Williams Real Estate - Stroudsburg #PM-80573 Report a problem | ||
| 7/15/2015 | Sold | $182,000-4.2%$76/sqft |
Source: Public Record Report a problem | ||
| 3/13/2015 | Listed for sale | $189,900$79/sqft |
Source: Owner Report a problem | ||
| 11/25/2014 | Listing removed | $189,900$79/sqft |
Source: Owner Report a problem | ||
| 3/18/2014 | Listed for sale | $189,900$79/sqft |
Source: Owner Report a problem | ||
Public tax history
| Year | Property taxes | Tax assessment |
|---|---|---|
| 2025 | $6,822 +1.6% | $41,590 |
| 2024 | $6,717 +1.5% | $41,590 |
| 2023 | $6,616 +3.2% | $41,590 |
| 2022 | $6,410 +0.9% | $41,590 |
| 2021 | $6,352 | $41,590 |
| 2020 | $6,352 +1.3% | $41,590 |
| 2019 | $6,269 +0.5% | $41,590 |
| 2018 | $6,238 | $41,590 |
| 2017 | -- | $41,590 |
| 2016 | -- | $41,590 |
| 2015 | -- | $41,590 |
| 2014 | -- | $41,590 |
| 2013 | -- | $41,590 |
| 2012 | -- | $41,590 |
| 2011 | -- | $41,590 |
| 2010 | -- | $41,590 |
Find assessor info on the county website
Monthly payment
Est. payment
Payment breakdown
Explore the cost of this home by adjusting the details. Changes won't be saved.Climate risks
Neighborhood: 18371
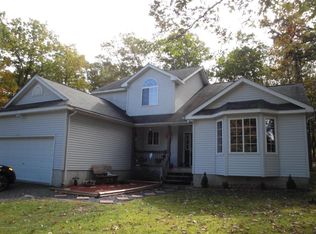

Similar homes
- $298,0004 bd1 ba2.2k sqft258 Clubhouse Dr, East Stroudsburg, PA 18302For Sale
 MLS ID #785820, Keith S. Torregrossa, RE/MAX of the Poconos. GLVR
 - $351,0004 bd3 ba2.5k sqft151 Kensington Dr, Bushkill, PA 18324For Sale
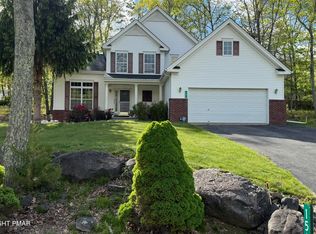 MLS ID #PM-139485, Diana Salerno, Iron Valley Real Estate - Mountainside. PMAR
 - $314,0004 bd3 ba1.7k sqft164 Bellingham Dr, Bushkill, PA 18324For Sale
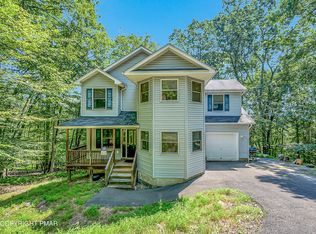 MLS ID #PM-141492, Marta Cholewa, RE/MAX Crossroads. PMAR
 - $315,0003 bd3 ba1.9k sqft552 W Chipmunk Rd, Bushkill, PA 18324For Sale
 MLS ID #PM-143260, Ed McKeown, Keller Williams Real Estate - Stroudsburg. PMAR
 - $317,0004 bd2 ba1.6k sqft116 Noble Ln, East Stroudsburg, PA 18301For Sale
 MLS ID #SC264619, Nicholas Bosque, ERA One Source Realty. GSBR as distributed by MLS GRID
 - $275,0003 bd2 ba1.9k sqft5970 Decker Rd, Bushkill, PA 18324For Sale
 MLS ID #PAPI2000938, Michelle Cappabianca, Weichert Realtors Acclaim. Bright MLS
 - $349,0003 bd3 ba2.1k sqft102 Bobwood Ln, Milford, PA 18337For Sale
 MLS ID #PW262252, Svetlana Tamam, Service World Realty. PWAR as distributed by MLS GRID
