First Time on the Market! Pride of ownership shines throughout this beautifully maintained 4-bedroom, 3-bath home nestled on a private .52-acre lot in the highly sought-after, amenity-filled Saw Creek Estates. Designed for both everyday living and entertaining, the spacious kitchen flows seamlessly into the cozy family room, creating the perfect gathering place where everyone can stay connected, all with beautiful sliding doors and windows for plenty of natural light. Frist floor also features grand entry to formal living room and dining room. The second floor features generously sized bedrooms, including a spacious primary suite complete with an ensuite bathroom and walk-in closet. The unfinished basement is ready to become whatever you envision--an additional family room, game room, home gym, or recreation space. Outside, relax on the inviting covered front porch, entertain on the rear deck, or let your four-legged family members safely enjoy the fenced side yard.
Saw Creek Estates offers an impressive array of amenities, including indoor and outdoor swimming pools, tennis and basketball courts, fitness centers, indoor and outdoor recreation facilities, playgrounds, scenic lakes, beaches, fishing, walking and hiking trails, ski slope, ice skating, community activities, and 24-hour gated security. Conveniently located in the heart of the Pocono Mountains, you'll enjoy easy access to year-round attractions including skiing and snowboarding, hiking and waterfalls, championship golf courses, scenic state parks, boating and fishing, mountain biking, ziplining, whitewater rafting, water parks, wineries, breweries, farmers markets, antique shopping, outlet shopping, casinos, live entertainment, and countless opportunities to experience the natural beauty of the Pocono Mountains. Don't miss this rare opportunity to own a lovingly cared-for home making its debut on the market!
For sale
$389,000
5390 Woodbridge Dr E, Bushkill, PA 18324
4beds
2,278sqft
:
Get pre-qualified$2,783/mo
Single Family Residence
Built in 1995
0.52 Acres Lot
$381,800 Zestimate®
$171/sqft
$181/mo HOA
What's special
Fenced side yardInviting covered front porchRear deckGenerously sized bedrooms
- 28 days |
- 843 |
- 39 |
Zillow last checked:
Listing updated:
Listed by:
Patricia Quinn 201-779-3513,
RE/MAX Property Specialists - Pocono Lake 570-972-2940
Source: PMAR,MLS#: PM-142583
Facts & features
Interior
Bedrooms & bathrooms
- Bedrooms: 4
- Bathrooms: 3
- Full bathrooms: 2
- 1/2 bathrooms: 1
Primary bedroom
- Level: Second
- Area: 218.75
- Dimensions: 12.5 x 17.5
Bedroom 2
- Level: Second
- Area: 111.02
- Dimensions: 12.2 x 9.1
Bedroom 3
- Level: Second
- Area: 146.16
- Dimensions: 11.6 x 12.6
Bedroom 4
- Level: Second
- Area: 169.88
- Dimensions: 13.7 x 12.4
Primary bathroom
- Level: Second
- Area: 60.83
- Dimensions: 7.9 x 7.7
Bathroom 3
- Level: Second
- Area: 64.07
- Dimensions: 7.9 x 8.11
Basement
- Level: Lower
- Area: 1165.32
- Dimensions: 46.8 x 24.9
Dining room
- Level: First
- Area: 157.5
- Dimensions: 12.5 x 12.6
Family room
- Description: Added in Kitchen
- Level: First
- Dimensions: 0 x 0
Other
- Level: First
- Area: 147.29
- Dimensions: 14.3 x 10.3
Kitchen
- Description: Family Room
- Level: First
- Area: 457.5
- Dimensions: 36.6 x 12.5
Living room
- Level: First
- Area: 250
- Dimensions: 20 x 12.5
Other
- Description: Garage/Storage
- Level: First
- Area: 390.78
- Dimensions: 16.7 x 23.4
Other
- Description: Primary Bed WIC
- Level: Second
- Area: 50.82
- Dimensions: 6.6 x 7.7
Heating
- Oil
Cooling
- Ceiling Fan(s), Central Air
Appliances
- Included: Electric Cooktop, Oven, Refrigerator, Dishwasher, Microwave, Stainless Steel Appliance(s), Washer, Dryer
- Laundry: Main Level, In Hall
Features
- Pantry, Eat-in Kitchen, Walk-In Closet(s), Ceiling Fan(s), Storage
- Flooring: Carpet, Laminate, Linoleum, Slate
- Basement: Full,Concrete
- Number of fireplaces: 1
- Fireplace features: Living Room, Propane
- Furnished: Yes
- Common walls with other units/homes: No Common Walls
Interior area
- Total structure area: 2,668
- Total interior livable area: 2,278 sqft
- Finished area above ground: 2,278
- Finished area below ground: 0
Video & virtual tour
Property
Parking
- Total spaces: 6
- Parking features: Garage - Attached, Open
- Attached garage spaces: 1
- Uncovered spaces: 5
Features
- Stories: 2
- Patio & porch: Front Porch, Deck, Covered
- Fencing: Partial
Lot
- Size: 0.52 Acres
- Dimensions: 96 x 204 x 134 x 198
- Features: Sloped
Details
- Parcel number: 105254
- Zoning: Res
- Zoning description: Residential
- Special conditions: Standard
Construction
Type & style
- Home type: SingleFamily
- Architectural style: Colonial
- Property subtype: Single Family Residence
Condition
- Year built: 1995
Utilities & green energy
- Sewer: Public Sewer
- Water: Public
Community & HOA
Community
- Subdivision: Saw Creek Estates
HOA
- Has HOA: Yes
- Amenities included: Security, Gated, Restaurant, Playground, Ski Accessible, Outdoor Pool, Indoor Pool, Fitness Center, Tennis Court(s), Pickleball, Basketball Court
- Services included: Trash, Security
- HOA fee: $2,170 annually
Location
- Region: Bushkill
Financial & listing details
- Price per square foot: $171/sqft
- Tax assessed value: $161,827
- Annual tax amount: $6,744
- Date on market: 6/26/2026
- Listing terms: Cash,Conventional
- Road surface type: Paved
Estimated market value
$381,800
$363,000 - $401,000
$2,825/mo
Price history
| Date | Event | Price |
|---|---|---|
| 6/26/2026 | Listed for sale | $389,000$171/sqft |
Source: PMAR #PM-142583 Report a problem | ||
Public tax history
| Year | Property taxes | Tax assessment |
|---|---|---|
| 2025 | $6,637 +1.6% | $40,460 |
| 2024 | $6,535 +1.5% | $40,460 |
| 2023 | $6,436 +3.2% | $40,460 |
| 2022 | $6,236 +0.9% | $40,460 |
| 2021 | $6,180 | $40,460 |
| 2020 | $6,180 +1.3% | $40,460 |
| 2019 | $6,099 +0.5% | $40,460 |
| 2018 | $6,068 | $40,460 |
| 2017 | -- | $40,460 |
| 2016 | -- | $40,460 |
| 2015 | -- | $40,460 |
| 2014 | -- | $40,460 |
| 2013 | -- | $40,460 |
| 2012 | -- | $40,460 |
| 2011 | -- | $40,460 |
| 2010 | -- | $40,460 |
Find assessor info on the county website
Monthly payment
Est. payment
Payment breakdown
Explore the cost of this home by adjusting the details. Changes won't be saved.Climate risks
Neighborhood: 18324
Getting around
0 / 100
Car-DependentNearby schools
GreatSchools rating
- 4/10Middle Smithfield El SchoolGrades: K-5Distance: 4.1 mi
- 4/10Lehman Intermediate SchoolGrades: 6-8Distance: 9.5 mi
- 4/10East Stroudsburg Senior High School NorthGrades: 9-12Distance: 4.6 mi
- $299,1003 bd2 ba1.6k sqft5384 Woodbridge Dr E, Bushkill, PA 18324Off Market
- $264,1003 bd2 ba1.4k sqft6529 Decker Rd, Bushkill, PA 18324Off Market
- $242,2003 bd1 ba1.2k sqft6523 Decker Rd, Bushkill, PA 18324Off Market
- $248,6003 bd2 ba1.2k sqft5395 Woodbridge Dr E, Bushkill, PA 18324Off Market
- $309,8003 bd2 ba1.8k sqft5391 Woodbridge Dr E, Bushkill, PA 18324Off Market
- $338,3003 bd2 ba2.1k sqft5382 Woodbridge Dr E, Bushkill, PA 18324Off Market
- $361,900-- bd-- ba2.9k sqft6521 Decker Rd, Bushkill, PA 18324Off Market
- $315,7003 bd3 ba2k sqft6515 Decker Rd, Bushkill, PA 18324Off Market
A local agent can set up tours, give advice and negotiate with sellers.
A local lender can help you make sure your offer is ready when you are.
Similar homes
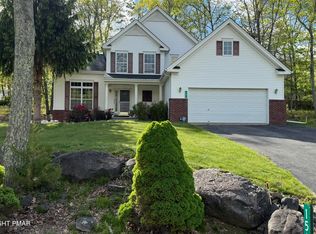
- $349,0003 bd2 ba1.2k sqft2120 Glasgow Dr, Bushkill, PA 18324For Sale
 MLS ID #PM-143242, Lisa M. Sanderson, Keller Williams Real Estate - Stroudsburg. PMAR
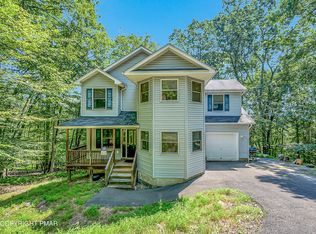
 - $380,0004 bd3 ba2.5k sqft151 Kensington Dr, Bushkill, PA 18324For Sale
 MLS ID #PM-139485, Diana Salerno, Iron Valley Real Estate - Mountainside. PMAR
 - $367,9004 bd3 ba2.3k sqft121 Park Ct, Bushkill, PA 18324For Sale
 MLS ID #PM-142079, Steven Smaracko, Saw Creek Real Estate. PMAR
 - $324,0004 bd3 ba1.7k sqft164 Bellingham Dr, Bushkill, PA 18324For Sale
 MLS ID #PM-141492, Marta Cholewa, RE/MAX Crossroads. PMAR
 - $369,9995 bd3 ba2.2k sqft5966 Decker Rd, Bushkill, PA 18324For SaleMLS ID #PM-142928, Rikki J Poalillo, Spread Eagle Realty. PMAR
- $359,9005 bd2 ba2.9k sqft128 Ashley Ct, Bushkill, PA 18324For SaleMLS ID #PM-141547, Bob Hay, Keller Williams Real Estate - Stroudsburg. PMAR
- $274,9003 bd2 ba2.2k sqft3207 Pine Ridge Dr, Bushkill, PA 18324For SaleMLS ID #PM-143247, Karen Esposito, Realty Executives - Stroudsburg. PMAR
- $245,9003 bd2 ba1.2k sqft188 Radcliff Rd, Bushkill, PA 18324For SaleMLS ID #PM-142931, Ryan Collins, Keller Williams Real Estate - Stroudsburg. PMAR
- $384,9004 bd4 ba3.1k sqft302 Rustic Dr, East Stroudsburg, PA 18302For SaleMLS ID #PM-141965, Terri B. Harris, RE/MAX Crossroads. PMAR
- $304,9003 bd2 ba1.5k sqft236 Dorchester Dr, Bushkill, PA 18324For SaleMLS ID #PM-141794, Abdelaziz Zack Nebbaki, exp Realty, LLC - Lehigh Valley. PMAR
- $335,0004 bd3 ba2.2k sqft907 Tamaqua Dr, East Stroudsburg, PA 18302For SaleMLS ID #PM-139181, Brianna Farley, Coldwell Banker Real Estate Services, LLC. PMAR
- $264,5004 bd3 ba2.6k sqft115 Salisbury Rd, Bushkill, PA 18324For SaleMLS ID #PM-116597, James J Martin, Better Homes and Gardens Real Estate Wilkins & Associates - Stroudsburg. PMAR
- $349,9003 bd3 ba1.6k sqft1270 Park Dr, East Stroudsburg, PA 18302For SaleMLS ID #PM-142684, James Galligan, Keller Williams Real Estate - Stroudsburg 803 Main. PMAR
- $375,0003 bd2 ba2.2k sqft3307 Westminster Dr, East Stroudsburg, PA 18302For SaleMLS ID #PM-141778, Brianna Farley, Coldwell Banker Real Estate Services, LLC. PMAR
- $360,0004 bd3 ba2.6k sqft31 September Cir, East Stroudsburg, PA 18301For SaleMLS ID #PM-141015, Jerry Davis, Keller Williams Real Estate - Tannersville. PMAR
- $259,0003 bd2 ba1.9k sqft1115 Falls Rd, Bushkill, PA 18324For SaleMLS ID #PM-142785, Karen Malachowsky, RE/MAX Crossroads. PMAR
- $389,0003 bd4 ba2.9k sqft307 Forest Dr, Canadensis, PA 18325For SaleMLS ID #PM-141265, Denise Gardner, Classic Properties - Mountainhome. PMAR
- $209,0003 bd2 ba1.2k sqft175 Salisbury Rd, Bushkill, PA 18324For SaleMLS ID #PM-142715, Karen Esposito, Realty Executives - Stroudsburg. PMAR
- $275,0003 bd2 ba1.2k sqft185 Salisbury Rd, Bushkill, PA 18324For SaleMLS ID #PM-139846, Samantha Bonnett, RE/MAX of the Poconos. PMAR
- $279,9003 bd2 ba1.5k sqft2217 Longview Dr, Bushkill, PA 18324For SaleMLS ID #PM-142867, James Galligan, Keller Williams Real Estate - Stroudsburg 803 Main. PMAR
