Welcome to beautiful Northpark Estates! This home is a must-see. Tucked away on a quiet cul-de-sac, this property features 4 bedrooms and 4 bathrooms with central A/C throughout. Large windows fill every corner with natural light, highlighting the beautiful hardwood floors. The layout includes a main-floor bedroom, with the remaining three located upstairs. The primary suite is exceptionally large, offering plenty of room for a king-size bed as well as a sitting area. In addition to the bedrooms, the second floor includes a large flex space perfect for a playroom, home office, or media room. The lower level features a bright walk-out basement that serves as a perfect canvas for your creativity. The kitchen opens to a spacious two-tiered deck leading to the driveway and a pristine two-car garage. Situated on over half an acre of lush lawn, the property is connected to public sewer, leaving the backyard open for a potential patio or pool without the obstruction of a septic mound. You will also find apple and pear trees on the grounds. This home offers a serene retreat while remaining just minutes from grocery stores, restaurants, and hospitals. It is ideally located for an easy commute--only 90 minutes from NYC--and is close to major Pocono attractions such as Shawnee Mountain, the Delaware River, and Camelback Resort. Schedule your showing today! Your forever home awaits.
For sale
Price cut: $15K (8/17)
$369,900
302 Rustic Dr, East Stroudsburg, PA 18302
4beds
3,174sqft
Single Family Residence
Built in 2000
0.53 Acres Lot
$-- Zestimate®
$117/sqft
$21/mo HOA
What's special
Main-floor bedroomSpacious two-tiered deckBright walk-out basementQuiet cul-de-sacPristine two-car garageBeautiful hardwood floors
- 62 days |
- 1,111 |
- 71 |
Zillow last checked:
Listing updated:
Listed by:
TERRI Harris 917-541-7223,
RE/MAX Crossroads 5704248850
Source: Bright MLS,MLS#: PAMR2006760
Facts & features
Interior
Bedrooms & bathrooms
- Bedrooms: 4
- Bathrooms: 4
- Full bathrooms: 4
- Main level bathrooms: 1
- Main level bedrooms: 1
Basement
- Area: 692
Heating
- Baseboard, Electric
Cooling
- Central Air, Electric
Appliances
- Included: Electric Water Heater
- Laundry: In Basement
Features
- Flooring: Ceramic Tile, Hardwood, Laminate
- Basement: Full,Heated,Walk-Out Access,Windows
- Number of fireplaces: 1
Interior area
- Total structure area: 3,174
- Total interior livable area: 3,174 sqft
- Finished area above ground: 2,482
- Finished area below ground: 692
Property
Parking
- Total spaces: 4
- Parking features: Driveway
- Uncovered spaces: 4
Accessibility
- Accessibility features: None
Features
- Levels: Two
- Stories: 2
- Pool features: None
- Has view: Yes
- View description: Garden
- Frontage length: Road Frontage: 169
Lot
- Size: 0.53 Acres
- Features: Backs - Open Common Area
Details
- Additional structures: Above Grade, Below Grade
- Parcel number: 09.88766
- Zoning: R3
- Zoning description: Residential
- Special conditions: Standard
Construction
Type & style
- Home type: SingleFamily
- Architectural style: Colonial
- Property subtype: Single Family Residence
Materials
- Vinyl Siding
- Foundation: Slab
- Roof: Shingle,Asphalt
Condition
- Average
- New construction: No
- Year built: 2000
Utilities & green energy
- Electric: 200+ Amp Service
- Sewer: Private Sewer, Grinder Pump
- Water: Well
- Utilities for property: Cable Available
Community & HOA
Community
- Subdivision: North Park States
HOA
- Has HOA: Yes
- Services included: Road Maintenance, Snow Removal
- HOA fee: $250 annually
- HOA name: NORTH PARK ESTATES, NEPA MGMT- WILKINS
Location
- Region: East Stroudsburg
- Municipality: MIDDLE SMITHFIELD TWP
Financial & listing details
- Price per square foot: $117/sqft
- Tax assessed value: $206,010
- Annual tax amount: $8,236
- Date on market: 6/23/2026
- Listing agreement: Exclusive Right To Sell
- Listing terms: Cash,Conventional
- Inclusions: Riding ''cub Cadet'' Mower In The Garage Conveys With The House. It Is Less Than 2 Yrs Old.
- Ownership: Fee Simple
Estimated market value
Not available
Estimated sales range
Not available
$3,116/mo
Price history
| Date | Event | Price |
|---|---|---|
| 8/17/2026 | Price change | $369,900-3.9%$117/sqft |
Source: PMAR #PM-141965 Report a problem | ||
| 7/1/2026 | Price change | $384,900-3.8%$121/sqft |
Source: PMAR #PM-141965 Report a problem | ||
| 6/6/2026 | Listed for sale | $399,900+175.8%$126/sqft |
Source: PMAR #PM-141965 Report a problem | ||
| 11/13/2017 | Sold | $145,000+1327.3%$46/sqft |
Source: PMAR #PM-51505 Report a problem | ||
| 9/29/2017 | Sold | $10,159-93.4%$3/sqft |
Source: Public Record Report a problem | ||
| 9/29/2017 | Listed for sale | $155,000$49/sqft |
Source: Prudent Real Estate Associates #PM-51505 Report a problem | ||
Public tax history
| Year | Property taxes | Tax assessment |
|---|---|---|
| 2025 | $8,109 +4.7% | $206,010 |
| 2024 | $7,747 +4.6% | $206,010 |
| 2023 | $7,403 -1.3% | $206,010 |
| 2022 | $7,502 | $206,010 |
| 2021 | $7,502 +1.5% | $206,010 |
| 2020 | $7,389 -7.5% | $206,010 +440.6% |
| 2019 | $7,992 | $38,110 |
| 2018 | $7,992 | $38,110 |
| 2017 | $7,992 +5.6% | $38,110 |
| 2016 | $7,565 | $38,110 |
| 2015 | -- | $38,110 |
| 2014 | -- | $38,110 |
| 2013 | -- | $38,110 |
| 2012 | -- | $38,110 |
| 2011 | -- | $38,110 |
| 2010 | -- | $38,110 |
| 2008 | -- | $38,110 |
| 2007 | -- | $38,110 |
| 2006 | -- | $38,110 |
| 2005 | -- | $38,110 |
| 2004 | -- | $38,110 |
| 2003 | -- | $38,110 |
Find assessor info on the county website
Monthly payment
Est. payment
Payment breakdown
Explore the cost of this home by adjusting the details. Changes won't be saved.Climate risks
Neighborhood: 18302
Nearby schools
GreatSchools rating
- 4/10Middle Smithfield El SchoolGrades: K-5Distance: 1.5 mi
- 4/10Lehman Intermediate SchoolGrades: 6-8Distance: 12.4 mi
- 4/10East Stroudsburg Senior High School NorthGrades: 9-12Distance: 8.1 mi
Schools provided by the listing agent
- District: East Stroudsburg Area
Source: Bright MLS. This data may not be complete. We recommend contacting the local school district to confirm school assignments for this home.
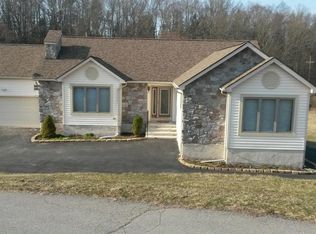
- $367,5003 bd2 ba2.9k sqft306 Rustic Dr, East Stroudsburg, PA 18302Off Market
- $170,1002.98 acres1120 Misty Rdg, East Stroudsburg, PA 18302Off Market
- $304,1003 bd3 ba1.5k sqft1127 Misty Rdg, East Stroudsburg, PA 18302Off Market
- $284,2002 bd2 ba1.5k sqft1121 Misty Rdg, East Stroudsburg, PA 18302Off Market
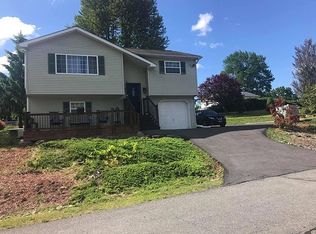
- $343,5003 bd2 ba1.7k sqft303 Rustic Dr, East Stroudsburg, PA 18302Off Market
- $354,5003 bd2 ba2.3k sqft1137 Misty Rdg, East Stroudsburg, PA 18302Off Market
- $314,8003 bd2 ba1.3k sqft1114 Misty Rdg, East Stroudsburg, PA 18302Off Market
- $329,2003 bd2 ba1.6k sqft1206 Amber Ct, East Stroudsburg, PA 18302Off Market
A local agent can set up tours, give advice and negotiate with sellers.
A local lender can help you make sure your offer is ready when you are.
Similar homes
- $349,9004 bd2 ba3k sqft112 Cedar Ln, East Stroudsburg, PA 18302For Sale

 MLS ID #PAMR2006776, Michelle Cappabianca, Weichert Realtors Acclaim. Bright MLS
 - $320,0004 bd3 ba2.2k sqft313 Lower Lakeview Dr, East Stroudsburg, PA 18302For Sale
 MLS ID #PAMR2006770, Kathryn Puzycki, Redfin Corporation. Bright MLS
 - $349,9993 bd2 ba2.1k sqft6308 Deer Dr S, East Stroudsburg, PA 18302For Sale
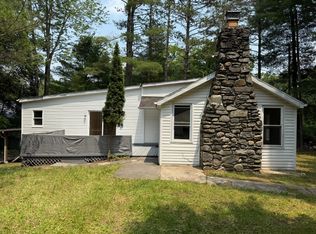 MLS ID #PM-132802, Robert Sol Friedman, RC Realty Group of the Poconos. PMAR
 - $400,0004 bd4 ba2k sqft531 Chancellor Rd, East Stroudsburg, PA 18302For Sale
 MLS ID #780542, Kristin A. Doerger, Keller Williams Real Estate. GLVR
 - $365,0003 bd2 ba1.7k sqft2522 Jonathan Ct, East Stroudsburg, PA 18302For SaleMLS ID #PAMR2007044, Savannah Vasquez, RE/MAX Centre Realtors. Bright MLS
- $384,0003 bd3 ba3k sqft1762 Big Ridge Dr, East Stroudsburg, PA 18302For SaleMLS ID #781749, Alex V. Camaerei, VRA Realty. GLVR
- $479,0004 bd3 ba2.6k sqft264 McCole Rd, East Stroudsburg, PA 18302For SaleMLS ID #PM-132986, Ricmarie Sierra-Figueroa, E-Realty Services - Pocono Summit. PMAR
- $460,0005 bd3 ba3.1k sqft2231 Clearview Dr, East Stroudsburg, PA 18302For SaleMLS ID #PM-140788, Lowell Clemonts, Keller Williams Real Estate - Stroudsburg. PMAR
- $299,9993 bd2 ba1.6k sqft451 Wooddale Rd, East Stroudsburg, PA 18302For SaleMLS ID #PM-144026, PENNY SOTO, CENTURY 21 Keim - E. Stroudsburg. PMAR
- $339,0003 bd3 ba2.1k sqft159 Segatti Cir, Bushkill, PA 18324For Sale
 MLS ID #PW262000, Megan Vennie, Davis R. Chant - Lords Valley. PWAR as distributed by MLS GRID
 - $349,0003 bd3 ba2.9k sqft505 Stewart Ct, Bushkill, PA 18324For SaleMLS ID #PW261237, Teresa Eckert, Keller Williams RE Milford. PWAR as distributed by MLS GRID
- $349,0003 bd2 ba1.8k sqft111 Vale Dr, Tannersville, PA 18372For SaleMLS ID #PM-143835, Sabrina S Acosta, RE/MAX Crossroads. PMAR
- $315,0003 bd2 ba1.6k sqft194 Stafford Dr, Bushkill, PA 18324For SaleMLS ID #PW262752, Michael Smith III, Keller Williams RE Hawley. PWAR as distributed by MLS GRID
- $339,0003 bd2 ba1.6k sqft123 Banbury Dr, Bushkill, PA 18324For SaleMLS ID #PW262211, Melissa Gonzalez, Berkshire Hathaway HomeServices Pocono Real Estate Milford. PWAR as distributed by MLS GRID
- $345,0004 bd3 ba1.9k sqft3290 Bluebird Dr, Bushkill, PA 18324For SaleMLS ID #PW253895, Regina Thoenig, Assoc. Broker, Iron Valley R E Tri-State. PWAR as distributed by MLS GRID
- $499,0004 bd3 ba3k sqft310 Estate Dr, East Stroudsburg, PA 18302For SaleMLS ID #PM-141707, Jaime Goulet, MORE Modern Real Estate LLC. PMAR
- $347,5004 bd3 ba3.4k sqft385 Saunders Dr, Bushkill, PA 18324For SaleMLS ID #PW253341, Jordan Saboski-Hickey, Berkshire Hathaway HomeServices Pocono Real Estate Milford. PWAR as distributed by MLS GRID
- $389,9004 bd3 ba2.7k sqft283 Pocono Blvd, Bushkill, PA 18324For SaleMLS ID #PM-143776, Kettisha Manson-Walker, Kettisha Walker Realty, Inc.. PMAR
- $359,9004 bd3 ba2k sqft6137 Victoria Dr, Tobyhanna, PA 18466For SaleMLS ID #PM-142226, Maria T Mancuso, Smart Way America Realty. PMAR
- $349,0004 bd3 ba1.9k sqft265 Marcel Dr, Dingmans Ferry, PA 18328For SaleMLS ID #PW262036, Rebecca Repecki, Realty Executives Exceptional Milford. PWAR as distributed by MLS GRID
