**Property is under contract. Seller only taking backup offers at this time.** NEW CONSTRUCTION!!! Feel safe, confident, and secure in your newly built Cambridge with no inspections necessary due to the builders 12 point inspection process and one year warranty. Welcome home to this beautiful 4BR-2.5BA Colonial on 7.76 acre lot in East Stroudsburg!! Home features a Primary bedroom w/Primary BA, and walk-in closet. Open kitchen w/island bar, morning room w/sliding doors leading to the rear deck. Modern dining room, living room w/fireplace insert, large garage and more! Make this your forever home, it's more than just A Place to Live-it's where Memories are Made. Close to Shopping, Attractions, Restaurants, and so much more!
For sale
Price cut: $51K (8/7)
$479,000
264 McCole Rd, East Stroudsburg, PA 18302
4beds
2,627sqft
Single Family Residence
Built in 2025
7.76 Acres Lot
$473,100 Zestimate®
$182/sqft
$-- HOA
What's special
Large garageRear deckModern dining room
- 95 days
- 2,317
- 193
Zillow last checked:
Listing updated:
Listed by:
Ricmarie Sierra-Figueroa 570-807-4507,
E-Realty Services - Pocono Summit 570-839-6794
Source: PMAR,MLS#: PM-132986
Facts & features
Interior
Bedrooms & bathrooms
- Bedrooms: 4
- Bathrooms: 3
- Full bathrooms: 2
- 1/2 bathrooms: 1
Primary bedroom
- Description: measurements are approximate
- Level: Second
- Area: 283.4
- Dimensions: 13 x 21.8
Bedroom 2
- Description: measurements are approximate
- Level: Second
- Area: 185.9
- Dimensions: 13 x 14.3
Bedroom 3
- Description: measurements are approximate
- Level: Second
- Area: 176.8
- Dimensions: 13 x 13.6
Bedroom 4
- Description: measurements are approximate
- Level: Second
- Area: 182
- Dimensions: 13 x 14
Primary bathroom
- Description: measurements are approximate
- Level: Second
- Area: 131.08
- Dimensions: 11.6 x 11.3
Bathroom 2
- Description: (1/2 Bath) measurements are approximate
- Level: First
- Area: 31.5
- Dimensions: 5 x 6.3
Dining room
- Description: measurements are approximate
- Level: First
- Area: 193.7
- Dimensions: 13 x 14.9
Family room
- Description: measurements are approximate
- Level: First
- Area: 257.4
- Dimensions: 13 x 19.8
Other
- Description: measurements are approximate
- Level: First
- Area: 171.57
- Dimensions: 12.9 x 13.3
Kitchen
- Description: measurements are approximate
- Level: First
- Area: 159.6
- Dimensions: 13.3 x 12
Living room
- Description: measurements are approximate
- Level: First
- Area: 182
- Dimensions: 13 x 14
Other
- Description: (Breakfast Area) measurements are approximate
- Level: First
- Area: 144
- Dimensions: 12 x 12
Heating
- Baseboard, Central, Forced Air, Electric, Propane
Cooling
- Ceiling Fan(s), Central Air
Appliances
- Included: Double Oven, Gas Range, Refrigerator, Dishwasher, Microwave
- Laundry: Washer Hookup
Features
- Breakfast Nook, Eat-in Kitchen, Kitchen Island, Double Vanity, Walk-In Closet(s), Chandelier
- Flooring: Carpet, Laminate
- Windows: Low-Emissivity Windows, Shutters
- Basement: Concrete
- Number of fireplaces: 1
- Fireplace features: Family Room, Insert, Propane
Interior area
- Total structure area: 4,381
- Total interior livable area: 2,627 sqft
- Finished area above ground: 2,674
- Finished area below ground: 0
Property
Parking
- Total spaces: 2
- Parking features: Garage - Attached
- Attached garage spaces: 2
Features
- Stories: 2
- Patio & porch: Front Porch, Deck
Lot
- Size: 7.76 Acres
Details
- Parcel number: 09734300488815
- Zoning description: Residential
Construction
Type & style
- Home type: SingleFamily
- Architectural style: Colonial
- Property subtype: Single Family Residence
Materials
- Stone, Vinyl Siding
- Roof: Shingle
Condition
- Year built: 2025
Utilities & green energy
- Electric: 200+ Amp Service
- Sewer: Public Sewer
- Water: Well
- Utilities for property: Cable Connected
Community & HOA
Community
- Subdivision: None
HOA
- Has HOA: No
Location
- Region: East Stroudsburg
Financial & listing details
- Price per square foot: $182/sqft
- Tax assessed value: $65,050
- Annual tax amount: $2,560
- Date on market: 6/22/2026
- Listing terms: Cash,Conventional,FHA
- Road surface type: Paved
Estimated market value
$473,100
$449,000 - $497,000
$3,043/mo
Price history
| Date | Event | Price |
|---|---|---|
| 8/7/2026 | Price change | $479,000-9.6%$182/sqft |
Source: PMAR #PM-132986 Report a problem | ||
| 6/22/2026 | Listed for sale | $530,000-0.7%$202/sqft |
Source: PMAR #PM-132986 Report a problem | ||
| 6/7/2026 | Listing removed | $534,000$203/sqft |
Source: PMAR #PM-132986 Report a problem | ||
| 3/24/2026 | Price change | $534,000-0.9%$203/sqft |
Source: PMAR #PM-132986 Report a problem | ||
| 3/21/2026 | Listed for sale | $539,000$205/sqft |
Source: PMAR #PM-132986 Report a problem | ||
| 2/26/2026 | Pending sale | $539,000$205/sqft |
Source: PMAR #PM-132986 Report a problem | ||
| 2/10/2026 | Listed for sale | $539,000$205/sqft |
Source: PMAR #PM-132986 Report a problem | ||
| 2/10/2026 | Pending sale | $539,000$205/sqft |
Source: PMAR #PM-132986 Report a problem | ||
| 1/22/2026 | Listed for sale | $539,000$205/sqft |
Source: PMAR #PM-132986 Report a problem | ||
| 11/24/2025 | Pending sale | $539,000$205/sqft |
Source: PMAR #PM-132986 Report a problem | ||
| 6/9/2025 | Listed for sale | $539,000+6637.5%$205/sqft |
Source: PMAR #PM-132986 Report a problem | ||
| 7/11/2016 | Sold | $8,000$3/sqft |
Source: Public Record Report a problem | ||
Public tax history
| Year | Property taxes | Tax assessment |
|---|---|---|
| 2026 | $2,601 +1.6% | $65,050 |
| 2025 | $2,561 +4.7% | $65,050 |
| 2024 | $2,446 +4.6% | $65,050 |
| 2023 | $2,338 -1.3% | $65,050 |
| 2022 | $2,369 | $65,050 |
| 2021 | $2,369 -60.6% | $65,050 -61.2% |
| 2020 | $6,007 +21.5% | $167,470 +610.2% |
| 2019 | $4,945 | $23,580 |
| 2018 | $4,945 | $23,580 |
| 2017 | $4,945 0% | $23,580 |
| 2016 | $4,945 | $23,580 |
| 2015 | -- | $23,580 |
| 2014 | -- | $23,580 |
| 2013 | -- | $23,580 |
| 2012 | -- | $23,580 |
| 2011 | -- | $23,580 |
| 2010 | -- | $23,580 |
Find assessor info on the county website
Monthly payment
Est. payment
Payment breakdown
Explore the cost of this home by adjusting the details. Changes won't be saved.Climate risks
Neighborhood: 18302
- $293,6003 bd2 ba1.7k sqft265 McCole Rd, East Stroudsburg, PA 18302Off Market
- $354,7004 bd2 ba1.8k sqft97 Northpark Dr E, East Stroudsburg, PA 18302Off Market
- $361,4005 bd3 ba2.1k sqft99 Northpark Dr E, East Stroudsburg, PA 18302Off Market
- $447,5005 bd3 ba2.9k sqft95 Northpark Dr E, East Stroudsburg, PA 18302Off Market
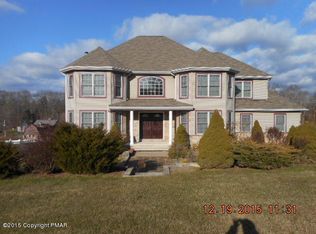
Similar homes
- $460,0005 bd3 ba3.1k sqft2231 Clearview Dr, East Stroudsburg, PA 18302For Sale
 MLS ID #PM-140788, Lowell Clemonts, Keller Williams Real Estate - Stroudsburg. PMAR
 - $410,0004 bd3 ba2k sqft1169 Park Dr, East Stroudsburg, PA 18302For Sale
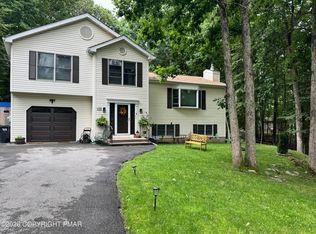 MLS ID #783780, Becky Freeman, RE/MAX Unlimited Real Estate. GLVR
 - $425,0004 bd2 ba1.4k sqft1059 Lake Of The Pines Blvd N, East Stroudsburg, PA 18302For Sale
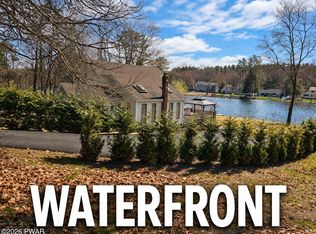
 MLS ID #PW260728, Natalya Voskresenskaya, Pocono Mountain Lakes Realty. PWAR as distributed by MLS GRID
 - $584,9004 bd4 ba2.7k sqft4515 Tee Dr, East Stroudsburg, PA 18302For Sale
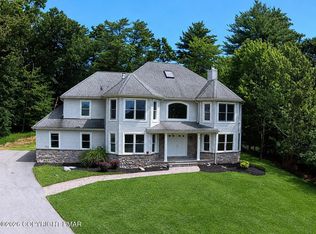 MLS ID #PM-144294, Joseph J Salerno, Iron Valley Real Estate - Mountainside. PMAR
 - $424,7733 bd3 ba2.3k sqft1610 Big Ridge Dr, East Stroudsburg, PA 18302For SaleMLS ID #PW263162, Beth N Schutte, Realtor, Realty Executives Exceptional Hawley. PWAR as distributed by MLS GRID
