Beautiful 4 bedroom and 2.5 Bath Home!!! TOTALLY REMODELED A MUST SEE !!! Reduced $15,000.00 Open floor plan. Remodeled Kitchen with Quartz Counter Top, New Appliances. First Floor bedroom and Powder room New Bathroom Vanities, lighting and toilets. All new flooring in Living room, Dining room and hallways New ceiling fans and lighting .Finished Basement with Pellet Stove. Brand new roof with life time guarantee that is transferable, Garage has new installed garage door. Nicely landscaping yard. Amenity filled community indoor and out Pools. basketball, tennis and play ground
For sale
Price cut: $10K (8/24)
$410,000
1169 Park Dr, East Stroudsburg, PA 18302
4beds
2,024sqft
Single Family Residence
Built in 2000
0.48 Acres Lot
$399,300 Zestimate®
$203/sqft
$96/mo HOA
What's special
First floor bedroomOpen floor planNew appliancesPowder room
- 66 days
- 717
- 41
Zillow last checked:
Listing updated:
Listed by:
Becky Freeman,
RE/MAX Unlimited Real Estate 610-266-4000
Source: PMAR,MLS#: PM-142568
Facts & features
Interior
Bedrooms & bathrooms
- Bedrooms: 4
- Bathrooms: 3
- Full bathrooms: 2
- 1/2 bathrooms: 1
Primary bedroom
- Description: carpet and ceiling fan
- Level: Third
- Area: 120
- Dimensions: 10 x 12
Bedroom 2
- Description: carpet
- Level: Third
- Area: 132
- Dimensions: 11 x 12
Bedroom 3
- Description: carpet
- Level: Third
- Area: 110
- Dimensions: 10 x 11
Bedroom 4
- Level: Second
- Area: 132
- Dimensions: 11 x 12
Primary bathroom
- Level: Second
- Area: 72
- Dimensions: 8 x 9
Bathroom 2
- Level: Second
- Area: 30
- Dimensions: 5 x 6
Bathroom 3
- Level: First
- Area: 25
- Dimensions: 5 x 5
Dining room
- Description: vinyl flooring
- Level: Second
- Area: 132
- Dimensions: 11 x 12
Family room
- Level: Lower
- Area: 432
- Dimensions: 24 x 18
Kitchen
- Level: Second
- Area: 144
- Dimensions: 12 x 12
Living room
- Description: vinyl flooring
- Level: Second
- Area: 234
- Dimensions: 13 x 18
Heating
- Baseboard, Pellet Stove, Electric
Cooling
- Ceiling Fan(s), Wall Unit(s)
Appliances
- Included: Electric Cooktop, Electric Oven, Water Heater, Dishwasher, Microwave, Stainless Steel Appliance(s)
- Laundry: Electric Dryer Hookup, Washer Hookup
Features
- Pantry, Kitchen Island, Open Floorplan, Chandelier, Recessed Lighting, Ceiling Fan(s), Storage
- Flooring: Carpet, Luxury Vinyl, Tile
- Basement: Partial,Finished
- Number of fireplaces: 1
- Fireplace features: Living Room, Brick
Interior area
- Total structure area: 2,024
- Total interior livable area: 2,024 sqft
- Finished area above ground: 1,400
- Finished area below ground: 624
Property
Parking
- Total spaces: 4
- Parking features: Garage - Attached, Open
- Attached garage spaces: 2
- Uncovered spaces: 2
Features
- Stories: 2
- Patio & porch: Deck
- Exterior features: Private Yard, Storage
Lot
- Size: 0.48 Acres
Details
- Additional structures: Shed(s)
- Parcel number: 09.6C.2.51
- Zoning description: Residential
- Special conditions: Standard
Construction
Type & style
- Home type: SingleFamily
- Architectural style: Split Level
- Property subtype: Single Family Residence
Materials
- Vinyl Siding
- Foundation: Concrete Perimeter
- Roof: Asphalt,Fiberglass
Condition
- Year built: 2000
Utilities & green energy
- Sewer: Septic Tank
- Water: Well
Community & HOA
Community
- Subdivision: Winona Lakes
HOA
- Has HOA: Yes
- Amenities included: Clubhouse, Park, Outdoor Pool, Indoor Pool
- Services included: None
- HOA fee: $1,149 annually
Location
- Region: East Stroudsburg
Financial & listing details
- Price per square foot: $203/sqft
- Tax assessed value: $122,700
- Annual tax amount: $4,905
- Date on market: 6/26/2026
- Listing terms: Cash,Conventional,FHA
- Road surface type: Paved
Estimated market value
$399,300
$379,000 - $419,000
$2,712/mo
Price history
| Date | Event | Price |
|---|---|---|
| 8/24/2026 | Price change | $410,000-2.4%$203/sqft |
Source: PMAR #PM-142568 Report a problem | ||
| 7/29/2026 | Price change | $420,000-1.2%$208/sqft |
Source: PMAR #PM-142568 Report a problem | ||
| 6/26/2026 | Listed for sale | $425,000+142.9%$210/sqft |
Source: PMAR #PM-142568 Report a problem | ||
| 7/1/2019 | Sold | $175,000+13%$86/sqft |
Source: Public Record Report a problem | ||
| 3/30/2019 | Listed for sale | $154,900+150.7%$77/sqft |
Source: Homepath Report a problem | ||
| 12/28/2018 | Sold | $61,786-67.5%$31/sqft |
Source: Public Record Report a problem | ||
| 5/9/2005 | Sold | $190,000$94/sqft |
Source: Public Record Report a problem | ||
Public tax history
| Year | Property taxes | Tax assessment |
|---|---|---|
| 2026 | $4,906 +1.6% | $122,700 |
| 2025 | $4,830 +4.7% | $122,700 |
| 2024 | $4,614 +4.6% | $122,700 |
| 2023 | $4,409 -1.3% | $122,700 |
| 2022 | $4,468 | $122,700 |
| 2021 | $4,468 +1.5% | $122,700 |
| 2020 | $4,401 -20.9% | $122,700 +362.7% |
| 2019 | $5,562 | $26,520 |
| 2018 | $5,562 | $26,520 |
| 2017 | $5,562 +8.3% | $26,520 |
| 2016 | $5,135 | $26,520 |
| 2015 | -- | $26,520 |
| 2014 | -- | $26,520 |
| 2013 | -- | $26,520 |
| 2012 | -- | $26,520 |
| 2011 | -- | $26,520 |
| 2010 | -- | $26,520 |
| 2008 | -- | $26,520 |
| 2007 | -- | $26,520 |
| 2006 | -- | $26,520 |
| 2005 | -- | $26,520 |
| 2004 | -- | $26,520 |
| 2003 | -- | $26,520 |
Find assessor info on the county website
Monthly payment
Est. payment
Payment breakdown
Explore the cost of this home by adjusting the details. Changes won't be saved.Climate risks
Neighborhood: 18302
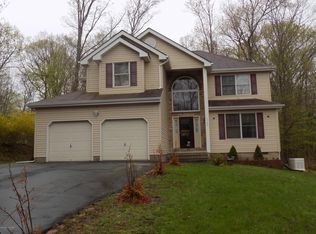
- $365,3005 bd3 ba2.2k sqft1167 Park Dr, East Stroudsburg, PA 18302Off Market
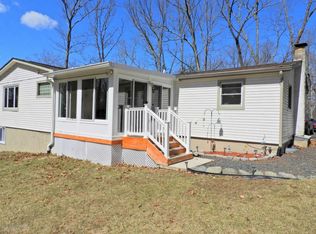
- $315,3004 bd2 ba2.9k sqft1163 Park Dr, East Stroudsburg, PA 18302Off Market
- $--0.5 acresPark Drive Section 6 LOT 11, East Stroudsburg, PA 18302Off Market

- $301,9003 bd2 ba1.6k sqft170 Lincoln Rd, East Stroudsburg, PA 18302Off Market
Similar homes
- $419,5003 bd2 ba1.8k sqft3626 Bristol Cir W, East Stroudsburg, PA 18302For Sale
 MLS ID #PM-143435, Izabella Glinska, eXp Realty, LLC - East Stroudsburg. PMAR
 - $399,9003 bd3 ba1.6k sqft16 Flagstone Ln, East Stroudsburg, PA 18302For Sale
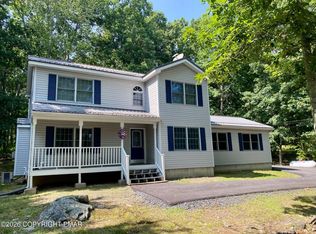 MLS ID #PM-143374, Paulina Nakielska, Pocono Mountains Real Estate, Inc - Brodheadsville. PMAR
 - $425,0004 bd2 ba1.4k sqft1059 Lake Of The Pines Blvd N, East Stroudsburg, PA 18302For Sale
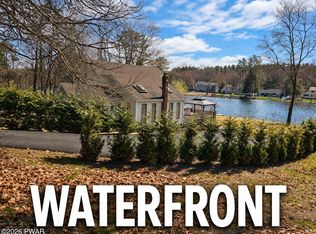
 MLS ID #PW260728, Natalya Voskresenskaya, Pocono Mountain Lakes Realty. PWAR as distributed by MLS GRID
 - $399,0005 bd3 ba2.1k sqft3108 Cherry Ridge Rd, Bushkill, PA 18324For Sale
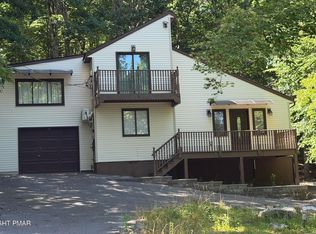 MLS ID #PM-143309, Diana Salerno, Iron Valley Real Estate - Mountainside. PMAR
 - $425,0003 bd2 ba1.7k sqft514 Maple Ridge Dr, Lords Valley, PA 18428For SaleMLS ID #PW262879, Patty Magie, Davis R. Chant - Lords Valley. PWAR as distributed by MLS GRID
