Rare, LEVEL waterfront opportunity in Lake of the Pines--step inside and you're instantly welcomed by a sun-filled interior and effortless lake views. Less than 90 minutes from NYC. This 4-bedroom, 2-bath home (with a flexible 4th bedroom perfect as an office or guest space) sits on a hard-to-find, leveled waterfront lot with easy access to the water--swim, kayak, or fish in a lake that's regularly stocked. Take in panoramic lake views from your custom cedar wood-fired sauna--your own private escape after a long day. The home has been extensively updated with new windows, decks, siding, and a replaced roof, along with numerous upgrades throughout--making it truly move-in ready. A garage for all your lake toys plus a dedicated man cave gives you the space to enjoy it all--built for weekends that turn into full summers. One of the standout features here is the added privacy--the adjacent lot to the right is community-owned, meaning no future neighbor directly beside you, just open space to enjoy.Fully furnished and ready to enjoy from day one.
For sale
$425,000
1059 Lake Of The Pines Blvd N, East Stroudsburg, PA 18302
4beds
1,431sqft
Single Family Residence
Built in 1984
0.31 Acres Lot
$-- Zestimate®
$297/sqft
$144/mo HOA
What's special
Level waterfront opportunityDedicated man caveCustom cedar wood-fired saunaPanoramic lake viewsNumerous upgrades throughoutEffortless lake viewsSun-filled interior
- 153 days
- 3,297
- 240
Zillow last checked:
Listing updated:
Listed by:
Natalya Voskresenskaya 917-842-9875,
Pocono Mountain Lakes Realty 570-234-0633
Source: PWAR as distributed by MLS GRID,MLS#: PW260728
Facts & features
Interior
Bedrooms & bathrooms
- Bedrooms: 4
- Bathrooms: 2
- Full bathrooms: 2
Primary bedroom
- Description: Estimated
- Area: 196
- Dimensions: 14 x 14
Bedroom 2
- Description: Estimated
- Area: 169
- Dimensions: 13 x 13
Bedroom 3
- Description: Estimated
- Area: 144
- Dimensions: 12 x 12
Bedroom 4
- Description: Estimated
- Area: 81
- Dimensions: 9 x 9
Bathroom 1
- Description: Estimated
- Area: 42
- Dimensions: 7 x 6
Bathroom 2
- Description: Estimated
- Area: 35
- Dimensions: 7 x 5
Kitchen
- Description: Estimated
- Area: 192
- Dimensions: 16 x 12
Laundry
- Description: Estimated
- Area: 16
- Dimensions: 4 x 4
Living room
- Description: Estimated
- Area: 195
- Dimensions: 15 x 13
Heating
- Baseboard, Ductless
Cooling
- Ductless, Multi Units
Appliances
- Included: Built-In Refrigerator, Refrigerator, Dishwasher, Electric Water Heater, Electric Range, Electric Oven
- Laundry: Laundry Room
Features
- Built-in Features, Sauna, Kitchen Island, Chandelier, Ceiling Fan(s), Cathedral Ceiling(s)
- Flooring: Vinyl, Tile
- Doors: Sliding Doors
- Windows: Display Window(s), Drapes, Double Pane Windows
- Basement: Crawl Space
- Number of fireplaces: 1
- Fireplace features: Wood Burning Stove
- Common walls with other units/homes: No Common Walls
Interior area
- Total structure area: 1,431
- Total interior livable area: 1,431 sqft
- Finished area above ground: 1,431
- Finished area below ground: 0
Property
Parking
- Total spaces: 5
- Parking features: Asphalt, Driveway, Paved, Gravel
- Garage spaces: 1
- Uncovered spaces: 4
Features
- Levels: One and One Half
- Stories: 1
- Entry location: Please use the door off the main deck
- Patio & porch: Deck, Porch, Side Porch
- Exterior features: Awning(s), Smart Lock(s), Storage
- Pool features: Association, Community
- Has view: Yes
- View description: Lake, Panoramic, Water
- Has water view: Yes
- Water view: Lake,Water
- Waterfront features: Lake, Lake Front
- Body of water: None
- Frontage length: 80
Lot
- Size: 0.31 Acres
- Features: Back Yard, Views, Front Yard, Level, Landscaped
Details
- Additional structures: Garage(s), Shed(s), Gazebo
- Parcel number: 09734404523590
- Zoning: Residential
- Zoning description: Residential
Construction
Type & style
- Home type: SingleFamily
- Architectural style: Contemporary
- Property subtype: Single Family Residence
Materials
- Vinyl Siding
- Foundation: Concrete Perimeter
- Roof: Shingle
Condition
- Updated/Remodeled
- New construction: No
- Year built: 1984
- Major remodel year: 1984
Utilities & green energy
- Electric: 200+ Amp Service
- Sewer: Public Sewer
- Utilities for property: Cable Available, Water Connected, Sewer Connected, Electricity Connected
Community & HOA
Community
- Features: Clubhouse, Pool, Lake, Fishing
- Subdivision: Lake Of The Pines
HOA
- Has HOA: Yes
- Amenities included: Pool, Water
- Services included: Snow Removal, Water
- HOA fee: $1,722 annually
- Second HOA fee: $1,722 one time
Location
- Region: East Stroudsburg
Financial & listing details
- Price per square foot: $297/sqft
- Tax assessed value: $134,300
- Annual tax amount: $5,369
- Date on market: 3/31/2026
- Cumulative days on market: 154 days
- Listing terms: Cash,Conventional
- Inclusions: Dishwasher, Sub-zero built-in fridge, Refrigirator, Washer
- Electric utility on property: Yes
- Road surface type: Paved
Estimated market value
Not available
Estimated sales range
Not available
$2,494/mo
Price history
| Date | Event | Price |
|---|---|---|
| 3/31/2026 | Listed for sale | $425,000+157.6%$297/sqft |
Source:  PWAR as distributed by MLS GRID #PW260728 Report a problem PWAR as distributed by MLS GRID #PW260728 Report a problem | ||
| 5/18/2019 | Listing removed | $165,000$115/sqft |
Source: Dove Real Estate Corp. #PM-66808 Report a problem | ||
| 5/9/2019 | Price change | $165,000-8.3%$115/sqft |
Source: Dove Real Estate Corp. #PM-66808 Report a problem | ||
| 4/12/2019 | Listed for sale | $180,000+172.7%$126/sqft |
Source: Dove Real Estate Corp. #PM-66808 Report a problem | ||
| 7/8/2016 | Sold | $66,000+3536.4%$46/sqft |
Source: PMAR #PM-34355 Report a problem | ||
| 9/25/2015 | Sold | $1,815$1/sqft |
Source: Public Record Report a problem | ||
| 8/8/2015 | Listed for sale | -- |
Source: Auction.com Report a problem | ||
Public tax history
| Year | Property taxes | Tax assessment |
|---|---|---|
| 2026 | $5,370 +1.6% | $134,300 |
| 2025 | $5,286 +4.7% | $134,300 |
| 2024 | $5,050 +5.9% | $134,300 +1.2% |
| 2023 | $4,769 +11.1% | $132,700 +12.6% |
| 2022 | $4,293 | $117,880 |
| 2021 | $4,293 +1.5% | $117,880 |
| 2020 | $4,228 -13.1% | $117,880 +407.9% |
| 2019 | $4,867 | $23,210 |
| 2018 | $4,867 | $23,210 |
| 2017 | $4,867 | $23,210 |
| 2016 | $4,867 | $23,210 |
| 2015 | -- | $23,210 |
| 2014 | -- | $23,210 |
| 2013 | -- | $23,210 |
| 2012 | -- | $23,210 |
| 2011 | -- | $23,210 |
| 2010 | -- | $23,210 |
| 2008 | -- | $23,210 |
| 2007 | -- | $23,210 |
| 2006 | -- | $23,210 |
| 2005 | -- | $23,210 |
| 2004 | -- | $23,210 |
| 2003 | -- | $23,210 |
Find assessor info on the county website
Monthly payment
Est. payment
Payment breakdown
Explore the cost of this home by adjusting the details. Changes won't be saved.Climate risks
Neighborhood: 18302
- $240,4004 bd2 ba1.1k sqft99 Lake Of The Pines Blvd, East Stroudsburg, PA 18302Off Market
- $215,5003 bd1 ba864 sqft1051 Lake Of The Pines Blvd N, East Stroudsburg, PA 18302Off Market
- $283,9004 bd3 ba1.6k sqft9304 Sunny Brook Ct, East Stroudsburg, PA 18302Off Market
- $320,1003 bd3 ba2.9k sqft1052 Lake Ln, East Stroudsburg, PA 18301Off Market
Similar homes
- $410,0004 bd3 ba2k sqft1169 Park Dr, East Stroudsburg, PA 18302For Sale
 MLS ID #PM-142568, Becky Freeman, RE/MAX Unlimited Real Estate. PMAR
 - $349,9993 bd2 ba2.1k sqft6308 Deer Dr S, East Stroudsburg, PA 18302For Sale
 MLS ID #PM-132802, Robert Sol Friedman, RC Realty Group of the Poconos. PMAR
 - $399,0005 bd3 ba2.1k sqft3108 Cherry Ridge Rd, Bushkill, PA 18324For Sale
 MLS ID #PM-143309, Diana Salerno, Iron Valley Real Estate - Mountainside. PMAR
 - $409,0004 bd3 ba1.8k sqft8226 Woodchuck Ct, East Stroudsburg, PA 18301For Sale
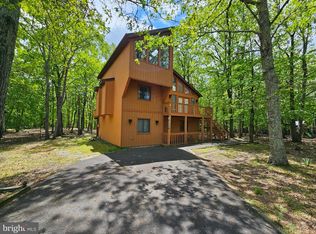
 MLS ID #PAMR2006698, Toni Brahimi, KW Empower. Bright MLS
 - $425,0003 bd2 ba1.7k sqft514 Maple Ridge Dr, Lords Valley, PA 18428For Sale
 MLS ID #PW262879, Patty Magie, Davis R. Chant - Lords Valley. PWAR as distributed by MLS GRID
 - $399,0003 bd3 ba1.8k sqft103 Jack Pine Ct, Milford, PA 18337For SaleMLS ID #PW262955, Rebecca Repecki, Realty Executives Exceptional Milford. PWAR as distributed by MLS GRID
- $280,0004 bd3 ba1.6k sqft1107 Hampstead Ct, Bushkill, PA 18324For SaleMLS ID #PW262440, Eileen Stevens, Weichert Realtors - Ruffino Real Estate. PWAR as distributed by MLS GRID
- $399,9004 bd3 ba1.9k sqft109 Squaw Hollow Trl, Dingmans Ferry, PA 18328For SaleMLS ID #PW262302, Simon Feisenberger, Weichert Realtors - Ruffino Real Estate. PWAR as distributed by MLS GRID
