Welcome to 8226 Woodchuck Court, located in the desirable gated community of Penn Estates in the heart of the Poconos. Nestled on a quiet cul-de-sac, this home offers privacy, comfort, and a lifestyle filled with resort-style amenities. The property features a thoughtfully designed layout with inviting living spaces ideal for everyday living and entertaining. Natural light fills the home, creating a warm and welcoming atmosphere, with plenty of opportunity to personalize to your taste. Whether you’re searching for a full-time residence, weekend getaway, or investment property, this home offers exceptional potential. Penn Estates residents enjoy access to three community lakes, multiple swimming pools, basketball courts, tennis courts, a volleyball court, and a dog park, etc.. providing endless options for recreation and relaxation. The gated setting offers peace of mind while maintaining a strong sense of community. Conveniently located near shopping, dining, schools, and major roadways, with easy access to hiking, skiing, and all the outdoor attractions the Poconos are known for. Don’t miss the opportunity to own a home in one of East Stroudsburg’s most sought-after communities — schedule your private showing today!
For sale
Price cut: $5K (7/20)
$409,000
8226 Woodchuck Ct, East Stroudsburg, PA 18301
4beds
1,880sqft
Single Family Residence
Built in 1985
0.55 Acres Lot
$401,900 Zestimate®
$218/sqft
$137/mo HOA
What's special
Inviting living spacesQuiet cul-de-sacWarm and welcoming atmosphere
- 77 days
- 496
- 36
Zillow last checked:
Listing updated:
Listed by:
Toni Brahimi 267-401-5620,
KW Empower 215-627-3500
Source: Bright MLS,MLS#: PAMR2006698
Facts & features
Interior
Bedrooms & bathrooms
- Bedrooms: 4
- Bathrooms: 3
- Full bathrooms: 2
- 1/2 bathrooms: 1
- Main level bathrooms: 3
- Main level bedrooms: 4
Basement
- Area: 0
Heating
- Baseboard, Wood Stove, Electric
Cooling
- Ceiling Fan(s), Wall Unit(s), Other, Electric
Appliances
- Included: Electric Water Heater
- Laundry: Has Laundry
Features
- Has basement: No
- Number of fireplaces: 2
- Fireplace features: Brick, Glass Doors, Wood Burning
Interior area
- Total structure area: 1,880
- Total interior livable area: 1,880 sqft
- Finished area above ground: 1,880
Property
Parking
- Parking features: Driveway, Off Street, Other
- Has uncovered spaces: Yes
Accessibility
- Accessibility features: Other
Features
- Levels: Three
- Stories: 3
- Pool features: Community
Lot
- Size: 0.55 Acres
Details
- Additional structures: Above Grade
- Parcel number: 17.15D.1.141
- Zoning: R2
- Special conditions: Standard
Construction
Type & style
- Home type: SingleFamily
- Architectural style: Contemporary
- Property subtype: Single Family Residence
Materials
- Frame, Other
- Foundation: Other, Slab
Condition
- Excellent,Very Good,Good
- New construction: No
- Year built: 1985
Utilities & green energy
- Sewer: Public Sewer
- Water: Public
Community & HOA
Community
- Features: Pool
- Subdivision: Penn Estates
HOA
- Has HOA: Yes
- Amenities included: Basketball Court, Beach Access, Boat Dock/Slip, Common Grounds, Community Center, Convenience Store, Dog Park, Gated, Lake, Meeting Room, Party Room, Pool, Recreation Facilities, Security, Tennis Court(s), Volleyball Courts, Other
- HOA fee: $1,641 annually
- HOA name: PENN ESTATES
Location
- Region: East Stroudsburg
- Municipality: STROUD TWP
Financial & listing details
- Price per square foot: $218/sqft
- Tax assessed value: $111,340
- Annual tax amount: $3,967
- Date on market: 6/14/2026
- Listing agreement: Exclusive Right To Sell
- Listing terms: Cash,Conventional,FHA,VA Loan,Other
- Inclusions: All Fixtures & Appliances
- Ownership: Fee Simple
Estimated market value
$401,900
$382,000 - $422,000
$2,934/mo
Price history
| Date | Event | Price |
|---|---|---|
| 7/20/2026 | Price change | $409,000-1.2%$218/sqft |
Source:  Bright MLS #PAMR2006698 Report a problem Bright MLS #PAMR2006698 Report a problem | ||
| 6/14/2026 | Listed for sale | $414,000-1%$220/sqft |
Source: Bright MLS #PAMR2006698 Report a problem | ||
| 3/13/2026 | Listing removed | $418,000$222/sqft |
Source: Bright MLS #PAMR2005964 Report a problem | ||
| 1/15/2026 | Listed for sale | $418,000$222/sqft |
Source: Bright MLS #PAMR2005964 Report a problem | ||
| 1/15/2026 | Listing removed | -- |
Source: Owner Report a problem | ||
| 11/25/2025 | Price change | $418,000-2.3%$222/sqft |
Source: Owner Report a problem | ||
| 10/12/2025 | Listed for sale | $428,000+125.3%$228/sqft |
Source: Owner Report a problem | ||
| 6/11/2025 | Listing removed | $2,645$1/sqft |
Source: Zillow Rentals Report a problem | ||
| 5/20/2025 | Listed for rent | $2,645+0.4%$1/sqft |
Source: Zillow Rentals Report a problem | ||
| 6/24/2023 | Listing removed | -- |
Source: Zillow Rentals Report a problem | ||
| 6/12/2023 | Listed for rent | $2,634+5.4%$1/sqft |
Source: Zillow Rentals Report a problem | ||
| 3/12/2021 | Listing removed | -- |
Source: Zillow Rental Manager Report a problem | ||
| 2/9/2021 | Price change | $2,500+4.2%$1/sqft |
Source: Zillow Rental Manager Report a problem | ||
| 2/1/2021 | Listed for rent | $2,400$1/sqft |
Source: Zillow Rental Manager Report a problem | ||
| 10/13/2020 | Sold | $190,000-2.3%$101/sqft |
Source:  GLVR #647504 Report a problem GLVR #647504 Report a problem | ||
| 8/31/2020 | Listed for sale | $194,500$103/sqft |
Source: Miklas Realty #647504 Report a problem | ||
Public tax history
| Year | Property taxes | Tax assessment |
|---|---|---|
| 2026 | $3,968 0% | $111,340 |
| 2025 | $3,969 +4.4% | $111,340 |
| 2024 | $3,802 +9.7% | $111,340 +7.2% |
| 2023 | $3,467 +2.4% | $103,850 |
| 2022 | $3,384 | $103,850 |
| 2021 | $3,384 +3.3% | $103,850 |
| 2020 | $3,275 -45.6% | $103,850 +246.7% |
| 2019 | $6,024 | $29,950 |
| 2018 | $6,024 | $29,950 |
| 2017 | $6,024 +431.4% | $29,950 |
| 2016 | $1,134 | $29,950 |
| 2015 | -- | $29,950 |
| 2014 | -- | $29,950 |
| 2013 | -- | $29,950 |
| 2012 | -- | $29,950 |
| 2011 | -- | $29,950 |
| 2010 | -- | $29,950 |
| 2008 | -- | $29,950 |
| 2007 | -- | $29,950 |
| 2006 | -- | $29,950 |
| 2005 | -- | $29,950 |
| 2004 | -- | $29,950 |
| 2003 | -- | $29,950 |
Find assessor info on the county website
Monthly payment
Est. payment
Payment breakdown
Explore the cost of this home by adjusting the details. Changes won't be saved.Climate risks
Neighborhood: 18301
Nearby schools
Schools provided by the listing agent
- District: Stroudsburg Area
Source: Bright MLS. This data may not be complete. We recommend contacting the local school district to confirm school assignments for this home.
- $425,4003 bd2 ba1.8k sqft8220 Woodchuck Ct, East Stroudsburg, PA 18301Off Market

- $380,1004 bd2 ba2.6k sqft8230 Woodchuck Ct, East Stroudsburg, PA 18301Off Market
- $293,1003 bd2 ba1.6k sqft8216 Woodchuck Ct, East Stroudsburg, PA 18301Off Market
- $506,4004 bd2 ba3.4k sqft4129 Rosewood Ter, East Stroudsburg, PA 18301Off Market
Similar homes
- $325,0004 bd2 ba1.4k sqft174 Pasquin Dr, East Stroudsburg, PA 18301For Sale
 MLS ID #PM-143543, Dwana Woodley, CENTURY 21 Keim - E. Stroudsburg. PMAR
 - $--4 bd3 ba2.2k sqft1118 Heritage Blvd, Stroudsburg, PA 18360AuctionAuction.com 2
- $369,0003 bd2 ba2.1k sqft12416 Mountain Laurel Dr, East Stroudsburg, PA 18302For Sale
 MLS ID #783412, Barbara Ancypowic, Keller Williams Real Estate. GLVR
 - $350,0003 bd2 ba1.5k sqft135 Little Creek Ln, East Stroudsburg, PA 18301For Sale
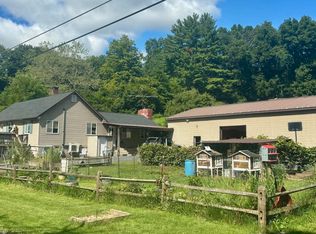 MLS ID #PM-143341, Natasha C Leap, D-N-A Property Management Co. PMAR
 - $365,0003 bd2 ba1.7k sqft2522 Jonathan Ct, East Stroudsburg, PA 18302For Sale
 MLS ID #PAMR2007044, Savannah Vasquez, RE/MAX Centre Realtors. Bright MLS
 - $425,0004 bd2 ba1.4k sqft1059 Lake Of The Pines Blvd N, East Stroudsburg, PA 18302For Sale
 MLS ID #PW260728, Natalya Voskresenskaya, Pocono Mountain Lakes Realty. PWAR as distributed by MLS GRID
 - $429,9004 bd2 ba1.9k sqft131B Hilltop Rd, Newfoundland, PA 18445For SaleMLS ID #PW262021, Buddy Vail, Berkshire Hathaway HomeServices Pocono Real Estate Hawley. PWAR as distributed by MLS GRID
- $425,0002 bd1 ba1.1k sqft2138 Bridge Side Dr, East Stroudsburg, PA 18302For SaleMLS ID #PAMR2006856, Anne M Lusk, Lusk & Associates Sotheby's International Realty. Bright MLS
