Welcome to your personal getaway! This 4 bedroom, 3 bath home located on a quiet cul-de-sac in Pocono Country Place is perfect as a Vacation retreat, full-time residence or short term rentals. The eat in kitchen with a large center island flows seamlessly into the inviting family room with a cozy fireplace making a perfect place to entertain guests, or unwind at the end of the day. Dont miss your opportunity to own this beautiful maintained home in one of the Poconos most sought after communities. Schedule your private showing today!
For sale
$430,000
8051 Possum Ct, Tobyhanna, PA 18466
4beds
2,228sqft
:
Get pre-qualified$3,030/mo
Single Family Residence
Built in 1988
0.5 Acres Lot
$426,000 Zestimate®
$193/sqft
$161/mo HOA
What's special
Cozy fireplaceInviting family roomQuiet cul-de-sac
- 8 days |
- 376 |
- 13 |
Zillow last checked:
Listing updated:
Listed by:
Monica McNair 570-421-8950,
Better Homes and Gardens Real Estate Wilkins & Associates - Stroudsburg 570-421-8950
Source: PMAR,MLS#: PM-143144
Facts & features
Interior
Bedrooms & bathrooms
- Bedrooms: 4
- Bathrooms: 2
- Full bathrooms: 2
Primary bedroom
- Level: Second
- Area: 255
- Dimensions: 15 x 17
Bathroom 2
- Level: First
- Area: 100
- Dimensions: 10 x 10
Bathroom 3
- Level: First
- Area: 120
- Dimensions: 10 x 12
Bathroom 4
- Level: Second
- Area: 144
- Dimensions: 12 x 12
Dining room
- Level: First
- Area: 180
- Dimensions: 12 x 15
Family room
- Level: First
- Area: 225
- Dimensions: 15 x 15
Kitchen
- Level: First
- Area: 180
- Dimensions: 12 x 15
Living room
- Level: First
- Area: 225
- Dimensions: 15 x 15
Loft
- Level: Second
- Area: 100
- Dimensions: 10 x 10
Heating
- Baseboard, Pellet Stove, Electric
Appliances
- Included: Propane Cooktop, Oven, Refrigerator, Dishwasher, Microwave, Washer/Dryer Stacked
- Laundry: Main Level
Features
- Pantry, Eat-in Kitchen, Kitchen Island, Stone Counters, Double Vanity, Soaking Tub, His and Hers Closets, Walk-In Closet(s), Storage
- Flooring: Hardwood
- Number of fireplaces: 2
- Fireplace features: Family Room, Living Room
Interior area
- Total structure area: 2,228
- Total interior livable area: 2,228 sqft
- Finished area above ground: 2,228
- Finished area below ground: 0
Property
Parking
- Total spaces: 4
- Parking features: Garage - Attached, Open
- Attached garage spaces: 2
- Uncovered spaces: 2
Features
- Stories: 1
- Patio & porch: Front Porch, Deck
- Exterior features: Balcony, Storage
- Fencing: Front Yard,Partial
Lot
- Size: 0.5 Acres
Details
- Additional structures: Shed(s)
- Parcel number: 03.8E.1.371
- Zoning: RESI
- Zoning description: Residential
Construction
Type & style
- Home type: SingleFamily
- Architectural style: Bi-Level
- Property subtype: Single Family Residence
Materials
- Vinyl Siding
Condition
- Year built: 1988
Utilities & green energy
- Sewer: Public Sewer
- Water: Public
- Utilities for property: Phone Available, Cable Available, Propane Tank Leased
Community & HOA
Community
- Subdivision: A Pocono Country Place
HOA
- Has HOA: Yes
- Amenities included: Security, Gated, Clubhouse, Playground, Street Lights, Recreation Facilities, Outdoor Pool, Spa/Hot Tub, Fitness Center, Tennis Court(s), Basketball Court
- Services included: Trash, Security, Maintenance Road
- HOA fee: $1,937 annually
Location
- Region: Tobyhanna
Financial & listing details
- Price per square foot: $193/sqft
- Tax assessed value: $162,530
- Annual tax amount: $5,396
- Date on market: 7/18/2026
- Listing terms: Cash,Conventional,FHA,USDA Loan,VA Loan
Estimated market value
$426,000
$405,000 - $447,000
$2,302/mo
Price history
| Date | Event | Price |
|---|---|---|
| 7/18/2026 | Listed for sale | $430,000+258.3%$193/sqft |
Source: PMAR #PM-143144 Report a problem | ||
| 5/25/2004 | Sold | $120,000$54/sqft |
Source: Agent Provided Report a problem | ||
Public tax history
| Year | Property taxes | Tax assessment |
|---|---|---|
| 2025 | $5,234 +8.2% | $162,530 |
| 2024 | $4,839 +23% | $162,530 +14.4% |
| 2023 | $3,933 +2.1% | $142,100 |
| 2022 | $3,850 +0.6% | $142,100 |
| 2021 | $3,827 +1.4% | $142,100 |
| 2020 | $3,773 +31.3% | $142,100 +761.7% |
| 2019 | $2,874 +0.6% | $16,490 |
| 2018 | $2,858 +0.1% | $16,490 |
| 2017 | $2,853 +369.7% | $16,490 |
| 2016 | $608 -82.2% | $16,490 -39% |
| 2015 | $3,420 | $27,040 |
| 2014 | $3,420 | $27,040 |
| 2013 | -- | $27,040 |
| 2012 | -- | $27,040 |
| 2011 | -- | $27,040 |
| 2010 | -- | $27,040 |
| 2008 | -- | $27,040 |
| 2007 | -- | $27,040 |
| 2006 | -- | $27,040 |
| 2005 | -- | $27,040 |
| 2004 | -- | $27,040 |
| 2003 | -- | $27,040 0% |
| 2002 | -- | $27,050 |
Find assessor info on the county website
Monthly payment
Est. payment
Payment breakdown
Explore the cost of this home by adjusting the details. Changes won't be saved.Climate risks
Neighborhood: 18466
Nearby schools
GreatSchools rating
- 3/10Clear Run Intermediate SchoolGrades: 3-6Distance: 3.5 mi
- 4/10Pocono Mountain West Junior High SchoolGrades: 7-8Distance: 7.1 mi
- 7/10Pocono Mountain West High SchoolGrades: 9-12Distance: 7 mi
- $165,0003 bd1 ba960 sqft8067 Red Squirrel Dr, Tobyhanna, PA 18466Off Market
- $327,4006 bd4 ba3k sqft8047 Possum Ct, Tobyhanna, PA 18466Off Market
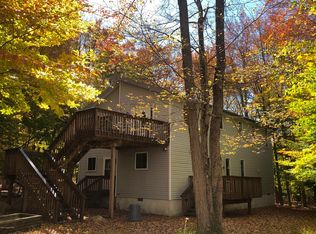
- $151,1003 bd1 ba1.1k sqft8071 Red Squirrel Dr, Tobyhanna, PA 18466Off Market
- $229,8003 bd2 ba1.8k sqft8053 Possum Ct, Tobyhanna, PA 18466Off Market
- $213,3003 bd3 ba1.3k sqft8065 Red Squirrel Dr, Tobyhanna, PA 18466Off Market
- $211,4003 bd2 ba1.3k sqft8045 Possum Ct, Tobyhanna, PA 18466Off Market
- $290,0004 bd4 ba1.7k sqft8048 Possum Ct, Tobyhanna, PA 18466Sold
- $30-- bd-- ba-- sqftPossum Ct, Tobyhanna, PA 18466Off Market
A local agent can set up tours, give advice and negotiate with sellers.
A local lender can help you make sure your offer is ready when you are.
Similar homes
- $474,9004 bd3 ba2.7k sqft7205 Wigwam Way, Tobyhanna, PA 18466For Sale
 MLS ID #PM-142353, Russell Mattia, Keller Williams Real Estate - West End. PMAR
 - $375,0003 bd2 ba1.7k sqft5144 Hounds Ear Rd, Tobyhanna, PA 18466For Sale
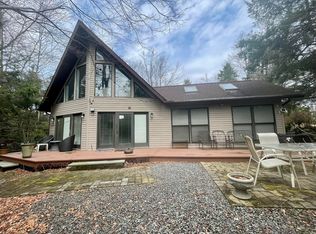 MLS ID #PM-140270, Cristina Primrose, Keller Williams Real Estate - West End. PMAR
 - $289,5754 bd2 ba1.4k sqft8482 Bumble Bee Way, Tobyhanna, PA 18466For Sale
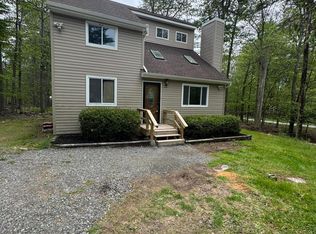 MLS ID #PM-142505, Lori Pettinato, Coldwell Banker Pennco Real Estate. PMAR
 - $269,9003 bd2 ba1.8k sqft8232 Sunset Dr, Tobyhanna, PA 18466For Sale
 MLS ID #PM-141928, Margaret A. Knipe, D-N-A Property Management Co. PMAR
 - $350,0004 bd2 ba1.4k sqft5205 Sundew Ter, Tobyhanna, PA 18466For SaleMLS ID #777476, Heather Schwartz, Iron Valley R E - Mountainside. GLVR
- $245,0003 bd2 ba1.9k sqft8415 Porcupine Dr, Tobyhanna, PA 18466For SaleMLS ID #PM-141311, Diana Salerno, Iron Valley Real Estate - Mountainside. PMAR
- $325,0003 bd2 ba1.9k sqft1254 Chandus Way, Tobyhanna, PA 18466For Sale
 MLS ID #PAMR2006808, Michelle Cappabianca, Weichert Realtors Acclaim. Bright MLS
 - $279,9003 bd2 ba1.7k sqft1140 Country Place Dr, Tobyhanna, PA 18466For SaleMLS ID #778410, Joseph J. Salerno, Iron Valley R E - Mountainside. GLVR
- $215,0003 bd2 ba1.2k sqft7174 Robinwood Dr, Tobyhanna, PA 18466For SaleMLS ID #PM-141006, Maria Melendez, D-N-A Property Management Co. PMAR
- $349,0003 bd2 ba1.7k sqft215 Larch Oval, Tobyhanna, PA 18466For SaleMLS ID #778165, Ken Carey, BHHS Fox & Roach Bethlehem. GLVR
- $359,9003 bd3 ba2.6k sqft3222 Hamlet Dr, Tobyhanna, PA 18466For Sale
 MLS ID #PW261672, Michael McDonnell Jr, CENTURY 21 Select Group - Lake Ariel. PWAR as distributed by MLS GRID
 - $300,0004 bd2 ba2k sqft105 Tulip Trl, Tobyhanna, PA 18466For SaleMLS ID #777525, Madeline Rodriguez, Smart Way America Realty. GLVR
- $252,9003 bd2 ba1.2k sqft7437 Tamara Ln, Tobyhanna, PA 18466For SaleMLS ID #26-1590, Roberto Jose Cabrera Pena, Pecora Realtor, P.C.. Luzerne County AOR
- $279,9993 bd2 ba1.2k sqft9554 Jasmine Dr, Tobyhanna, PA 18466For SaleMLS ID #PM-142498, Yessica K Degia, Smart Way America Realty. PMAR
- $350,0006 bd3 ba1.7k sqft2328 Lakeside Dr, Tobyhanna, PA 18466For SaleMLS ID #PAMR2006356, Yarrow Wilkins, RE/MAX Crossroads. Bright MLS
- $349,0003 bd2 ba2k sqft2165 Titania Rd, Tobyhanna, PA 18466For SaleMLS ID #PM-140051, Jennifer-Lynn Amantea, Amantea Real Estate. PMAR
- $309,0003 bd2 ba1.3k sqft4619 Burnside Dr, Tobyhanna, PA 18466For SaleMLS ID #PM-139978, Irene Santiago, Keller Williams Real Estate - Stroudsburg. PMAR
- $260,0003 bd2 ba1.2k sqft5171 Classic Dr, Tobyhanna, PA 18466For SaleMLS ID #PW261951, Justine Eichner, Iron Valley R E Tri-State. PWAR as distributed by MLS GRID
- $270,0002 bd2 ba1.7k sqft6060 Boardwalk Dr, Tobyhanna, PA 18466For SaleMLS ID #776105, Jennifer M. Schwartz, CENTURY 21 Keim Realtors. GLVR
- $322,5003 bd2 ba1.2k sqft1355 Winding Way, Tobyhanna, PA 18466For SaleMLS ID #PAMR2006048, Jotham Oliver, Century 21 Keim Realtors. Bright MLS
