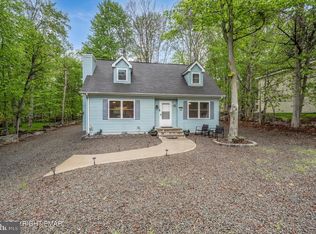
Remodeled 4 Bedroom in A Pocono Country Place A STR Community. This house has been thoughtfully renewed. New Kitchen, Bath, Trim, Paint, Doors and a new deck. This wooded corner lot has plenty of parking. Come take a look today.
For sale
Price cut: $5.4K (9/29)
$259,500
8482 Bumble Bee Way, Tobyhanna, PA 18466
4beds
1,450sqft
Single Family Residence
Built in 1986
10,018 Square Feet Lot
$256,700 Zestimate®
$179/sqft
$143/mo HOA
What's special
- 73 days
- 695
- 104
Likely to sell faster than
Zillow last checked:
Listing updated:
Listed by:
Lori Pettinato 570-872-6456,
Coldwell Banker Pennco Real Estate 570-476-9501
Source: PMAR,MLS#: PM-143786
Facts & features
Interior
Bedrooms & bathrooms
- Bedrooms: 4
- Bathrooms: 2
- Full bathrooms: 2
Bedroom 2
- Level: First
- Area: 121
- Dimensions: 11 x 11
Bedroom 3
- Level: Second
- Area: 121
- Dimensions: 11 x 11
Bedroom 4
- Level: Second
- Area: 110
- Dimensions: 10 x 11
Primary bathroom
- Level: Second
- Area: 56
- Dimensions: 7 x 8
Bathroom 2
- Description: Walk in Shower
- Level: First
- Area: 72
- Dimensions: 8 x 9
Dining room
- Level: First
- Area: 108
- Dimensions: 9 x 12
Kitchen
- Level: First
- Area: 132
- Dimensions: 11 x 12
Living room
- Description: Stone Fireplace
- Level: First
- Area: 195
- Dimensions: 13 x 15
Heating
- Baseboard, Electric
Cooling
- Ceiling Fan(s)
Appliances
- Included: Range, Electric Range, Dishwasher, Microwave, Stainless Steel Appliance(s)
- Laundry: Main Level, Electric Dryer Hookup, Washer Hookup
Features
- Kitchen Island, Granite Counters, Ceiling Fan(s)
- Flooring: Luxury Vinyl
- Basement: Crawl Space
- Number of fireplaces: 1
- Fireplace features: Living Room, Wood Burning, Stone
Interior area
- Total structure area: 1,450
- Total interior livable area: 1,450 sqft
- Finished area above ground: 1,450
- Finished area below ground: 0
Property
Parking
- Total spaces: 3
- Parking features: Open
- Uncovered spaces: 3
Features
- Stories: 2
- Patio & porch: Front Porch, Deck
Lot
- Size: 10,018 Square Feet
Details
- Parcel number: 03.8E.1.563
- Zoning description: Residential
- Special conditions: Standard
Construction
Type & style
- Home type: SingleFamily
- Architectural style: Contemporary,Salt Box
- Property subtype: Single Family Residence
Materials
- Roof: Asphalt,Fiberglass
Condition
- Year built: 1986
Utilities & green energy
- Electric: 200+ Amp Service
- Sewer: Public Sewer
- Water: Public
Community & HOA
Community
- Subdivision: A Pocono Country Place
HOA
- Has HOA: Yes
- Amenities included: Security, Gated, Clubhouse, Playground, Outdoor Ice Skating, Outdoor Pool, Tennis Court(s), Basketball Court
- Services included: Maintenance Road
- HOA fee: $1,711 annually
Location
- Region: Tobyhanna
Financial & listing details
- Price per square foot: $179/sqft
- Tax assessed value: $54,590
- Annual tax amount: $1,812
- Date on market: 8/8/2026
- Listing terms: Cash,Conventional
- Road surface type: Paved
Estimated market value
$256,700
$244,000 - $270,000
$2,313/mo
Price history
| Date | Event | Price |
|---|---|---|
| 9/29/2026 | Price change | $259,500-2%$179/sqft |
Source: PMAR #PM-143786 Report a problem | ||
| 9/4/2026 | Price change | $264,900-1.9%$183/sqft |
Source: PMAR #PM-143786 Report a problem | ||
| 8/8/2026 | Price change | $269,900-6.8%$186/sqft |
Source: PMAR #PM-143786 Report a problem | ||
| 7/3/2026 | Price change | $289,575-3.3%$200/sqft |
Source: PMAR #PM-142505 Report a problem | ||
| 6/25/2026 | Listed for sale | $299,575-3.3%$207/sqft |
Source: PMAR #PM-142505 Report a problem | ||
| 6/17/2026 | Listing removed | $309,900$214/sqft |
Source: PMAR #PM-141883 Report a problem | ||
| 6/9/2026 | Price change | $309,900-3.1%$214/sqft |
Source: PMAR #PM-141883 Report a problem | ||
| 5/24/2026 | Listed for sale | $319,900+219.9%$221/sqft |
Source: PMAR #PM-141597 Report a problem | ||
| 1/30/2026 | Sold | $100,000$69/sqft |
Source: Public Record Report a problem | ||
Public tax history
| Year | Property taxes | Tax assessment |
|---|---|---|
| 2026 | $1,815 +3.3% | $54,590 |
| 2025 | $1,758 +8.2% | $54,590 |
| 2024 | $1,625 +7.6% | $54,590 |
| 2023 | $1,511 +2.1% | $54,590 |
| 2022 | $1,479 +0.6% | $54,590 |
| 2021 | $1,470 +1.4% | $54,590 |
| 2020 | $1,449 -55.2% | $54,590 +194.3% |
| 2019 | $3,233 +0.6% | $18,550 |
| 2018 | $3,215 +0.1% | $18,550 |
| 2017 | $3,210 +367.7% | $18,550 |
| 2016 | $686 -69.1% | $18,550 |
| 2015 | $2,221 | $18,550 |
| 2014 | $2,221 | $18,550 |
| 2013 | -- | $18,550 |
| 2012 | -- | $18,550 |
| 2011 | -- | $18,550 |
| 2010 | -- | $18,550 |
| 2008 | -- | $18,550 |
| 2007 | -- | $18,550 |
| 2006 | -- | $18,550 |
| 2005 | -- | $18,550 |
| 2004 | -- | $18,550 |
| 2003 | -- | $18,550 |
| 2002 | -- | $18,550 |
| 2000 | -- | $18,550 |
Find assessor info on the county website
Monthly payment
Est. payment
Payment breakdown
Explore the cost of this home by adjusting the details. Changes won't be saved.Climate risks
Neighborhood: 18466
Similar homes
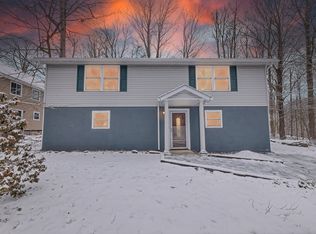
- $260,0003 bd2 ba1.1k sqft102 Feather Ln #618, Tobyhanna, PA 18466For Sale
 MLS ID #PM-145747, Andelina Katz, Real of Pennsylvania-Pocono. PMAR
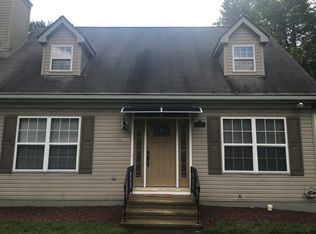
 - $269,0004 bd2 ba1.4k sqft7414 Ventnor Dr, Tobyhanna, PA 18466For Sale
 MLS ID #PM-143254, Kimberly Ibarra, Berkshire Hathaway HomeServices Fox & Roach Realtors Pocono - Stroudsburg. PMAR
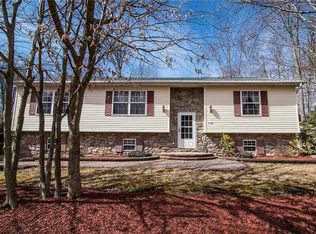
 - $265,0003 bd2 ba1.1k sqft7171 Robinwood Dr, Tobyhanna, PA 18466For Sale
 MLS ID #PM-143969, Alexsis McGhee, exp Realty, LLC - Philadelphia. PMAR
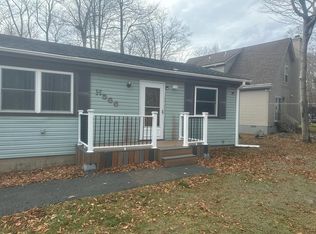
 - $284,0004 bd2 ba1.4k sqft7430 Ventnor Dr, Tobyhanna, PA 18466For Sale
 MLS ID #PAMR2006798, Michelle Cappabianca, Weichert Realtors Acclaim. Bright MLS
