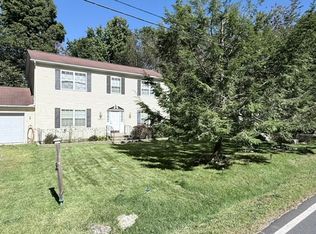
Welcome to this beautifully renovated and well-maintained home with flexible living space, including an extra room converted from the garage. The main level offers convenient first-floor living with a bedroom, a full bath with shower, sunken living room, dining room, and kitchen with Stainless Steel appliances. Luxury vinyl and tile flooring flow throughout the home. Upstairs you'll find additional 3 bedrooms and a second full bath. Two pellet stoves keep the home cozy and warm year-round.
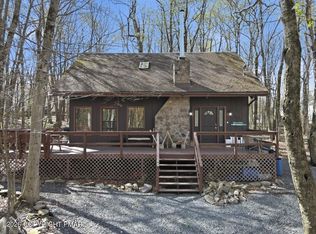
Enjoy outdoor living on the rear deck overlooking the yard, complete with a fire pit, grill, and portable hot spa. Three sheds provide plenty of storage.
Located in a gated community with lakes, beaches, swimming pools, playgrounds, tennis courts, and a clubhouse. Use it as a full-time residence, vacation getaway, or short-term rental investment. Convenient to major highways, shopping, dining, skiing, golf, water parks, casinos, and all the Pocono Mountains have to offer.
For sale
$299,900
2385 Winding Way, Tobyhanna, PA 18466
3beds
1,372sqft
Single Family Residence
Built in 1988
0.35 Acres Lot
$292,400 Zestimate®
$219/sqft
$153/mo HOA
What's special
Fire pitPortable hot spaDining roomFlexible living space
- 41 days
- 172
- 19
Zillow last checked:
Listing updated:
Listed by:
Izabella Glinska 718-753-9435,
eXp Realty, LLC - East Stroudsburg 888-397-7352
Source: PMAR,MLS#: PM-144449
Facts & features
Interior
Bedrooms & bathrooms
- Bedrooms: 3
- Bathrooms: 2
- Full bathrooms: 2
Primary bedroom
- Level: First
- Area: 99
- Dimensions: 11 x 9
Bedroom 2
- Level: Second
- Area: 154
- Dimensions: 11 x 14
Bedroom 3
- Level: Second
- Area: 140
- Dimensions: 10 x 14
Bedroom 4
- Level: Second
- Area: 121
- Dimensions: 11 x 11
Primary bathroom
- Level: First
- Area: 64
- Dimensions: 8 x 8
Bathroom 2
- Level: Second
- Area: 48
- Dimensions: 6 x 8
Dining room
- Level: First
- Area: 425
- Dimensions: 17 x 25
Kitchen
- Level: First
- Area: 150
- Dimensions: 15 x 10
Laundry
- Level: First
- Area: 64
- Dimensions: 8 x 8
Living room
- Description: sunken livingroom
- Level: First
- Area: 168
- Dimensions: 14 x 12
Heating
- Baseboard, Pellet Stove, Electric, Fireplace Insert
Cooling
- Ceiling Fan(s)
Appliances
- Included: Range, Electric Range, Refrigerator, Dishwasher, Microwave, Washer, Dryer
- Laundry: Main Level
Features
- Cathedral Ceiling(s), Open Floorplan, Ceiling Fan(s), Hand-held Shower Head
- Flooring: Luxury Vinyl, Tile
- Doors: Storm Door(s)
- Has fireplace: Yes
- Fireplace features: Family Room
- Common walls with other units/homes: No Common Walls
Interior area
- Total structure area: 1,372
- Total interior livable area: 1,372 sqft
- Finished area above ground: 1,372
- Finished area below ground: 0
Video & virtual tour
Property
Parking
- Total spaces: 5
- Parking features: Open
- Uncovered spaces: 5
Accessibility
- Accessibility features: Built In Shower Chair
Features
- Stories: 2
- Patio & porch: Deck
- Exterior features: Rain Gutters, Garden, Private Yard
Lot
- Size: 0.35 Acres
- Features: Level, Back Yard, Few Trees, Garden
Details
- Additional structures: Shed(s), Storage
- Parcel number: 03.9D.1.129
- Zoning description: Residential
- Special conditions: Standard
Construction
Type & style
- Home type: SingleFamily
- Architectural style: Contemporary
- Property subtype: Single Family Residence
Materials
- T1-11
- Roof: Asphalt,Shingle
Condition
- Year built: 1988
Utilities & green energy
- Electric: 200+ Amp Service
- Sewer: Private Sewer
- Water: Private
Community & HOA
Community
- Subdivision: A Pocono Country Place
HOA
- Has HOA: Yes
- Amenities included: Security, Gated, Clubhouse, Playground, Outdoor Pool, Fitness Center, Tennis Court(s), Basketball Court
- Services included: Trash
- HOA fee: $1,830 annually
Location
- Region: Tobyhanna
Financial & listing details
- Price per square foot: $219/sqft
- Tax assessed value: $58,530
- Annual tax amount: $1,943
- Date on market: 9/3/2026
- Listing terms: Cash,Conventional,FHA
- Road surface type: Paved
Estimated market value
$292,400
$278,000 - $307,000
$1,973/mo
Price history
| Date | Event | Price |
|---|---|---|
| 9/3/2026 | Listed for sale | $299,900+1010.7%$219/sqft |
Source: PMAR #PM-144449 Report a problem | ||
| 6/18/2014 | Sold | $27,000-10%$20/sqft |
Source: PMAR #PM-7441 Report a problem | ||
| 4/13/2014 | Price change | $29,999-4.8%$22/sqft |
Source: Tannersville - WEICHERT, REALTORS - Acclaim #PM-7441 Report a problem | ||
| 3/29/2014 | Price change | $31,500-1.6%$23/sqft |
Source: Tannersville - WEICHERT, REALTORS - Acclaim #PM-7441 Report a problem | ||
| 1/16/2014 | Price change | $32,000-8.6%$23/sqft |
Source: Tannersville - WEICHERT, REALTORS - Acclaim #PM-7441 Report a problem | ||
| 11/28/2013 | Listed for sale | $35,000+209.2%$26/sqft |
Source: WEIA02 - WEICHERT, REALTORS - Acclaim #PM-7441 Report a problem | ||
| 11/10/2011 | Sold | $11,319$8/sqft |
Source: Public Record Report a problem | ||
Public tax history
| Year | Property taxes | Tax assessment |
|---|---|---|
| 2026 | $1,946 +3.3% | $58,530 |
| 2025 | $1,885 +8.2% | $58,530 |
| 2024 | $1,743 +7.6% | $58,530 |
| 2023 | $1,620 +2.1% | $58,530 |
| 2022 | $1,586 +0.6% | $58,530 |
| 2021 | $1,576 +1.4% | $58,530 |
| 2020 | $1,554 -61.1% | $58,530 +155.4% |
| 2019 | $3,995 +0.6% | $22,920 |
| 2018 | $3,972 +0.1% | $22,920 |
| 2017 | $3,966 +367.7% | $22,920 |
| 2016 | $848 -73.8% | $22,920 |
| 2015 | $3,238 | $22,920 |
| 2014 | $3,238 | $22,920 |
| 2013 | -- | $22,920 |
| 2012 | -- | $22,920 |
| 2011 | -- | $22,920 |
| 2010 | -- | $22,920 |
| 2008 | -- | $22,920 |
| 2007 | -- | $22,920 |
| 2006 | -- | $22,920 |
| 2005 | -- | $22,920 |
| 2004 | -- | $22,920 |
| 2003 | -- | $22,920 |
| 2002 | -- | $22,920 |
| 2000 | -- | $22,920 |
Find assessor info on the county website
Monthly payment
Est. payment
Payment breakdown
Explore the cost of this home by adjusting the details. Changes won't be saved.Climate risks
Neighborhood: 18466
Similar homes
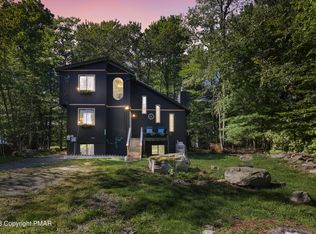
- $279,0003 bd2 ba1.6k sqft2802 Fairhaven Dr, Tobyhanna, PA 18466For Sale
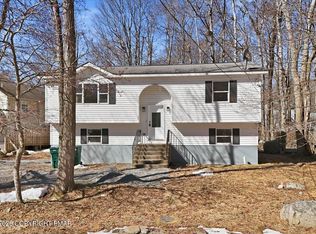 MLS ID #PM-145561, Thomas M Waslowski - Realtor, Wilkins & Associates Real Estate, Inc.. PMAR
 - $298,9003 bd2 ba1.4k sqft8943 Deerfield Rd, Tobyhanna, PA 18466For Sale
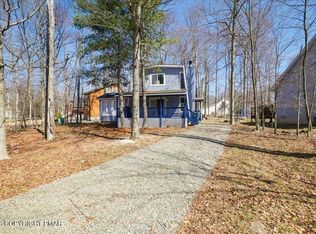 MLS ID #PM-140030, Yessica K Degia, Smart Way America Realty. PMAR
 - $299,0003 bd2 ba1.1k sqft3355 Woodland Dr, Tobyhanna, PA 18466For Sale
 MLS ID #PM-140969, Kimberly A Gay, E-Realty Services - Pocono Summit. PMAR
 - $299,9004 bd2 ba2k sqft6520 Runnymeade Ln, Tobyhanna, PA 18466For Sale
 MLS ID #PM-144336, Samantha Bonnett, RE/MAX of the Poconos. PMAR
 - $289,0004 bd2 ba1.4k sqft7430 Ventnor Dr, Tobyhanna, PA 18466For Sale
 MLS ID #PAMR2006798, Michelle Cappabianca, Weichert Realtors Acclaim. Bright MLS
 - $399,9994 bd3 ba1.7k sqft4172 Brook Ct, Tobyhanna, PA 18466For Sale
 MLS ID #SC262973, Roger G. Sherwood, Real of Pennsylvania. GSBR as distributed by MLS GRID
