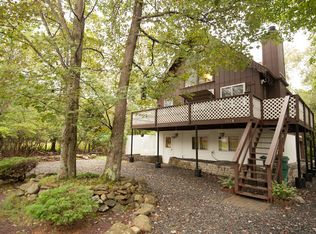
CHARMING POCONOS 3-LEVEL CHALET Move-In Ready Condition 3BR 2BA Chalet Home Features Loft 3rd Floor Bedroom w/ A-Frame Ceilings & Rooftop Deck Plus Ultra Spacious Oversized Bedrooms & Airy Vaulted Ceilings Situated on Quaint Cul-de-sac Street! Upgraded Kitchen has Granite Counters & SS Appliances Plus Living Room w/ Wood-Burning Fireplace Plus Spiral Staircase to Finished Lower Level w/ Family Room & Potential 4th Bedroom/Den! Built-In Garage w/ Side Access Ideal for Game Room or Additional Storage Options! A POCONO COUNTRY PLACE is a Gated Poconos Lake Community Offering 3 Clubhouses, 2 Lakes, 6 Basketball Courts, 6 Tennis Courts, 6 Playgrounds, 4 Pools, Miniature Golf, Beach, Kayaking/Canoeing, Dog Park & More! Located Near All Major Poconos Attractions & Close to All Shopping! Public Water & Public Sewer! STR-Friendly Community! Call Today for Your Private Showing!
For sale
Price increase: $24.9K (8/31)
$299,900
6520 Runnymeade Ln, Tobyhanna, PA 18466
4beds
2,016sqft
Single Family Residence
Built in 1977
0.26 Acres Lot
$293,700 Zestimate®
$149/sqft
$149/mo HOA
What's special
Rooftop deckAiry vaulted ceilingsUltra spacious oversized bedrooms
- 5 days
- 358
- 21
Zillow last checked:
Listing updated:
Listed by:
Samantha Bonnett 973-487-8872,
RE/MAX of the Poconos 570-421-2345
Source: PMAR,MLS#: PM-144336
Facts & features
Interior
Bedrooms & bathrooms
- Bedrooms: 4
- Bathrooms: 2
- Full bathrooms: 2
Primary bedroom
- Level: Second
- Area: 261.06
- Dimensions: 22.9 x 11.4
Bedroom 2
- Level: Second
- Area: 307.05
- Dimensions: 26.7 x 11.5
Bedroom 3
- Level: Third
- Area: 295.48
- Dimensions: 17.8 x 16.6
Primary bathroom
- Level: Second
- Area: 40
- Dimensions: 8 x 5
Bathroom 2
- Level: First
- Area: 118.56
- Dimensions: 11.4 x 10.4
Den
- Level: First
- Area: 130
- Dimensions: 13 x 10
Family room
- Level: First
- Area: 466.56
- Dimensions: 21.6 x 21.6
Kitchen
- Level: Second
- Area: 87.98
- Dimensions: 10.6 x 8.3
Living room
- Level: Second
- Area: 121.9
- Dimensions: 11.5 x 10.6
Other
- Description: GARAGE | Additional Storage
- Level: First
- Area: 276.04
- Dimensions: 20.6 x 13.4
Heating
- Baseboard, Electric
Cooling
- Ceiling Fan(s)
Appliances
- Included: Electric Oven, Electric Range, Refrigerator
Features
- Granite Counters, Vaulted Ceiling(s), Ceiling Fan(s)
- Flooring: Laminate, Tile
- Has fireplace: Yes
- Fireplace features: Living Room
Interior area
- Total structure area: 2,352
- Total interior livable area: 2,016 sqft
- Finished area above ground: 2,016
- Finished area below ground: 0
Property
Parking
- Total spaces: 4
- Parking features: Garage - Attached, Open
- Attached garage spaces: 1
- Uncovered spaces: 3
Features
- Stories: 3
Lot
- Size: 0.26 Acres
- Features: Cul-De-Sac
Details
- Parcel number: 03635814237752
- Zoning description: Residential
- Special conditions: Standard
Construction
Type & style
- Home type: SingleFamily
- Architectural style: Chalet,Contemporary
- Property subtype: Single Family Residence
Materials
- Roof: Asphalt,Shingle
Condition
- Year built: 1977
Utilities & green energy
- Sewer: Public Sewer
- Water: Public
Community & HOA
Community
- Subdivision: A Pocono Country Place
HOA
- Has HOA: Yes
- Amenities included: Security, Gated, Clubhouse, Dog Park, Picnic Area, Playground, Park, Outdoor Pool, Tennis Court(s), Pickleball, Basketball Court
- Services included: Security, Maintenance Road
- HOA fee: $1,788 annually
Location
- Region: Tobyhanna
Financial & listing details
- Price per square foot: $149/sqft
- Annual tax amount: $3,070
- Date on market: 8/31/2026
- Listing terms: Cash,Conventional
Estimated market value
$293,700
$279,000 - $308,000
$2,370/mo
Price history
| Date | Event | Price |
|---|---|---|
| 8/31/2026 | Price change | $299,900+9.1%$149/sqft |
Source: PMAR #PM-144336 Report a problem | ||
| 4/19/2026 | Listed for sale | $275,000$136/sqft |
Source: PMAR #PM-140470 Report a problem | ||
Public tax history
Tax history is unavailable.
Monthly payment
Est. payment
Payment breakdown
Explore the cost of this home by adjusting the details. Changes won't be saved.Climate risks
Neighborhood: 18466
Similar homes
- $299,0004 bd3 ba1.8k sqft9851 Deerwood Dr, Tobyhanna, PA 18466For Sale
 MLS ID #PM-141443, LisaMarie Barrientos, Keller Williams Real Estate - Stroudsburg. PMAR
 - $265,0003 bd2 ba1.1k sqft7171 Robinwood Dr, Tobyhanna, PA 18466For Sale
 MLS ID #PM-143969, Alexsis McGhee, exp Realty, LLC - Philadelphia. PMAR
 - $344,9995 bd3 ba2.1k sqft7436 Tamara Ln, Tobyhanna, PA 18466For Sale
 MLS ID #PM-142731, Victoria Lynn Goldstein, LPT Realty, LLC. PMAR
 - $288,0003 bd2 ba1.6k sqft1778 Otsego Ln, Tobyhanna, PA 18466For Sale
 MLS ID #PM-142312, Alexandria Colon, Pocono Farms Realty Inc.. PMAR
 - $265,0003 bd2 ba1.1k sqft1379 Winding Way, Tobyhanna, PA 18466For Sale
 MLS ID #SC260235, Alexsis McGhee, EXP Realty LLC. GSBR as distributed by MLS GRID
 - $350,0004 bd2 ba1.7k sqft31 Adventure Dr #T2326, Gouldsboro, PA 18424For SaleMLS ID #SC262726, Bernie L. Wright, Cobblestone Real Estate LLC. GSBR as distributed by MLS GRID
