Move-In Ready Ranch in Amenity-Filled Gated Community | Low Taxes | Backing to State Park Welcome home to this nicely renovated 3-bedroom, 1-bath ranch, perfectly situated on a quiet street inside a gated, amenity-rich community—ideal for first-time buyers, downsizers, or anyone seeking low-maintenance living. Step inside to find a freshly updated interior with a functional single-level layout and brand-new appliances, making this home truly move-in ready. Enjoy peaceful mornings and relaxing evenings in the screened-in porch. Property backs directly to Tobyhanna State Park—offering privacy, nature views, and no rear neighbors. Schedule a showing today! Ask how to receive lender credit towards closing costs or lowering your interest rate!
For sale
$210,000
6522 Runnymead Ln, Tobyhanna, PA 18466
3beds
832sqft
:
Get pre-qualified$1,559/mo
Single Family Residence
Built in 1985
0.33 Acres Lot
$206,700 Zestimate®
$252/sqft
$143/mo HOA
What's special
Nature viewsQuiet streetFreshly updated interiorBrand-new appliancesScreened-in porchFunctional single-level layout
- 203 days |
- 660 |
- 60 |
Zillow last checked:
Listing updated:
Listed by:
Kelly L. Houston 484-893-4518,
Keller Williams Northampton 610-867-8888,
Michael Evans 570-413-3944,
Keller Williams Northampton
Source: GLVR,MLS#: 769715 Originating MLS: Lehigh Valley MLS
Originating MLS: Lehigh Valley MLSFacts & features
Interior
Bedrooms & bathrooms
- Bedrooms: 3
- Bathrooms: 1
- Full bathrooms: 1
Primary bedroom
- Level: First
- Dimensions: 11.00 x 10.00
Bedroom
- Level: First
- Dimensions: 11.00 x 7.00
Bedroom
- Level: First
- Dimensions: 11.00 x 7.00
Primary bathroom
- Level: First
- Dimensions: 8.00 x 5.00
Kitchen
- Level: First
- Dimensions: 11.00 x 9.00
Living room
- Description: Living/Dining Combo
- Level: First
- Dimensions: 23.00 x 17.00
Other
- Description: Breakfast Nook
- Level: First
- Dimensions: 8.00 x 5.00
Other
- Description: Screened Enclosed Deck
- Level: First
- Dimensions: 16.00 x 8.00
Heating
- Baseboard, Electric
Cooling
- Ceiling Fan(s)
Appliances
- Included: Electric Oven, Electric Range, Electric Water Heater, Refrigerator
- Laundry: Main Level
Features
- Breakfast Area, Cathedral Ceiling(s), Dining Area, Eat-in Kitchen, High Ceilings, Vaulted Ceiling(s)
- Flooring: Laminate, Resilient, Tile
- Windows: Screens
- Basement: Crawl Space
Interior area
- Total interior livable area: 832 sqft
- Finished area above ground: 832
- Finished area below ground: 0
Video & virtual tour
Property
Parking
- Parking features: Driveway, Off Street
- Has uncovered spaces: Yes
Features
- Stories: 1
- Patio & porch: Covered, Enclosed, Porch
- Exterior features: Porch
Lot
- Size: 0.33 Acres
- Features: Cul-De-Sac, Flat
Details
- Parcel number: 03 8C 1 194
- Zoning: R-3
- Special conditions: None
Construction
Type & style
- Home type: SingleFamily
- Architectural style: Chalet/Alpine
- Property subtype: Single Family Residence
Materials
- T1-11 Siding
- Roof: Shingle,Wood
Condition
- Year built: 1985
Utilities & green energy
- Sewer: Community/Coop Sewer
- Water: Community/Coop
Community & HOA
Community
- Subdivision: Pocono Country Place
HOA
- Has HOA: Yes
- HOA fee: $1,711 annually
Location
- Region: Tobyhanna
Financial & listing details
- Price per square foot: $252/sqft
- Tax assessed value: $50,040
- Annual tax amount: $1,661
- Date on market: 1/3/2026
- Ownership type: Fee Simple
- Road surface type: Paved
Estimated market value
$206,700
$196,000 - $217,000
$1,822/mo
Price history
| Date | Event | Price |
|---|---|---|
| 4/2/2026 | Price change | $210,000-4.5%$252/sqft |
Source:  GLVR #769715 Report a problem GLVR #769715 Report a problem | ||
| 1/3/2026 | Listed for sale | $220,000-2.2%$264/sqft |
Source: PMAR #PM-138023 Report a problem | ||
| 1/1/2026 | Listing removed | $225,000$270/sqft |
Source: GLVR #759271 Report a problem | ||
| 6/30/2025 | Listed for sale | $225,000$270/sqft |
Source: PMAR #PM-132945 Report a problem | ||
| 6/27/2025 | Pending sale | $225,000$270/sqft |
Source: GLVR #759271 Report a problem | ||
| 6/8/2025 | Listed for sale | $225,000+200%$270/sqft |
Source: PMAR #PM-132945 Report a problem | ||
| 10/22/2008 | Sold | $75,000$90/sqft |
Source: Public Record Report a problem | ||
Public tax history
| Year | Property taxes | Tax assessment |
|---|---|---|
| 2025 | $1,611 +8.2% | $50,040 |
| 2024 | $1,490 +7.6% | $50,040 |
| 2023 | $1,385 +2.1% | $50,040 |
| 2022 | $1,356 +0.6% | $50,040 |
| 2021 | $1,348 +1.4% | $50,040 |
| 2020 | $1,329 -14.4% | $50,040 +461.6% |
| 2019 | $1,553 +0.6% | $8,910 |
| 2018 | $1,544 +0.1% | $8,910 |
| 2017 | $1,542 +367.7% | $8,910 |
| 2016 | $330 -84.1% | $8,910 |
| 2015 | $2,071 | $8,910 -39.2% |
| 2014 | $2,071 | $14,660 |
| 2013 | -- | $14,660 |
| 2012 | -- | $14,660 |
| 2011 | -- | $14,660 |
| 2010 | -- | $14,660 |
| 2008 | -- | $14,660 |
| 2007 | -- | $14,660 |
| 2006 | -- | $14,660 |
| 2005 | -- | $14,660 |
| 2004 | -- | $14,660 |
| 2003 | -- | $14,660 |
Find assessor info on the county website
Monthly payment
Est. payment
Payment breakdown
Explore the cost of this home by adjusting the details. Changes won't be saved.Climate risks
Neighborhood: 18466
Nearby schools
GreatSchools rating
- 3/10Clear Run Intermediate SchoolGrades: 3-6Distance: 2.8 mi
- 4/10Pocono Mountain West Junior High SchoolGrades: 7-8Distance: 6.4 mi
- 7/10Pocono Mountain West High SchoolGrades: 9-12Distance: 6.4 mi
Schools provided by the listing agent
- Elementary: Clear Run Elementary Center
- Middle: Pocono Mountain West Junior High School
- High: Pocono Mountain West High School
- District: Pocono Mountain
Source: GLVR. This data may not be complete. We recommend contacting the local school district to confirm school assignments for this home.
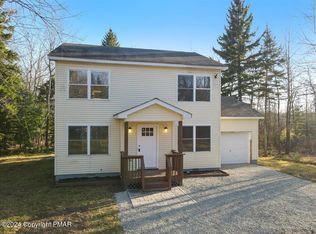
- $315,0004 bd3 ba1.7k sqft6524 Runnymead Ln, Tobyhanna, PA 18466Sold
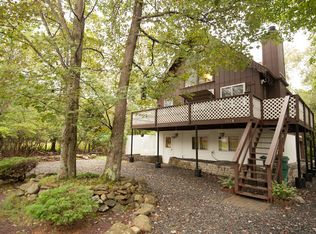
- $275,0003 bd2 ba2k sqft6520 Runnymeade Ln, Tobyhanna, PA 18466For Sale

- $255,9003 bd2 ba1.3k sqft6520 Runnymead Ln, Tobyhanna, PA 18466Off Market
- $2,630-- bd-- ba-- sqftRunnymede Ln, Tobyhanna, PA 18466Off Market
- $148,1002 bd1 ba989 sqft6549 Laurel Hollow Dr, Tobyhanna, PA 18466Off Market
- $30-- bd-- ba-- sqft6518 Runnymead Ln, Tobyhanna, PA 18466Off Market
- $281,5005 bd2 ba1.7k sqft6521 Runnymead Ln, Tobyhanna, PA 18466Off Market
- $294,2004 bd2 ba2.2k sqft6523 Runnymead Ln, Tobyhanna, PA 18466Off Market
A local agent can set up tours, give advice and negotiate with sellers.
A local lender can help you make sure your offer is ready when you are.
Similar homes
- $215,0003 bd1 ba756 sqft7483 Cottage Ln, Tobyhanna, PA 18466For Sale
 MLS ID #776349, Dustin E. Coughlin, Coldwell Banker Hearthside. GLVR
 - $218,0003 bd2 ba1.1k sqft8382 Garden Dr, Tobyhanna, PA 18466For Sale
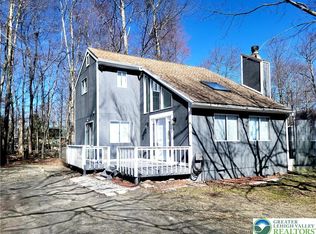 MLS ID #775086, Ella Rosser, Weichert Realtors Acclaim. GLVR
 - $230,0003 bd2 ba1.2k sqft6030 Boardwalk Dr, Tobyhanna, PA 18466For Sale

 MLS ID #PW260284, Timis Rosca, Keller Williams RE Hawley. PWAR as distributed by MLS GRID
 - $224,5003 bd2 ba1k sqft8531 H49 Hillcrest Ave For Rent #0#, Coolbaugh Twp, PA 18466For Sale
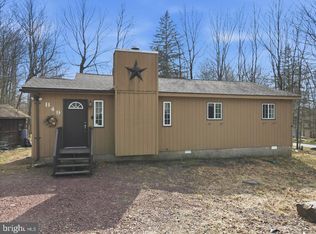
 MLS ID #PAMR2006386, Kacey Conaty, Wilkins and Associates Real Estate INC. Bright MLS
 - $215,0003 bd2 ba1.2k sqft7174 Robinwood Dr, Tobyhanna, PA 18466For SaleMLS ID #PM-141006, Maria Melendez, D-N-A Property Management Co. PMAR
- $215,0002 bd1 ba1k sqft838 Country Place Dr, Tobyhanna, PA 18466For SaleMLS ID #PM-141797, Colleen Farnan O'Hara, WEICHERT Realtors Acclaim - Tannersville. PMAR
- $227,5003 bd2 ba1k sqft8531 Hillcrest Dr, Tobyhanna, PA 18466For SaleMLS ID #PM-140554, Kacey Conaty, Better Homes and Gardens Real Estate Wilkins & Associates - Stroudsburg. PMAR
- $225,9003 bd1 ba1k sqft4506 Briarcliff Ter, Tobyhanna, PA 18466For SaleMLS ID #PM-139581, Cynthia McCullough-Nobles, Smart Way America Realty. PMAR
- $279,0003 bd2 ba1.2k sqft1739 Rolling Hills Dr, Tobyhanna, PA 18466For SaleMLS ID #781187, Xander Weidenbaum, Redstone Run Realty. GLVR
- $275,0003 bd2 ba1.2k sqft5040 Melrose Dr, Tobyhanna, PA 18466For SaleMLS ID #PM-143225, Yuliya Tsoy, iSmart Move Realty, LLC. PMAR
- $279,9003 bd2 ba1.2k sqft7079 Boulder Ct, Tobyhanna, PA 18466For SaleMLS ID #780381, Joseph P. Hill, HomeStarr Realty. GLVR
- $267,0003 bd2 ba1k sqft5209 Sundew Ter, Tobyhanna, PA 18466For SaleMLS ID #777559, Lisa M. Wright, BHHS Fox & Roach Bethlehem. GLVR
- $239,9002 bd2 ba1.2k sqft945 Country Place Dr, Tobyhanna, PA 18466For SaleMLS ID #775810, Shabana Pathan, Keller Williams Northampton. GLVR
- $180,0003 bd1 ba864 sqft9014 Idlewild Dr, Tobyhanna, PA 18466For SaleMLS ID #PM-139660, Maria Melendez, D-N-A Property Management Co. PMAR
- $260,0004 bd2 ba1.2k sqft2027 Skyview Ter, Tobyhanna, PA 18466For SaleMLS ID #780424, Nick Smith, Coldwell Banker Hearthside. GLVR
- $254,9003 bd2 ba1.2k sqft7409 Ventnor Dr, Tobyhanna, PA 18466For SaleMLS ID #PM-139988, Leonore Ferreira, Classic Properties - Mountainhome. PMAR
- $249,9002 bd1 ba914 sqft7106 Robinwood Dr, Tobyhanna, PA 18466For SaleMLS ID #PAMR2006244, Krissy Flynn, EXP Realty, LLC. Bright MLS
- $299,9003 bd2 ba1.2k sqft3335 Woodland Dr, Tobyhanna, PA 18466For SaleMLS ID #778007, Samantha Bonnett, RE/MAX of the Poconos. GLVR
- $265,0003 bd2 ba1.2k sqft7924 Sleepy Hollow Dr, Tobyhanna, PA 18466For SaleMLS ID #PM-135693, Irena Gawlik, RE/MAX of the Poconos. PMAR
- $250,0003 bd1 ba1.1k sqft153 Seminole Trl, Tobyhanna, PA 18466For SaleMLS ID #PM-142690, Nadine Bordsen, Real of Pennsylvania-Brodheadsville. PMAR
